Welcome to this beautiful new construction 2-story townhouse offering 4 bedrooms, 3 bathrooms, and spacious, thoughtfully designed living space. Enjoy abundant natural light, an oversized one-stall garage, all-electric utilities, and the convenience of second-floor laundry. The unfinished basement provides excellent potential for additional living space. Offered by NeighborWorks Lincoln as part of the Prairie Roots Community Land Trust (PRCLT). The Community Land Trust Program is designed to help make homeownership attainable for first-time buyers earning at or below 80% of Area Median Income. buyers purchase the home and lease the land to maintain long term affordability. Owner occupancy is required. Please see associated documents for program guidelines, income requirements, and additional details
New construction
$215,000
601 W Corsac Rd, Lincoln, NE 68523
4beds
1,792sqft
Townhouse
Built in 2026
2,613 Square Feet Lot
$-- Zestimate®
$120/sqft
$75/mo HOA
What's special
Convenience of second-floor laundryOversized one-stall garageAbundant natural light
- 19 days
- 427
- 30
Zillow last checked:
Listing updated:
Listed by:
Katy Manning 402-570-2677,
HOME Real Estate
Source: GPRMLS,MLS#: 22628968
Facts & features
Interior
Bedrooms & bathrooms
- Bedrooms: 4
- Bathrooms: 3
- Full bathrooms: 2
- 1/2 bathrooms: 1
- Main level bathrooms: 1
Primary bedroom
- Features: Wall/Wall Carpeting
- Level: Second
- Area: 180
- Dimensions: 12 x 15
Bedroom 2
- Features: Wall/Wall Carpeting
- Level: Second
- Area: 143
- Dimensions: 13 x 11
Bedroom 3
- Features: Wall/Wall Carpeting
- Level: Second
- Area: 168
- Dimensions: 12 x 14
Bedroom 4
- Features: Wall/Wall Carpeting
- Level: Second
- Area: 143
- Dimensions: 11 x 13
Primary bathroom
- Features: Full
Kitchen
- Features: Luxury Vinyl Plank
- Area: 130
- Dimensions: 10 x 13
Living room
- Features: Luxury Vinyl Plank
- Area: 209
- Dimensions: 11 x 19
Basement
- Area: 738
Heating
- Electric, Forced Air
Cooling
- Central Air
Appliances
- Included: Range, Refrigerator, Dishwasher, Microwave
- Laundry: Luxury Vinyl Plank
Features
- Drain Tile
- Flooring: Carpet, Luxury Vinyl, Plank
- Basement: Daylight,Egress
- Has fireplace: No
Interior area
- Total structure area: 1,792
- Total interior livable area: 1,792 sqft
- Finished area above ground: 1,792
- Finished area below ground: 0
Property
Parking
- Total spaces: 1
- Parking features: Garage - Attached
- Attached garage spaces: 1
Features
- Levels: Two
- Patio & porch: Deck
- Fencing: None
Lot
- Size: 2,613 Square Feet
- Dimensions: 25 x 101
- Features: Up to 1/4 Acre., City Lot
Details
- Parcel number: 0910403003000
- Other equipment: Sump Pump
Construction
Type & style
- Home type: Townhouse
- Architectural style: Contemporary
- Property subtype: Townhouse
- Attached to another structure: Yes
Materials
- Foundation: Concrete Perimeter
- Roof: Composition
Condition
- Under Construction
- New construction: Yes
- Year built: 2026
Details
- Builder name: Polaris Building Group
Utilities & green energy
- Water: Public
- Utilities for property: Electricity Available, Water Available
Community & HOA
Community
- Subdivision: Foxtail Meadows
HOA
- Has HOA: Yes
- Amenities included: Playground
- Services included: Maintenance Grounds, Snow Removal, Common Area Maintenance
- HOA fee: $75 monthly
- HOA name: Foxtail Meadows Owner Association
Location
- Region: Lincoln
Financial & listing details
- Price per square foot: $120/sqft
- Tax assessed value: $55,000
- Annual tax amount: $706
- Date on market: 10/7/2026
- Listing terms: Conventional,Cash
- Ownership: Fee Simple
- Electric utility on property: Yes
Estimated market value
Not available
Estimated sales range
Not available
Not available
Price history
| Date | Event | Price |
|---|---|---|
| 10/7/2026 | Listed for sale | $215,000$120/sqft |
Source:  GPRMLS #22628968 Report a problem | ||
Public tax history
| Year | Property taxes | Tax assessment |
|---|---|---|
| 2025 | $707 +43.1% | $55,000 +83.3% |
| 2024 | $494 +655.8% | $30,000 +669.2% |
| 2023 | $65 | $3,900 |
Find assessor info on the county website
Monthly payment
Est. payment
Payment breakdown
Explore the cost of this home by adjusting the details. Changes won't be saved.Climate risks
Neighborhood: 68523
Nearby schools
Schools provided by the listing agent
- Elementary: Roper
- Middle: Irving
- High: Lincoln Southwest
- District: Lincoln Public Schools
Source: GPRMLS. This data may not be complete. We recommend contacting the local school district to confirm school assignments for this home.
Similar homes
- $215,0004 bd3 ba1.7k sqft563 W Corsac Rd, Lincoln, NE 68523New Construction
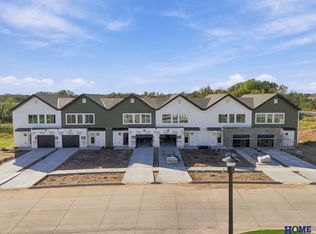
 MLS ID #22628971, Katy Manning, HOME Real Estate. GPRMLS
- $215,0004 bd3 ba1.7k sqft559 W Corsac Rd, Lincoln, NE 68523New ConstructionMLS ID #22628970, Katy Manning, HOME Real Estate. GPRMLS
- $225,0003 bd2 ba1.6k sqft230 Parkside Ln, Lincoln, NE 68521For Sale
 MLS ID #22630286, Brandon Roseberry, SimpliCity Real Estate. GPRMLS
- $209,9003 bd3 ba1.7k sqft5809 Berkeley Dr APT 8, Lincoln, NE 68512For Sale
 MLS ID #22628775, Russ Meyer, Nebraska Realty. GPRMLS
- $239,0003 bd2 ba1.7k sqft3600 Melrose Ave, Lincoln, NE 68506For SaleMLS ID #22630693, Jill Swim, SimpliCity Real Estate. GPRMLS
- $224,5003 bd2 ba1.2k sqft2501 S 34th St, Lincoln, NE 68506For SaleMLS ID #22630429, Jasper Searcy, HOME Real Estate. GPRMLS
- $249,9002 bd2 ba1.2k sqft6104 Windhaven Dr, Lincoln, NE 68512For SaleMLS ID #22630207, Gary J. Tharnish, HOME Real Estate. GPRMLS
- $229,0004 bd1 ba1.6k sqft3931 N 7th St, Lincoln, NE 68521For SaleMLS ID #22615828, Taylor Wyatt, Coldwell Banker NHS R E. GPRMLS
- $234,9992 bd2 ba1.6k sqft5259 Goldenrod Cir, Lincoln, NE 68512For SaleMLS ID #22628487, Eliot Appleget, SimpliCity Real Estate. GPRMLS
- $215,0003 bd2 ba1.1k sqft4604 Stockwell St, Lincoln, NE 68506For SaleMLS ID #22628930, Jennifer Stai, Nebraska Realty. GPRMLS
- $269,9003 bd3 ba1.7k sqft3400 Neerpark Dr, Lincoln, NE 68506For SaleMLS ID #22630701, Johanna Rhoads, REMAX Concepts. GPRMLS
- $210,0003 bd1 ba1.4k sqft1216 S 17th St, Lincoln, NE 68502For SaleMLS ID #22628460, Alysha Dupsky, Woods Bros Realty. GPRMLS
- $194,9002 bd2 ba1.9k sqft4915 W McGuire Rd, Lincoln, NE 68524For SaleMLS ID #22628529, Dylan Bard, Keller Williams Lincoln. GPRMLS
- $225,0003 bd2 ba1.9k sqft1161 N 56th St, Lincoln, NE 68504For SaleMLS ID #22630214, Matt Garner, Pinnacle Realty Group. GPRMLS
- $259,9003 bd3 ba1.7k sqft6917 Naples Dr, Lincoln, NE 68526For SaleMLS ID #22629832, Greg Larsen, BancWise Realty. GPRMLS
- $209,9973 bd1 ba1k sqft3636 S 33rd St, Lincoln, NE 68506For SaleMLS ID #22628542, James Sedam, SimpliCity Real Estate. GPRMLS
- $235,0003 bd2 ba1.5k sqft626 Lakeside Dr, Lincoln, NE 68528For SaleMLS ID #22627820, Lou Villalobos, Woods Bros Realty. GPRMLS
- $225,0002 bd3 ba1.3k sqft7111 Oldpost Rd #11, Lincoln, NE 68506For SaleMLS ID #22626194, Brittany Staack, Realty ONE Group Sterling. GPRMLS
- $259,9004 bd3 ba2.4k sqft2740 S 13th St, Lincoln, NE 68502For SaleMLS ID #22628972, Ashley Hustad, BancWise Realty. GPRMLS
- $194,9002 bd2 ba1.1k sqft1300 G St APT 301E, Lincoln, NE 68508For SaleMLS ID #22626285, Greg McCown, HOME Real Estate. GPRMLS
