Enjoy comfortable condo living with space to spread out. This 3-bedroom, 3-bath, 3-level home offers a functional layout with unique character, including beautiful real brick flooring throughout the first floor. Interior features fresh paint throughout, NEW AIR CONDITIONER, NEW DISHWASHER, NEW CARPET! Inviting living area features a cozy wood-burning fireplace & access to an oversized deck. The walk-out basement offers additional living space and convenient access to your private fenced outdoor area. Parking is easily accessible with a private one-stall garage located directly in front of the home, along with an additional dedicated parking space in the lot. Enjoy the expansive shared yard featuring a fire pit and plenty of room to roam. Laundry machines included. HOA pays snow removal, lawn care, water, trash, exterior insurance. Homeowner pays gas & electricity. HOAs: Rolling Hills Park Association ($150/year) & Berkeley Square Condominium Assn ($250/month).
For sale
Price cut: $2.4K (9/16)
$199,500
5809 Berkeley Dr APT 8, Lincoln, NE 68512
3beds
1,748sqft
Condominium
Built in 1982
-- sqft lot
$196,600 Zestimate®
$114/sqft
$230/mo HOA
What's special
Laundry machines includedPrivate fenced outdoor areaFunctional layoutFresh paint throughoutCozy wood-burning fireplace
- 87 days
- 863
- 47
Likely to sell faster than
Zillow last checked:
Listing updated:
Listed by:
Katie Bodie 402-202-7524,
Casa Property Management
Source: GPRMLS,MLS#: 22617715
Facts & features
Interior
Bedrooms & bathrooms
- Bedrooms: 3
- Bathrooms: 3
- Full bathrooms: 1
- 1/2 bathrooms: 2
- Main level bathrooms: 1
Primary bedroom
- Level: Second
- Area: 168
- Dimensions: 14 x 12
Bedroom 2
- Level: Second
- Area: 120
- Dimensions: 12 x 10
Bedroom 3
- Level: Basement
- Area: 110
- Dimensions: 11 x 10
Family room
- Level: Basement
- Area: 168
- Dimensions: 14 x 12
Kitchen
- Level: Main
- Area: 84
- Dimensions: 12 x 7
Living room
- Level: Main
- Area: 182
- Dimensions: 14 x 13
Basement
- Area: 592
Heating
- Natural Gas, Forced Air
Cooling
- Central Air
Features
- Basement: Walk-Out Access
- Number of fireplaces: 1
- Fireplace features: Wood Burning
Interior area
- Total structure area: 1,748
- Total interior livable area: 1,748 sqft
- Finished area above ground: 1,198
- Finished area below ground: 550
Property
Parking
- Total spaces: 1
- Parking features: Garage
- Garage spaces: 1
Features
- Levels: Two
- Patio & porch: Patio, Deck
- Exterior features: Separate Entrance
- Fencing: Full
Lot
- Size: 435 Square Feet
- Dimensions: 14.75 x 36
- Features: Up to 1/4 Acre.
Details
- Parcel number: 0913109009008
Construction
Type & style
- Home type: Condo
- Property subtype: Condominium
- Attached to another structure: Yes
Materials
- Foundation: Concrete Perimeter
Condition
- Not New and NOT a Model
- New construction: No
- Year built: 1982
Utilities & green energy
- Sewer: Public Sewer
- Water: Public
Community & HOA
Community
- Subdivision: BERKELEY SQUARE CONDOMINIUM
HOA
- Has HOA: Yes
- Amenities included: Water
- Services included: Maintenance Grounds, Snow Removal, Common Area Maintenance, Trash
- HOA fee: $230 monthly
- HOA name: Berkeley Square Condominium Association
Location
- Region: Lincoln
Financial & listing details
- Price per square foot: $114/sqft
- Tax assessed value: $215,600
- Annual tax amount: $2,770
- Date on market: 6/23/2026
- Listing terms: Conventional
- Ownership: Condominium
Estimated market value
$196,600
$187,000 - $206,000
$2,071/mo
Price history
| Date | Event | Price |
|---|---|---|
| 9/16/2026 | Price change | $199,500-1.2%$114/sqft |
Source:  GPRMLS #22617715 Report a problem GPRMLS #22617715 Report a problem | ||
| 8/19/2026 | Price change | $201,900-0.3%$116/sqft |
Source: GPRMLS #22617715 Report a problem | ||
| 7/21/2026 | Price change | $202,500-0.2%$116/sqft |
Source: GPRMLS #22617715 Report a problem | ||
| 6/23/2026 | Listed for sale | $203,000-5.4%$116/sqft |
Source: GPRMLS #22617715 Report a problem | ||
| 5/6/2026 | Listing removed | $214,500$123/sqft |
Source: GPRMLS #22606310 Report a problem | ||
| 4/18/2026 | Price change | $214,500-1.2%$123/sqft |
Source: GPRMLS #22606310 Report a problem | ||
| 3/10/2026 | Listed for sale | $217,000+57.2%$124/sqft |
Source: GPRMLS #22606310 Report a problem | ||
| 12/6/2023 | Listing removed | -- |
Source: Zillow Rentals Report a problem | ||
| 11/27/2023 | Price change | $1,575-6%$1/sqft |
Source: Zillow Rentals Report a problem | ||
| 10/27/2023 | Listed for rent | $1,675+4.7%$1/sqft |
Source: Zillow Rentals Report a problem | ||
| 11/21/2022 | Listing removed | -- |
Source: Zillow Rental Manager Report a problem | ||
| 11/10/2022 | Listed for rent | $1,600$1/sqft |
Source: Zillow Rental Manager Report a problem | ||
| 10/20/2022 | Listing removed | -- |
Source: Zillow Rental Manager Report a problem | ||
| 10/13/2022 | Price change | $1,600-5.9%$1/sqft |
Source: Zillow Rental Manager Report a problem | ||
| 9/20/2022 | Listed for rent | $1,700+31.3%$1/sqft |
Source: Zillow Rental Manager Report a problem | ||
| 3/24/2021 | Listing removed | -- |
Source: Owner Report a problem | ||
| 10/17/2017 | Listing removed | $1,295$1/sqft |
Source: Owner Report a problem | ||
| 9/29/2017 | Sold | $138,000+14%$79/sqft |
Source: Public Record Report a problem | ||
| 9/28/2017 | Price change | $1,295-6.5%$1/sqft |
Source: Owner Report a problem | ||
| 9/21/2017 | Listed for rent | $1,385$1/sqft |
Source: Owner Report a problem | ||
| 5/7/2015 | Sold | $121,000-3.1%$69/sqft |
Source: GPRMLS #L10119818 Report a problem | ||
| 2/17/2015 | Listed for sale | $124,900+11.5%$71/sqft |
Source: BancWise Realty LLC #10119818 Report a problem | ||
| 7/2/2003 | Sold | $112,000+19.1%$64/sqft |
Source: Public Record Report a problem | ||
| 5/26/1998 | Sold | $94,000$54/sqft |
Source: Public Record Report a problem | ||
Public tax history
| Year | Property taxes | Tax assessment |
|---|---|---|
| 2025 | $2,770 +5.2% | $215,600 +13.2% |
| 2024 | $2,633 -17.5% | $190,500 |
| 2023 | $3,193 +3.7% | $190,500 +23.1% |
| 2022 | $3,078 -0.2% | $154,800 |
| 2021 | $3,085 +13.3% | $154,800 +8.6% |
| 2020 | $2,723 -5.2% | $142,500 |
| 2019 | $2,872 +15.8% | $142,500 +15.3% |
| 2018 | $2,479 +4.5% | $123,600 |
| 2017 | $2,372 +4% | $123,600 +5.6% |
| 2016 | $2,280 | $117,100 |
| 2015 | $2,280 +0.7% | $117,100 +2.2% |
| 2014 | $2,265 +1.6% | $114,600 |
| 2013 | $2,229 | $114,600 |
| 2012 | -- | $114,600 -4.2% |
| 2011 | -- | $119,600 |
| 2010 | -- | $119,600 |
| 2009 | -- | $119,600 +5% |
| 2008 | -- | $113,897 |
| 2007 | -- | $113,897 |
| 2006 | -- | $113,897 |
| 2005 | $2,303 | -- |
Find assessor info on the county website
Monthly payment
Est. payment
Payment breakdown
Explore the cost of this home by adjusting the details. Changes won't be saved.Climate risks
Neighborhood: 68512
Nearby schools
Schools provided by the listing agent
- Elementary: Hill
- Middle: Scott
- High: Lincoln Southwest
- District: Lincoln Public Schools
Source: GPRMLS. This data may not be complete. We recommend contacting the local school district to confirm school assignments for this home.


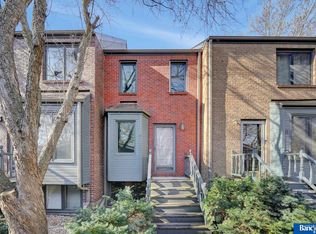

Similar homes
- $194,9502 bd2 ba1.1k sqft1300 G St APT 305E, Lincoln, NE 68508For Sale

 MLS ID #22622480, Miranda Watson, Woods Bros Realty. GPRMLS
 - $199,9003 bd2 ba1.6k sqft3245 S St, Lincoln, NE 68503For Sale
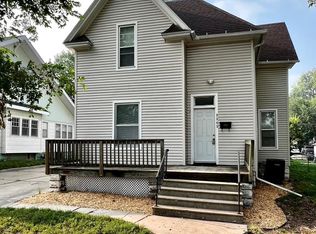 MLS ID #22626875, Jenni Limbach, Arrow Brokerage. GPRMLS
 - $185,0002 bd2 ba1.1k sqft4607 Grassridge Rd, Lincoln, NE 68512For Sale
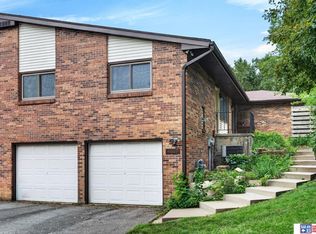 MLS ID #22623644, April Bohling, Woods Bros Realty. GPRMLS
 - $199,9003 bd2 ba1.8k sqft2645 S 53rd St, Lincoln, NE 68506For Sale
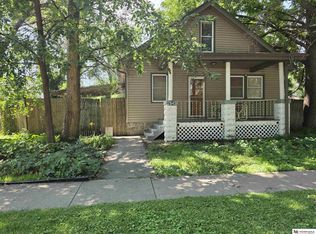 MLS ID #22626290, Alicia Chrastil, Nebraska Realty. GPRMLS
 - $249,9002 bd3 ba2k sqft4521 Southwood Dr, Lincoln, NE 68512For SaleMLS ID #22624017, Ben Kramer, HOME Real Estate. GPRMLS
- $219,0002 bd2 ba1.4k sqft3552 Neerpark Dr, Lincoln, NE 68506For SaleMLS ID #22626684, Heidi Hohlen, BancWise Realty. GPRMLS
- $295,0003 bd2 ba2.3k sqft2327 S Canterbury Ln, Lincoln, NE 68512For SaleMLS ID #22615225, Keaton Kraft, Nebraska Realty. GPRMLS
- $199,8002 bd2 ba1.3k sqft2345 F St, Lincoln, NE 68510For SaleMLS ID #22625441, Brandon Roseberry, SimpliCity Real Estate. GPRMLS
- $215,0003 bd2 ba1.6k sqft1928 J St, Lincoln, NE 68510For SaleMLS ID #22616914, Theron Ahlman, Avid Realty. GPRMLS
- $245,0003 bd2 ba1.7k sqft3600 Melrose Ave, Lincoln, NE 68506For SaleMLS ID #22626568, Jill Swim, SimpliCity Real Estate. GPRMLS
- $199,9003 bd1 ba1k sqft2310 D St, Lincoln, NE 68502For SaleMLS ID #22622105, Karen Karr, NP Dodge RE Sales Inc Lincoln. GPRMLS
- $220,0003 bd2 ba1.6k sqft226 S 29th St, Lincoln, NE 68510For SaleMLS ID #22623224, Jared Nielsen, REMAX Concepts. GPRMLS
- $150,0003 bd1 ba1k sqft1926 G St, Lincoln, NE 68510For SaleMLS ID #22626844, Tom Mullen, Realty ONE Group Sterling. GPRMLS
- $214,9992 bd2 ba1.3k sqft3325 Neerpark Dr, Lincoln, NE 68506For SaleMLS ID #22621956, Teresa Hauck, Nebraska Realty. GPRMLS
- $225,0004 bd2 ba1.6k sqft610 S 28th St, Lincoln, NE 68510For SaleMLS ID #22626056, Becky Winbolt Rankin, Woods Bros Realty. GPRMLS
- $245,0003 bd2 ba1.8k sqft3931 N 14th St, Lincoln, NE 68521For SaleMLS ID #22626939, Eliezer Fernandez, Coldwell Banker NHS R E. GPRMLS
- $185,0002 bd2 ba1.6k sqft2740 Arlington Ave, Lincoln, NE 68502For SaleMLS ID #22624586, Haley Kieser, Nest Real Estate, LLC. GPRMLS
- $210,0002 bd2 ba1.2k sqft4233 D St, Lincoln, NE 68510For SaleMLS ID #22625984, Katie Pocras, Location Real Estate. GPRMLS
- $220,0003 bd2 ba1.2k sqft6012 Francis St, Lincoln, NE 68505For SaleMLS ID #22626688, Becky Winbolt Rankin, Woods Bros Realty. GPRMLS
- $199,0003 bd1 ba1.6k sqft1834 N 27th St, Lincoln, NE 68503For SaleMLS ID #22622756, Perri Vasko, BHHS Ambassador Real Estate. GPRMLS
