One-of-a-kind, AWESOME condo w/ fantastic views of the capitol, loved by the same owner for 30+ years! You’ll be instantly greeted by a stunning fireplace wall, climbing up to meet a 17’ ceiling, soaring above both floors! Convenient 1st floor prim. suite (newly remodeled bath!) boasts a private patio & same-level lndry. A gorgeous spiral staircase leads to a full 2nd suite (3 closets!), loft living room, office nook, & eagle’s nest loft above that! Brilliant sunlight streams thru big windows, boasting both privacy & connection to the outside world. Situated just around the corner from the Gov’s mansion & state capitol, w/easy access to downtown or anywhere, it’s quiet yet connected! Fresh, neutral paint, HVAC replaced in ‘23, wtr htr ’20. There is a wonderful, classic feel to this condo, & w/ just a few updates here & there, your potential is endless! Workout room, courtyard, 1 underground park stall + private storage, security, cable TV, ext. insurance incl… it’s TRULY like no other!
For sale
$194,950
1300 G St APT 305E, Lincoln, NE 68508
2beds
1,165sqft
Condominium
Built in 1983
-- sqft lot
$-- Zestimate®
$167/sqft
$427/mo HOA
What's special
Private patioOffice nookGorgeous spiral staircaseStunning fireplace wall
- 28 days
- 1,015
- 49
Likely to sell faster than
Zillow last checked:
Listing updated:
Listed by:
Miranda Watson 402-617-1748,
Woods Bros Realty
Source: GPRMLS,MLS#: 22622480
Facts & features
Interior
Bedrooms & bathrooms
- Bedrooms: 2
- Bathrooms: 2
- 3/4 bathrooms: 2
- Main level bathrooms: 2
Primary bedroom
- Features: Wall/Wall Carpeting, Window Covering, Cath./Vaulted Ceiling
- Level: Main
- Area: 140
- Dimensions: 10 x 14
Bedroom 2
- Features: Wall/Wall Carpeting, Skylight
- Level: Main
- Area: 150
- Dimensions: 15 x 10
Primary bathroom
- Features: 3/4
Kitchen
- Features: Vinyl Floor
- Area: 80
- Dimensions: 8 x 10
Heating
- Natural Gas, Forced Air
Cooling
- Central Air
Appliances
- Included: Range, Refrigerator, Washer, Dishwasher, Dryer, Disposal, Microwave
- Laundry: Vinyl Floor
Features
- High Ceilings, Exercise Room, Ceiling Fan(s), Jack and Jill Bath
- Flooring: Carpet
- Windows: Skylight(s), Window Coverings
- Basement: Other
- Number of fireplaces: 1
- Fireplace features: Gas Log
Interior area
- Total structure area: 1,165
- Total interior livable area: 1,165 sqft
- Finished area above ground: 1,165
- Finished area below ground: 0
Property
Parking
- Total spaces: 1
- Parking features: Garage
- Garage spaces: 1
Features
- Levels: Other
- Patio & porch: Deck
- Fencing: None
Lot
- Size: 0.62 Acres
- Dimensions: 142 x 190.63
- Features: Over 1/2 up to 1 Acre, City Lot, Corner Lot, Public Sidewalk, Curb Cut, Curb and Gutter, Level, Alley
Details
- Parcel number: 1026242035000
Construction
Type & style
- Home type: Condo
- Architectural style: Other
- Property subtype: Condominium
- Attached to another structure: Yes
Materials
- Brick/Other
- Foundation: Slab
- Roof: Composition
Condition
- Not New and NOT a Model
- New construction: No
- Year built: 1983
Utilities & green energy
- Sewer: Public Sewer
- Water: Public
- Utilities for property: Cable Available, Electricity Available, Natural Gas Available, Water Available, Sewer Available
Community & HOA
Community
- Subdivision: Windsor Square Condominiums
HOA
- Has HOA: Yes
- Services included: Maintenance Structure, Maintenance Grounds, Security, Snow Removal, Common Area Maintenance, Other, Trash
- HOA fee: $427 monthly
- HOA name: Windsor Square Condiminium
Location
- Region: Lincoln
Financial & listing details
- Price per square foot: $167/sqft
- Tax assessed value: $170,200
- Annual tax amount: $2,186
- Date on market: 8/6/2026
- Listing terms: VA Loan,FHA,Conventional,Cash
- Ownership: Condominium
- Electric utility on property: Yes
Estimated market value
Not available
Estimated sales range
Not available
Not available
Price history
| Date | Event | Price |
|---|---|---|
| 8/6/2026 | Listed for sale | $194,950$167/sqft |
Source:  GPRMLS #22622480 Report a problem GPRMLS #22622480 Report a problem | ||
Public tax history
| Year | Property taxes | Tax assessment |
|---|---|---|
| 2025 | $2,187 -4.2% | $170,200 +3.1% |
| 2024 | $2,282 -17.5% | $165,100 |
| 2023 | $2,767 -8.9% | $165,100 +8.1% |
| 2022 | $3,037 -0.2% | $152,700 |
| 2021 | $3,043 +15.8% | $152,700 +11.1% |
| 2020 | $2,627 -5.2% | $137,500 |
| 2019 | $2,771 +14.9% | $137,500 +14.4% |
| 2018 | $2,411 +4.5% | $120,200 |
| 2017 | $2,307 +10.7% | $120,200 +12.3% |
| 2016 | $2,084 | $107,000 |
| 2015 | $2,084 +0.7% | $107,000 -2.6% |
| 2014 | $2,069 | $109,800 |
| 2012 | -- | $109,800 -6.8% |
| 2011 | -- | $117,800 |
| 2010 | -- | $117,800 +13.4% |
| 2008 | -- | $103,888 |
| 2007 | -- | $103,888 |
| 2006 | -- | $103,888 |
| 2005 | $1,721 +1.3% | -- |
| 2004 | $1,699 | -- |
| 2003 | $1,699 +18.7% | -- |
| 2002 | $1,431 +1% | -- |
| 2001 | $1,418 -2.4% | -- |
| 2000 | $1,453 | -- |
Find assessor info on the county website
Monthly payment
Est. payment
Payment breakdown
Explore the cost of this home by adjusting the details. Changes won't be saved.Climate risks
Neighborhood: Capitol View
Nearby schools
Schools provided by the listing agent
- Elementary: Mcphee
- Middle: Park
- High: Lincoln High
- District: Lincoln Public Schools
Source: GPRMLS. This data may not be complete. We recommend contacting the local school district to confirm school assignments for this home.

Similar homes
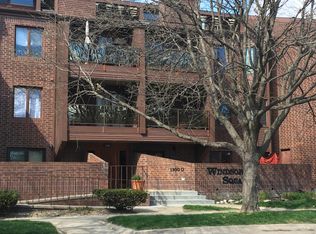
- $199,9002 bd2 ba1.1k sqft1300 G St APT 301E, Lincoln, NE 68508For Sale

 MLS ID #22617949, Greg McCown, HOME Real Estate. GPRMLS
 - $199,8002 bd2 ba1.3k sqft2345 F St, Lincoln, NE 68510For Sale
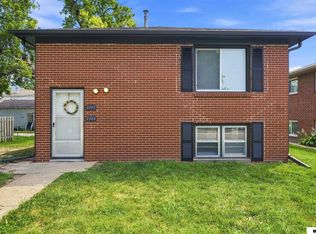 MLS ID #22625441, Brandon Roseberry, SimpliCity Real Estate. GPRMLS
 - $244,9001 bd1 ba762 sqft128 N 13th St APT 203, Lincoln, NE 68508For Sale
 MLS ID #22624736, Lana Rosburg, BancWise Realty. GPRMLS
 - $199,0001 bd1 ba673 sqft139 N 11th St APT 1105, Lincoln, NE 68508For Sale
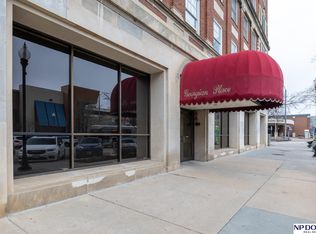 MLS ID #22619286, Lynne Schroeder, NP Dodge RE Sales Inc Lincoln. GPRMLS
 - $214,9002 bd2 ba1.1k sqft2904 Londonshire Ct, Lincoln, NE 68516For SaleMLS ID #22625178, Kari Oborny, Prime Home Realty. GPRMLS
- $205,0002 bd2 ba1.2k sqft6021 Holdrege St, Lincoln, NE 68505For SaleMLS ID #22624138, Kate Reeker, BHHS Ambassador Real Estate. GPRMLS
- $184,5002 bd1 ba945 sqft3934 Saint Paul Ave, Lincoln, NE 68504For SaleMLS ID #22625413, Carol Morrow, NP Dodge RE Sales Inc Lincoln. GPRMLS
- $185,0002 bd2 ba1.6k sqft2740 Arlington Ave, Lincoln, NE 68502For SaleMLS ID #22624586, Haley Kieser, Nest Real Estate, LLC. GPRMLS
- $157,5002 bd2 ba1k sqft3001 S 51st Street Ct Unit 325, Lincoln, NE 68506For SaleMLS ID #22624876, John Mahoney, BHHS Ambassador Real Estate. GPRMLS
- $190,0002 bd2 ba968 sqft1920 N 31st St, Lincoln, NE 68503For SaleMLS ID #22615945, Becky Winbolt Rankin, Woods Bros Realty. GPRMLS
- $243,8503 bd2 ba1.5k sqft626 Lakeside Dr, Lincoln, NE 68528For SaleMLS ID #22625459, Lou Villalobos, Woods Bros Realty. GPRMLS
- $234,5003 bd2 ba1.2k sqft2501 S 34th St, Lincoln, NE 68506For SaleMLS ID #22625298, Jasper Searcy, HOME Real Estate. GPRMLS
- $136,5002 bd1 ba935 sqft3001 S 51st Street Ct Unit 405, Lincoln, NE 68506For SaleMLS ID #22624331, Josh Bulow, HOME Real Estate. GPRMLS
- $137,0002 bd2 ba1k sqft3001 S 51st Street Ct Unit 467, Lincoln, NE 68506For SaleMLS ID #22624972, Johanna Rhoads, REMAX Concepts. GPRMLS
- $227,9003 bd2 ba1.6k sqft230 Parkside Ln, Lincoln, NE 68521For SaleMLS ID #22625119, Josh Andreasen, REMAX Concepts. GPRMLS
- $195,0002 bd2 ba1k sqft5211 Pioneers Blvd, Lincoln, NE 68506For SaleMLS ID #22623817, Shane Taylor, Real Broker NE, LLC. GPRMLS
- $235,0002 bd2 ba1.5k sqft1723 Surfside Dr #1, Lincoln, NE 68528For SaleMLS ID #22624923, Jerry Madison, BancWise Realty. GPRMLS
- $209,5003 bd1 ba1k sqft2310 D St, Lincoln, NE 68502For SaleMLS ID #22622105, Karen Karr, NP Dodge RE Sales Inc Lincoln. GPRMLS
- $209,9003 bd2 ba1.3k sqft3100 Q St, Lincoln, NE 68503For SaleMLS ID #22622087, Chase Collier, BHHS Ambassador Real Estate. GPRMLS
