Fully renovated bungalow in a prime central Lincoln location just minutes from parks and East Campus! Situated on a deep, fully fenced lot, this move-in ready home features luxury vinyl plank flooring, all new fixtures, and a stylish kitchen with quartz countertops, stainless steel appliances, new cabinetry, pantry, and breakfast bar. Enjoy the convenience of main floor laundry and an updated bathroom with modern finishes. The finished lower level offers flexible living space—perfect for a home office, gym, or rec room—plus a second bathroom with granite vanity behind charming barn doors. Major upgrades include new electrical panel, insulation, high-efficiency HVAC, water heater, and radon mitigation system. Turn-key, updated, and in a fantastic location—this one checks all the boxes!
Pending
Price cut: $10K (8/24)
$190,000
1920 N 31st St, Lincoln, NE 68503
2beds
968sqft
Single Family Residence
Built in 1926
7,840 Square Feet Lot
$-- Zestimate®
$196/sqft
$-- HOA
What's special
Deep fully fenced lotCharming barn doorsStylish kitchenMain floor laundryLuxury vinyl plank flooringQuartz countertopsStainless steel appliances
- 135 days
- 205
- 2
Zillow last checked:
Listing updated:
Listed by:
Becky Winbolt Rankin 402-730-9893,
Woods Bros Realty
Source: GPRMLS,MLS#: 22615945
Facts & features
Interior
Bedrooms & bathrooms
- Bedrooms: 2
- Bathrooms: 2
- 3/4 bathrooms: 1
- 1/2 bathrooms: 1
- Main level bathrooms: 1
Primary bedroom
- Level: Main
- Area: 80
- Dimensions: 8 x 10
Bedroom 2
- Level: Main
- Area: 72
- Dimensions: 8 x 9
Kitchen
- Level: Main
- Area: 130
- Dimensions: 10 x 13
Living room
- Level: Main
- Area: 117
- Dimensions: 13 x 9
Basement
- Area: 250
Heating
- Natural Gas, Forced Air
Cooling
- Central Air
Features
- Basement: Other
- Has fireplace: No
Interior area
- Total structure area: 968
- Total interior livable area: 968 sqft
- Finished area above ground: 718
- Finished area below ground: 250
Property
Parking
- Parking features: No Garage
Features
- Exterior features: None
- Fencing: Chain Link
Lot
- Size: 7,840 Square Feet
- Dimensions: 135 x 60
- Features: Up to 1/4 Acre., City Lot
Details
- Parcel number: 1718325003000
Construction
Type & style
- Home type: SingleFamily
- Architectural style: Ranch,Bungalow
- Property subtype: Single Family Residence
Materials
- Foundation: Block
- Roof: Composition
Condition
- Not New and NOT a Model
- New construction: No
- Year built: 1926
Utilities & green energy
- Water: Public
Community & HOA
Community
- Subdivision: Crescent Park
HOA
- Has HOA: No
Location
- Region: Lincoln
Financial & listing details
- Price per square foot: $196/sqft
- Tax assessed value: $172,500
- Annual tax amount: $2,216
- Date on market: 6/8/2026
- Listing terms: VA Loan,FHA,Conventional,Cash
- Ownership: Fee Simple
Estimated market value
Not available
Estimated sales range
Not available
Not available
Price history
| Date | Event | Price |
|---|---|---|
| 9/21/2026 | Pending sale | $190,000$196/sqft |
Source:  GPRMLS #22615945 Report a problem GPRMLS #22615945 Report a problem | ||
| 8/24/2026 | Price change | $190,000-5%$196/sqft |
Source: GPRMLS #22615945 Report a problem | ||
| 6/5/2026 | Price change | $200,000-7%$207/sqft |
Source: GPRMLS #22615887 Report a problem | ||
| 5/13/2026 | Price change | $215,000-4.4%$222/sqft |
Source: GPRMLS #22613224 Report a problem | ||
| 3/27/2026 | Listed for sale | $225,000+6.4%$232/sqft |
Source: GPRMLS #22608032 Report a problem | ||
| 5/3/2024 | Sold | $211,500$218/sqft |
Source: GPRMLS #22405574 Report a problem | ||
| 4/12/2024 | Pending sale | $211,500$218/sqft |
Source: GPRMLS #22405574 Report a problem | ||
| 3/14/2024 | Listed for sale | $211,500+109.4%$218/sqft |
Source: GPRMLS #22405574 Report a problem | ||
| 4/24/2023 | Sold | $101,000-15.8%$104/sqft |
Source: Public Record Report a problem | ||
| 4/19/2022 | Listing removed | -- |
Source: Owner Report a problem | ||
| 3/3/2022 | Pending sale | $120,000$124/sqft |
Source: Owner Report a problem | ||
| 2/23/2022 | Listed for sale | $120,000+224.3%$124/sqft |
Source: Owner Report a problem | ||
| 7/5/2007 | Sold | $37,000$38/sqft |
Source: Public Record Report a problem | ||
Public tax history
| Year | Property taxes | Tax assessment |
|---|---|---|
| 2025 | $2,217 +27.7% | $172,500 +39.2% |
| 2024 | $1,735 -10.2% | $123,900 +7.5% |
| 2023 | $1,932 +13.7% | $115,300 +34.9% |
| 2022 | $1,700 -0.2% | $85,500 |
| 2021 | $1,704 +32.7% | $85,500 +27.2% |
| 2020 | $1,284 -5.2% | $67,200 |
| 2019 | $1,354 +18.4% | $67,200 +17.9% |
| 2018 | $1,143 +4.5% | $57,000 |
| 2017 | $1,094 +1.8% | $57,000 +3.3% |
| 2016 | $1,075 | $55,200 |
| 2015 | $1,075 +0.7% | $55,200 +17.7% |
| 2014 | $1,067 +17% | $46,900 |
| 2013 | $912 | $46,900 |
| 2012 | -- | $46,900 +24.7% |
| 2011 | -- | $37,600 |
| 2010 | -- | $37,600 |
| 2009 | -- | $37,600 -27.4% |
| 2008 | -- | $51,782 |
| 2007 | -- | $51,782 |
| 2006 | -- | $51,782 |
| 2005 | $1,153 +1.3% | -- |
| 2004 | $1,138 | -- |
| 2003 | $1,138 +32.9% | -- |
| 2002 | $856 +1% | -- |
| 2001 | $848 +7.3% | -- |
| 2000 | $790 | -- |
Find assessor info on the county website
Monthly payment
Est. payment
Payment breakdown
Explore the cost of this home by adjusting the details. Changes won't be saved.Climate risks
Neighborhood: Clinton
Nearby schools
Schools provided by the listing agent
- Elementary: Clinton
- Middle: Culler
- High: Lincoln Northeast
- District: Lincoln Public Schools
Source: GPRMLS. This data may not be complete. We recommend contacting the local school district to confirm school assignments for this home.


Similar homes
- $165,0003 bd1 ba1k sqft2264 Dudley St, Lincoln, NE 68503For Sale
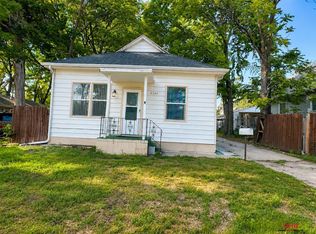
 MLS ID #22629827, Thuy An, OmniHome Realty. GPRMLS
 - $175,0002 bd1 ba1.1k sqft3918 Madison Ave, Lincoln, NE 68504For Sale
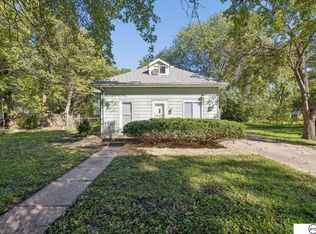 MLS ID #22628630, Matt Kirkland, Giving Realty. GPRMLS
 - $194,0003 bd1 ba1k sqft1325 N 21st St, Lincoln, NE 68503For Sale
 MLS ID #22616744, Trevor Clifton, Keller Williams Lincoln. GPRMLS
 - $180,0003 bd2 ba966 sqft4438 Greenwood St, Lincoln, NE 68504For Sale
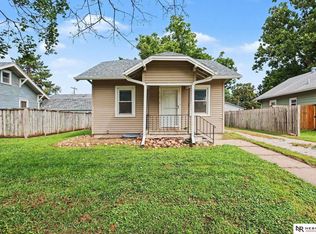 MLS ID #22624463, Leah Millspaugh, Nebraska Realty. GPRMLS
 - $225,0002 bd2 ba1.3k sqft3400 N 56th St, Lincoln, NE 68504For SaleMLS ID #22630091, Carie Leyden, Concorde Real Estate Advisors. GPRMLS
- $217,5003 bd2 ba1.3k sqft2298 Sheldon St, Lincoln, NE 68503For SaleMLS ID #22621413, Matt Mick, Nebraska Realty. GPRMLS
- $194,9002 bd2 ba1.1k sqft1300 G St APT 301E, Lincoln, NE 68508For SaleMLS ID #22626285, Greg McCown, HOME Real Estate. GPRMLS
- $209,9003 bd2 ba1.3k sqft3100 Q St, Lincoln, NE 68503For SaleMLS ID #22622087, Chase Collier, BHHS Ambassador Real Estate. GPRMLS
- $200,0002 bd1 ba776 sqft6107 Logan Ave, Lincoln, NE 68507For SaleMLS ID #22629631, Danni Huston, BHHS Ambassador Real Estate. GPRMLS
- $200,0002 bd1 ba1.1k sqft241 S 30th St, Lincoln, NE 68510For SaleMLS ID #22629467, Trevor Clifton, Keller Williams Lincoln. GPRMLS
- $220,0003 bd2 ba1.2k sqft241 N 31st St, Lincoln, NE 68503For SaleMLS ID #22617962, Megan Ourada, HOME Real Estate. GPRMLS
- $209,9973 bd1 ba1k sqft3636 S 33rd St, Lincoln, NE 68506For SaleMLS ID #22628542, James Sedam, SimpliCity Real Estate. GPRMLS
- $259,9003 bd2 ba1.4k sqft5410 Fremont St, Lincoln, NE 68504For SaleMLS ID #22630224, Joe Kubick, SimpliCity Real Estate. GPRMLS
- $188,0003 bd1 ba816 sqft1030 Hartley St, Lincoln, NE 68521For SaleMLS ID #22625943, Bob Benak, BHHS Ambassador Real Estate. GPRMLS
- $215,0003 bd2 ba1.1k sqft4604 Stockwell St, Lincoln, NE 68506For SaleMLS ID #22628930, Jennifer Stai, Nebraska Realty. GPRMLS
- $190,0003 bd1 ba1.2k sqft6701 Vine St, Lincoln, NE 68505For SaleMLS ID #22628720, Abdul Ghafoor, Keller Williams Lincoln. GPRMLS
- $199,9002 bd2 ba1.2k sqft4233 D St, Lincoln, NE 68510For SaleMLS ID #22629363, Katie Pocras, Location Real Estate. GPRMLS
- $155,0002 bd1 ba768 sqft3810 Saint Paul Ave, Lincoln, NE 68504For SaleMLS ID #22626836, Drew Halvorson, BHHS Ambassador Real Estate. GPRMLS
- $194,9003 bd1 ba1k sqft2310 D St, Lincoln, NE 68502For SaleMLS ID #22622105, Karen Karr, NP Dodge RE Sales Inc Lincoln. GPRMLS
- $245,5003 bd2 ba1.4k sqft1344 N 39th St, Lincoln, NE 68503For SaleMLS ID #22624895, Debbie Messineo, HOME Real Estate. GPRMLS
