Welcome to a home full of character and charm! From the moment you arrive, you’ll notice the beautiful grapevines adding a unique touch to the exterior and creating a warm, inviting feel. This 3-bedroom, 1-bath home offers a functional layout with plenty of features that make it stand out. The bathroom includes a jetted tub and dual sinks, while the kitchen features a one-of-a-kind removable epoxy table that adds personality and a custom feel to the space. The newer refrigerator brings a modern touch with updated technology and style. Step outside to enjoy the spacious deck and covered gazebo area, perfect for relaxing, entertaining, or enjoying the backyard. The property also includes a detached garage/workspace and additional shed, providing great options for hobbies, projects, storage, or more. With thoughtful details throughout and a blend of creativity, comfort, and functionality, this home is ready for its next owner to make it their own!
For sale
Price cut: $1K (9/28)
$194,000
1325 N 21st St, Lincoln, NE 68503
3beds
1,090sqft
Single Family Residence
Built in 1900
6,098 Square Feet Lot
$191,200 Zestimate®
$178/sqft
$-- HOA
What's special
Cozy homeFunctional layout
- 122 days
- 379
- 16
Zillow last checked:
Listing updated:
Listed by:
Trevor Clifton 402-217-7672,
Keller Williams Lincoln,
Jordan Schneider 402-230-8411,
Keller Williams Lincoln
Source: GPRMLS,MLS#: 22616744
Facts & features
Interior
Bedrooms & bathrooms
- Bedrooms: 3
- Bathrooms: 1
- Full bathrooms: 1
- Main level bathrooms: 1
Primary bedroom
- Features: Wall/Wall Carpeting
- Level: Second
Bedroom 2
- Features: Wall/Wall Carpeting
- Level: Second
Bedroom 3
- Features: Wall/Wall Carpeting
- Level: Second
Kitchen
- Level: Main
Living room
- Level: Main
Basement
- Area: 672
Heating
- Natural Gas, Forced Air
Cooling
- Central Air
Features
- Basement: Unfinished
- Has fireplace: No
Interior area
- Total structure area: 1,090
- Total interior livable area: 1,090 sqft
- Finished area above ground: 1,090
- Finished area below ground: 0
Property
Parking
- Total spaces: 1
- Parking features: Garage
- Garage spaces: 1
Features
- Levels: One and One Half
- Patio & porch: Enclosed Porch, Deck
- Fencing: None
Lot
- Size: 6,098 Square Feet
- Dimensions: 126 x 49
- Features: Up to 1/4 Acre., Subdivided
Details
- Parcel number: 1024240004000
Construction
Type & style
- Home type: SingleFamily
- Property subtype: Single Family Residence
Materials
- Frame
- Foundation: Block
- Roof: Composition
Condition
- Not New and NOT a Model
- New construction: No
- Year built: 1900
Utilities & green energy
- Sewer: Public Sewer
- Water: Public
Community & HOA
Community
- Subdivision: Malone - Low
HOA
- Has HOA: No
Location
- Region: Lincoln
Financial & listing details
- Price per square foot: $178/sqft
- Tax assessed value: $162,500
- Annual tax amount: $2,088
- Date on market: 6/15/2026
- Listing terms: VA Loan,FHA,Conventional,Cash
- Ownership: Fee Simple
Estimated market value
$191,200
$182,000 - $201,000
$1,543/mo
Price history
| Date | Event | Price |
|---|---|---|
| 9/28/2026 | Price change | $194,000-0.5%$178/sqft |
Source:  GPRMLS #22616744 Report a problem GPRMLS #22616744 Report a problem | ||
| 7/3/2026 | Price change | $195,000-2%$179/sqft |
Source: GPRMLS #22616744 Report a problem | ||
| 6/15/2026 | Listed for sale | $199,000-0.5%$183/sqft |
Source: GPRMLS #22616744 Report a problem | ||
| 6/15/2026 | Listing removed | $200,000$183/sqft |
Source: GPRMLS #22614564 Report a problem | ||
| 6/9/2026 | Price change | $200,000-4.8%$183/sqft |
Source: GPRMLS #22614564 Report a problem | ||
| 5/27/2026 | Listed for sale | $210,000+262.1%$193/sqft |
Source: GPRMLS #22614564 Report a problem | ||
| 6/5/2009 | Sold | $58,000$53/sqft |
Source: Public Record Report a problem | ||
Public tax history
| Year | Property taxes | Tax assessment |
|---|---|---|
| 2025 | $2,088 +8.6% | $162,500 +16.8% |
| 2024 | $1,922 -17.5% | $139,100 |
| 2023 | $2,331 +1% | $139,100 +19.8% |
| 2022 | $2,309 -0.2% | $116,100 |
| 2021 | $2,314 +39.7% | $116,100 +33.9% |
| 2020 | $1,657 -5.2% | $86,700 |
| 2019 | $1,747 +15.2% | $86,700 +14.7% |
| 2018 | $1,517 +4.5% | $75,600 |
| 2017 | $1,451 -3.7% | $75,600 -2.3% |
| 2016 | $1,507 | $77,400 |
| 2015 | $1,507 +0.7% | $77,400 -3.9% |
| 2014 | $1,497 -4.4% | $80,500 |
| 2013 | $1,566 | $80,500 |
| 2012 | -- | $80,500 +50.2% |
| 2011 | -- | $53,600 |
| 2010 | -- | $53,600 |
| 2009 | -- | $53,600 -11.4% |
| 2008 | -- | $60,474 |
| 2007 | -- | $60,474 |
| 2006 | -- | $60,474 |
| 2005 | $1,032 +1.3% | -- |
| 2004 | $1,019 | -- |
| 2003 | $1,019 +4.3% | -- |
| 2002 | $977 +1% | -- |
| 2001 | $968 +7.4% | -- |
| 2000 | $901 | -- |
Find assessor info on the county website
Monthly payment
Est. payment
Payment breakdown
Explore the cost of this home by adjusting the details. Changes won't be saved.Climate risks
Neighborhood: Clinton
Nearby schools
Schools provided by the listing agent
- Elementary: Clinton
- Middle: Culler
- High: Lincoln Northeast
- District: Lincoln Public Schools
Source: GPRMLS. This data may not be complete. We recommend contacting the local school district to confirm school assignments for this home.
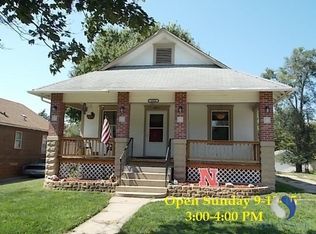

Similar homes
- $165,0003 bd1 ba1k sqft2264 Dudley St, Lincoln, NE 68503For Sale
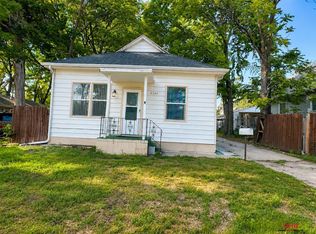
 MLS ID #22629827, Thuy An, OmniHome Realty. GPRMLS
 - $217,5003 bd2 ba1.3k sqft2298 Sheldon St, Lincoln, NE 68503For Sale
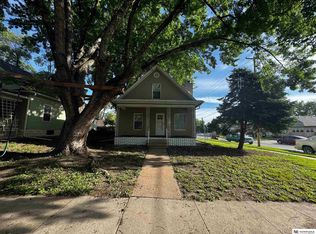 MLS ID #22621413, Matt Mick, Nebraska Realty. GPRMLS
 - $200,0002 bd1 ba1.1k sqft241 S 30th St, Lincoln, NE 68510For Sale
 MLS ID #22629467, Trevor Clifton, Keller Williams Lincoln. GPRMLS
 - $175,0002 bd1 ba1.1k sqft3918 Madison Ave, Lincoln, NE 68504For Sale
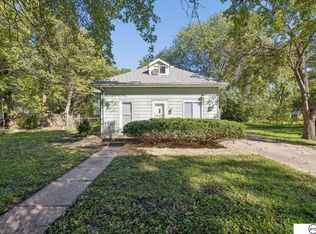 MLS ID #22628630, Matt Kirkland, Giving Realty. GPRMLS
 - $200,0002 bd1 ba776 sqft6107 Logan Ave, Lincoln, NE 68507For SaleMLS ID #22629631, Danni Huston, BHHS Ambassador Real Estate. GPRMLS
- $195,0003 bd1 ba1.4k sqft4618 Madison Ave, Lincoln, NE 68504For SaleMLS ID #22614939, Chris Dozler, Nebraska Realty. GPRMLS
- $222,5003 bd2 ba1.2k sqft241 N 31st St, Lincoln, NE 68503For SaleMLS ID #22617962, Megan Ourada, HOME Real Estate. GPRMLS
- $199,9002 bd2 ba1.2k sqft4233 D St, Lincoln, NE 68510For SaleMLS ID #22629363, Katie Pocras, Location Real Estate. GPRMLS
- $210,0003 bd1 ba1.4k sqft1216 S 17th St, Lincoln, NE 68502For SaleMLS ID #22628460, Alysha Dupsky, Woods Bros Realty. GPRMLS
- $215,0003 bd1 ba1.6k sqft1316 S 23rd St, Lincoln, NE 68502For SaleMLS ID #22627363, Ashley Rockemann, HOME Real Estate. GPRMLS
- $190,0003 bd1 ba1.2k sqft6701 Vine St, Lincoln, NE 68505For SaleMLS ID #22628720, Abdul Ghafoor, Keller Williams Lincoln. GPRMLS
- $209,9003 bd2 ba1.3k sqft3100 Q St, Lincoln, NE 68503For SaleMLS ID #22622087, Chase Collier, BHHS Ambassador Real Estate. GPRMLS
- $199,9003 bd1 ba1k sqft2310 D St, Lincoln, NE 68502For SaleMLS ID #22622105, Karen Karr, NP Dodge RE Sales Inc Lincoln. GPRMLS
- $240,0004 bd2 ba1.3k sqft532 N 26th St, Lincoln, NE 68503For SaleMLS ID #22628284, Shannon Butalla, Nebraska Realty. GPRMLS
- $215,0003 bd2 ba1.1k sqft4604 Stockwell St, Lincoln, NE 68506For SaleMLS ID #22628930, Jennifer Stai, Nebraska Realty. GPRMLS
- $169,0003 bd1 ba1k sqft2621 K St, Lincoln, NE 68510For SaleMLS ID #22628995, Lauren Lineweber, Pinnacle Realty Group. GPRMLS
- $160,0003 bd1 ba1.1k sqft1545 N 15th St, Lincoln, NE 68508For SaleMLS ID #22626573, Heather Ford, The 1867 Collective. GPRMLS
- $209,9973 bd1 ba1k sqft3636 S 33rd St, Lincoln, NE 68506For SaleMLS ID #22628542, James Sedam, SimpliCity Real Estate. GPRMLS
- $180,0003 bd2 ba966 sqft4438 Greenwood St, Lincoln, NE 68504For SaleMLS ID #22624463, Leah Millspaugh, Nebraska Realty. GPRMLS
- $149,9992 bd1 ba665 sqft2265 Orchard St, Lincoln, NE 68503For SaleMLS ID #22626727, Eddie Brown, SimpliCity Real Estate. GPRMLS
