Welcome to 2621 K Street. This 3 bedroom, 1 bath bungalow is perfect for an investor looking to grow their rental portfolio or a first-time home buyer. The main floor features living and dining areas, three bedrooms, 1 bath, a kitchen with great storage and main floor laundry. Outside enjoy a fenced in yard, single stall garage, off street covered parking, an expansive back deck and an additional storage shed. Centrally located and sure to move quick, schedule your private showing today.
For sale
$169,000
2621 K St, Lincoln, NE 68510
3beds
1,098sqft
Single Family Residence
Built in 1900
6,969 Square Feet Lot
$164,100 Zestimate®
$154/sqft
$-- HOA
What's special
Fenced in yardSingle stall garageOff street covered parkingKitchen with great storageExpansive back deckMain floor laundryLiving and dining areas
- 12 days
- 328
- 16
Zillow last checked:
Listing updated:
Listed by:
Lauren Lineweber 402-430-8562,
Pinnacle Realty Group,
Matt Garner 402-613-3709,
Pinnacle Realty Group
Source: GPRMLS,MLS#: 22628995
Facts & features
Interior
Bedrooms & bathrooms
- Bedrooms: 3
- Bathrooms: 1
- Full bathrooms: 1
- Main level bathrooms: 1
Primary bedroom
- Level: Main
Bedroom 2
- Level: Main
Bedroom 3
- Level: Main
Heating
- Natural Gas, Forced Air
Cooling
- Central Air
Features
- Basement: Crawl Space
- Has fireplace: No
Interior area
- Total structure area: 1,098
- Total interior livable area: 1,098 sqft
- Finished area above ground: 1,098
- Finished area below ground: 0
Property
Parking
- Parking features: Carport
- Has carport: Yes
Features
- Patio & porch: Deck
- Fencing: Full
Lot
- Size: 6,969 Square Feet
- Dimensions: 50 x 142
- Features: Up to 1/4 Acre.
Details
- Parcel number: 1025213005000
Construction
Type & style
- Home type: SingleFamily
- Architectural style: Bungalow
- Property subtype: Single Family Residence
Materials
- Foundation: Slab, Concrete Perimeter
Condition
- Not New and NOT a Model
- New construction: No
- Year built: 1900
Utilities & green energy
- Sewer: Public Sewer
- Water: Public
Community & HOA
Community
- Subdivision: Elliot - Low
HOA
- Has HOA: No
Location
- Region: Lincoln
Financial & listing details
- Price per square foot: $154/sqft
- Tax assessed value: $133,100
- Annual tax amount: $1,710
- Date on market: 10/8/2026
- Listing terms: VA Loan,FHA,Conventional,Cash
- Ownership: Fee Simple
Estimated market value
$164,100
$156,000 - $172,000
$1,340/mo
Price history
| Date | Event | Price |
|---|---|---|
| 10/8/2026 | Listed for sale | $169,000+134.7%$154/sqft |
Source:  GPRMLS #22628995 Report a problem | ||
| 6/28/2024 | Listing removed | -- |
Source: Zillow Rentals Report a problem | ||
| 6/23/2024 | Listed for rent | $1,395$1/sqft |
Source: Zillow Rentals Report a problem | ||
| 4/30/2020 | Sold | $72,000$66/sqft |
Source: Public Record Report a problem | ||
Public tax history
| Year | Property taxes | Tax assessment |
|---|---|---|
| 2025 | $1,710 -11.7% | $133,100 -5% |
| 2024 | $1,936 -17.5% | $140,100 |
| 2023 | $2,348 +23.1% | $140,100 +46.1% |
| 2022 | $1,907 -0.2% | $95,900 |
| 2021 | $1,911 +14.7% | $95,900 +10% |
| 2020 | $1,666 -5.2% | $87,200 |
| 2019 | $1,757 +6.6% | $87,200 +6.1% |
| 2018 | $1,649 +1651.1% | $82,200 |
| 2017 | $94 -92.8% | $82,200 +22.3% |
| 2016 | $1,309 | $67,200 |
| 2015 | $1,309 +0.7% | $67,200 -8.4% |
| 2014 | $1,300 -9% | $73,400 |
| 2013 | $1,428 | $73,400 |
| 2012 | -- | $73,400 -5.9% |
| 2011 | -- | $78,000 |
| 2010 | -- | $78,000 |
| 2009 | -- | $78,000 +3.6% |
| 2008 | -- | $75,265 |
| 2007 | -- | $75,265 |
| 2006 | -- | $75,265 |
| 2005 | $1,343 +1.3% | -- |
| 2004 | $1,326 | -- |
| 2003 | $1,326 +12.4% | -- |
| 2002 | $1,180 +1% | -- |
| 2001 | $1,168 +7.3% | -- |
| 2000 | $1,089 | -- |
Find assessor info on the county website
Monthly payment
Est. payment
Payment breakdown
Explore the cost of this home by adjusting the details. Changes won't be saved.Climate risks
Neighborhood: Woods Park
Nearby schools
Schools provided by the listing agent
- Elementary: Elliott
- Middle: Lefler
- High: Lincoln High
- District: Lincoln Public Schools
Source: GPRMLS. This data may not be complete. We recommend contacting the local school district to confirm school assignments for this home.


Similar homes
- $165,0003 bd1 ba1k sqft2264 Dudley St, Lincoln, NE 68503For Sale
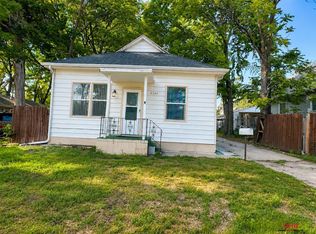
 MLS ID #22629827, Thuy An, OmniHome Realty. GPRMLS
- $200,0002 bd1 ba1.1k sqft241 S 30th St, Lincoln, NE 68510For Sale
 MLS ID #22629467, Trevor Clifton, Keller Williams Lincoln. GPRMLS
- $150,0003 bd1 ba1k sqft1926 G St, Lincoln, NE 68510For Sale
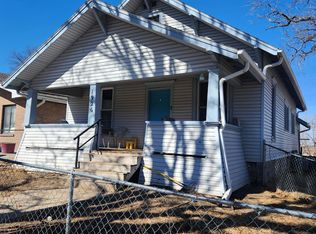 MLS ID #22626844, Tom Mullen, Realty ONE Group Sterling. GPRMLS
- $199,9002 bd2 ba1.2k sqft4233 D St, Lincoln, NE 68510For Sale
 MLS ID #22629363, Katie Pocras, Location Real Estate. GPRMLS
- $129,0003 bd3 ba1.2k sqft1927 J St, Lincoln, NE 68510For SaleMLS ID #22621990, Thuy An, OmniHome Realty. GPRMLS
- $169,9002 bd1 ba1.5k sqft938 S 2nd St, Lincoln, NE 68508For SaleMLS ID #22629101, Dylan Bard, Keller Williams Lincoln. GPRMLS
- $175,0002 bd1 ba1.1k sqft3918 Madison Ave, Lincoln, NE 68504For SaleMLS ID #22628630, Matt Kirkland, Giving Realty. GPRMLS
- $196,0002 bd2 ba1.3k sqft2345 F St, Lincoln, NE 68510For SaleMLS ID #22629071, Brandon Roseberry, SimpliCity Real Estate. GPRMLS
- $160,0003 bd1 ba1.1k sqft1545 N 15th St, Lincoln, NE 68508For SaleMLS ID #22626573, Heather Ford, The 1867 Collective. GPRMLS
- $194,9003 bd1 ba1k sqft2310 D St, Lincoln, NE 68502For SaleMLS ID #22622105, Karen Karr, NP Dodge RE Sales Inc Lincoln. GPRMLS
- $175,0002 bd1 ba1k sqft710 S 7th St, Lincoln, NE 68508For SaleMLS ID #22619238, Karalyn Hoefer, NextHome Integrity. GPRMLS
- $164,9001 bd1 ba740 sqft2901 A St APT 102, Lincoln, NE 68510For SaleMLS ID #22625541, Lisa Mathews, 333 Elm. GPRMLS
- $190,0003 bd1 ba1.2k sqft6701 Vine St, Lincoln, NE 68505For SaleMLS ID #22628720, Abdul Ghafoor, Keller Williams Lincoln. GPRMLS
- $180,0003 bd2 ba966 sqft4438 Greenwood St, Lincoln, NE 68504For SaleMLS ID #22624463, Leah Millspaugh, Nebraska Realty. GPRMLS
- $200,0002 bd1 ba776 sqft6107 Logan Ave, Lincoln, NE 68507For SaleMLS ID #22629631, Danni Huston, BHHS Ambassador Real Estate. GPRMLS
- $210,0003 bd1 ba1.4k sqft1216 S 17th St, Lincoln, NE 68502For SaleMLS ID #22628460, Alysha Dupsky, Woods Bros Realty. GPRMLS
- $194,0003 bd1 ba1k sqft1325 N 21st St, Lincoln, NE 68503For SaleMLS ID #22616744, Trevor Clifton, Keller Williams Lincoln. GPRMLS
- $165,0002 bd1 ba844 sqft4445 N 60th St, Lincoln, NE 68507For SaleMLS ID #22626726, Jared Nielsen, REMAX Concepts. GPRMLS
- $215,0003 bd2 ba1.1k sqft4604 Stockwell St, Lincoln, NE 68506For SaleMLS ID #22628930, Jennifer Stai, Nebraska Realty. GPRMLS
- $237,5002 bd2 ba1k sqft5341 N St, Lincoln, NE 68510For SaleMLS ID #22628082, Amy Kriz, Nebraska Realty. GPRMLS
