Welcome home to this beautifully maintained single-story, 3-bedroom property that blends comfort, updates, and room to grow. The tastefully updated kitchen and bathroom along with the hardwood floors give the home a fresh, inviting feel, while newer paint, carpet, vinyl siding, windows, and fixtures mean much of the work has already been done for you. Enjoy the convenience of a single-stall garage and a spacious basement offering endless possibilities—perfect for future finishing, a hobby space, or extra storage. Step outside to a large yard with plenty of room to relax, entertain, garden, or even add a second garage. All of this in a convenient central location close to everything you need.
For sale
$150,000
1926 G St, Lincoln, NE 68510
3beds
1,096sqft
Single Family Residence
Built in 1900
6,534 Square Feet Lot
$-- Zestimate®
$137/sqft
$-- HOA
What's special
Spacious basementVinyl sidingSingle-stall garageBeautifully maintained single-storyTastefully updated kitchenHardwood floorsNewer paint
- 2 days
- 257
- 20
Zillow last checked:
Listing updated:
Listed by:
Tom Mullen 402-610-1030,
Realty ONE Group Sterling
Source: GPRMLS,MLS#: 22626844
Facts & features
Interior
Bedrooms & bathrooms
- Bedrooms: 3
- Bathrooms: 1
- Full bathrooms: 1
- Main level bathrooms: 1
Primary bedroom
- Level: Main
Bedroom 2
- Level: Main
Bedroom 3
- Level: Main
Basement
- Area: 1040
Heating
- Natural Gas, Forced Air
Cooling
- Central Air
Appliances
- Included: Range, Refrigerator, Washer, Dishwasher, Dryer, Microwave
Features
- Basement: Unfinished
- Has fireplace: No
Interior area
- Total structure area: 1,096
- Total interior livable area: 1,096 sqft
- Finished area above ground: 1,096
- Finished area below ground: 0
Property
Parking
- Total spaces: 1
- Parking features: Garage
- Garage spaces: 1
Features
- Patio & porch: Porch
- Fencing: None
Lot
- Size: 6,534 Square Feet
- Dimensions: 50 x 134
- Features: Up to 1/4 Acre.
Details
- Parcel number: 1025141026000
Construction
Type & style
- Home type: SingleFamily
- Architectural style: Ranch
- Property subtype: Single Family Residence
Materials
- Foundation: Stone
Condition
- Not New and NOT a Model
- New construction: No
- Year built: 1900
Utilities & green energy
- Sewer: Public Sewer
- Water: Public
Community & HOA
Community
- Subdivision: Sawyer's Addition
HOA
- Has HOA: No
Location
- Region: Lincoln
Financial & listing details
- Price per square foot: $137/sqft
- Tax assessed value: $167,000
- Annual tax amount: $2,145
- Date on market: 9/17/2026
- Listing terms: VA Loan,FHA,Conventional,Cash,USDA Loan
- Ownership: Fee Simple
Estimated market value
Not available
Estimated sales range
Not available
Not available
Price history
| Date | Event | Price |
|---|---|---|
| 9/17/2026 | Listed for sale | $150,000-11.7%$137/sqft |
Source:  GPRMLS #22626844 Report a problem GPRMLS #22626844 Report a problem | ||
| 8/28/2026 | Listing removed | $1,900$2/sqft |
Source: Zillow Rentals Report a problem | ||
| 7/16/2026 | Listing removed | $169,900$155/sqft |
Source: GPRMLS #22616807 Report a problem | ||
| 6/30/2026 | Price change | $1,900-1.3%$2/sqft |
Source: Zillow Rentals Report a problem | ||
| 6/15/2026 | Price change | $169,900-5.6%$155/sqft |
Source: GPRMLS #22606265 Report a problem | ||
| 6/12/2026 | Price change | $1,925-1.3%$2/sqft |
Source: Zillow Rentals Report a problem | ||
| 6/8/2026 | Price change | $179,900-7.7%$164/sqft |
Source: GPRMLS #22606265 Report a problem | ||
| 5/11/2026 | Listed for rent | $1,950-4.9%$2/sqft |
Source: Zillow Rentals Report a problem | ||
| 3/10/2026 | Listed for sale | $195,000+18.3%$178/sqft |
Source: GPRMLS #22606265 Report a problem | ||
| 3/14/2025 | Listing removed | $2,050$2/sqft |
Source: Zillow Rentals Report a problem | ||
| 3/5/2025 | Listed for rent | $2,050$2/sqft |
Source: Zillow Rentals Report a problem | ||
| 2/28/2025 | Sold | $164,900$150/sqft |
Source: GPRMLS #22503269 Report a problem | ||
| 2/19/2025 | Pending sale | $164,900$150/sqft |
Source: GPRMLS #22503269 Report a problem | ||
| 2/7/2025 | Listed for sale | $164,900-0.1%$150/sqft |
Source: GPRMLS #22503269 Report a problem | ||
| 2/6/2025 | Listing removed | $165,000$151/sqft |
Source: GPRMLS #22431662 Report a problem | ||
| 12/31/2024 | Listed for sale | $165,000+391.7%$151/sqft |
Source: GPRMLS #22431662 Report a problem | ||
| 8/8/2005 | Sold | $33,555$31/sqft |
Source: Public Record Report a problem | ||
Public tax history
| Year | Property taxes | Tax assessment |
|---|---|---|
| 2025 | $2,146 +8.1% | $167,000 +16.3% |
| 2024 | $1,985 -17.5% | $143,600 |
| 2023 | $2,407 +11.3% | $143,600 +32.1% |
| 2022 | $2,162 -0.2% | $108,700 |
| 2021 | $2,166 +39.6% | $108,700 +33.9% |
| 2020 | $1,552 -5.2% | $81,200 |
| 2019 | $1,636 +29.1% | $81,200 +28.5% |
| 2018 | $1,268 +4.5% | $63,200 |
| 2017 | $1,213 +1.3% | $63,200 +2.8% |
| 2016 | $1,198 | $61,500 |
| 2015 | $1,198 +0.7% | $61,500 -2.1% |
| 2014 | $1,189 -2.6% | $62,800 |
| 2013 | $1,221 | $62,800 |
| 2012 | -- | $62,800 -16% |
| 2011 | -- | $74,800 |
| 2010 | -- | $74,800 |
| 2009 | -- | $74,800 -8.5% |
| 2008 | -- | $81,742 |
| 2007 | -- | $81,742 |
| 2006 | -- | $81,742 |
| 2005 | $1,532 +1.3% | -- |
| 2004 | $1,512 | -- |
| 2003 | $1,512 +6% | -- |
| 2002 | $1,427 +1% | -- |
| 2001 | $1,414 +7.3% | -- |
| 2000 | $1,317 | -- |
Find assessor info on the county website
Monthly payment
Est. payment
Payment breakdown
Explore the cost of this home by adjusting the details. Changes won't be saved.Climate risks
Neighborhood: Capitol View
Nearby schools
Schools provided by the listing agent
- Elementary: Mcphee
- Middle: Park
- High: Lincoln High
- District: Lincoln Public Schools
Source: GPRMLS. This data may not be complete. We recommend contacting the local school district to confirm school assignments for this home.


Similar homes
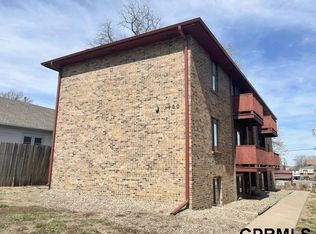
- $129,0003 bd3 ba1.2k sqft1927 J St, Lincoln, NE 68510For Sale
 MLS ID #22621990, Thuy An, OmniHome Realty. GPRMLS
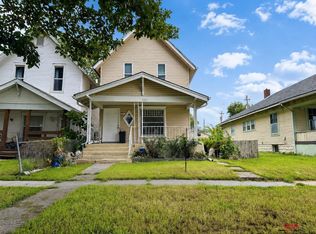
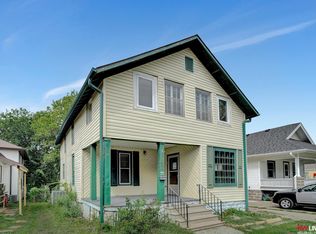
 - $175,0003 bd2 ba1.6k sqft841 S 29th St, Lincoln, NE 68510For Sale
 MLS ID #22624748, Dylan Bard, Keller Williams Lincoln. GPRMLS
 - $--2 bd1 ba1.1k sqft346 N 28th St, Lincoln, NE 68503Auction
 Auction.com 2
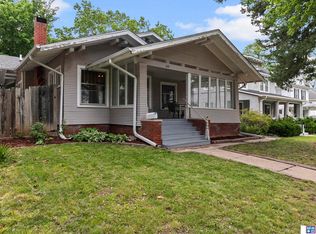
 - $225,0004 bd2 ba1.6k sqft610 S 28th St, Lincoln, NE 68510For Sale
 MLS ID #22626056, Becky Winbolt Rankin, Woods Bros Realty. GPRMLS
 - $200,0002 bd1 ba1.1k sqft241 S 30th St, Lincoln, NE 68510For SaleMLS ID #22625766, Trevor Clifton, Keller Williams Lincoln. GPRMLS
- $207,0002 bd1 ba830 sqft2935 S 35th St, Lincoln, NE 68506For SaleMLS ID #22627092, Carie Leyden, Concorde Real Estate Advisors. GPRMLS
- $210,0002 bd2 ba1.2k sqft4233 D St, Lincoln, NE 68510For SaleMLS ID #22625984, Katie Pocras, Location Real Estate. GPRMLS
- $220,0003 bd2 ba1.2k sqft6012 Francis St, Lincoln, NE 68505For SaleMLS ID #22626688, Becky Winbolt Rankin, Woods Bros Realty. GPRMLS
- $179,0003 bd1 ba1k sqft2264 Dudley St, Lincoln, NE 68503For SaleMLS ID #22621592, Thuy An, OmniHome Realty. GPRMLS
- $164,9001 bd1 ba740 sqft2901 A St APT 102, Lincoln, NE 68510For SaleMLS ID #22625541, Lisa Mathews, 333 Elm. GPRMLS
- $199,9003 bd1 ba1k sqft2310 D St, Lincoln, NE 68502For SaleMLS ID #22622105, Karen Karr, NP Dodge RE Sales Inc Lincoln. GPRMLS
- $215,0003 bd1 ba1.3k sqft4526 Randolph St, Lincoln, NE 68510For SaleMLS ID #22625423, Josh Beyer, SimpliCity Real Estate. GPRMLS
- $107,9002 bd1 ba926 sqft225 F St, Lincoln, NE 68508For SaleMLS ID #22626228, Danny Poethig, BHHS Ambassador Real Estate. GPRMLS
- $175,0002 bd1 ba1k sqft710 S 7th St, Lincoln, NE 68508For SaleMLS ID #22619238, Karalyn Hoefer, NextHome Integrity. GPRMLS
- $180,0003 bd2 ba966 sqft4438 Greenwood St, Lincoln, NE 68504For SaleMLS ID #22624463, Leah Millspaugh, Nebraska Realty. GPRMLS
- $199,8002 bd2 ba1.3k sqft2345 F St, Lincoln, NE 68510For SaleMLS ID #22625441, Brandon Roseberry, SimpliCity Real Estate. GPRMLS
- $161,9002 bd1 ba935 sqft3001 S 51st Street Ct Unit 324, Lincoln, NE 68506For SaleMLS ID #22626058, Mark Tvrdy, Woods Bros Realty. GPRMLS
