Step into the timeless charm of this classic 2-story home, where original character and endless potential come together in a fantastic central Lincoln location. Beautiful hardwood floors, rich oak woodwork, built-in glass-front bookcases, and spacious living areas showcase the craftsmanship of a bygone era. The main floor features a welcoming living room, formal dining room, and a functional kitchen complete with a pantry. Upstairs, you'll find two generously sized bedrooms, including an oversized primary bedroom, a full bathroom, and convenient hallway storage. The basement provides abundant storage space, laundry, and room for future possibilities. Whether you're looking for your first home, an investment opportunity, or a property you can personalize over time, this home offers a solid foundation and classic details that are becoming increasingly hard to find. Conveniently located near parks, shopping, restaurants, downtown Lincoln, and the University of Nebraska.
For sale
Price cut: $2K (10/9)
$173,500
211 S 29th St, Lincoln, NE 68510
2beds
1,370sqft
Single Family Residence
Built in 1913
6,534 Square Feet Lot
$170,900 Zestimate®
$127/sqft
$-- HOA
What's special
Functional kitchenTwo generously sized bedroomsConvenient hallway storageOversized primary bedroomFormal dining roomTimeless charmRich oak woodwork
- 74 days
- 674
- 61
Zillow last checked:
Listing updated:
Listed by:
Deborah Hutsell,
Bancwise Realty
Source: Grand Island BOR,MLS#: 20262821
Facts & features
Interior
Bedrooms & bathrooms
- Bedrooms: 2
- Bathrooms: 1
- Full bathrooms: 1
Dining room
- Features: Formal, Wood
Family room
- Features: None
Kitchen
- Features: Electric Range, Refrigerator, Pantry
Living room
- Features: Wood
Heating
- Gas Forced Air
Appliances
- Included: Electric Range, Refrigerator, Gas Water Heater
- Laundry: In Basement
Features
- Flooring: Wood
- Windows: No Window Coverings
- Basement: Full
- Has fireplace: No
- Fireplace features: None
Interior area
- Total structure area: 2,740
- Total interior livable area: 1,370 sqft
- Finished area above ground: 1,370
- Finished area below ground: 681
Property
Parking
- Total spaces: 2
- Parking features: 2 Car, Detached
- Garage spaces: 2
Features
- Levels: Two
- Patio & porch: Covered Deck
- Exterior features: Rain Gutters
- Fencing: Wood
Lot
- Size: 6,534 Square Feet
- Dimensions: 45 x 142
Details
- Parcel number: 1730106015000
Construction
Type & style
- Home type: SingleFamily
- Property subtype: Single Family Residence
Materials
- Frame
- Roof: Composition
Condition
- Year built: 1913
Utilities & green energy
- Utilities for property: Water Connected, Sewer Connected, Natural Gas Connected, Electricity Connected
Community & HOA
Community
- Security: Smoke Detector(s), Carbon Monoxide Detector(s)
- Subdivision: Woods Park West - Low
Location
- Region: Lincoln
Financial & listing details
- Price per square foot: $127/sqft
- Tax assessed value: $168,200
- Annual tax amount: $2,161
- Date on market: 8/1/2026
- Listing terms: Any
- Road surface type: Paved
Estimated market value
$170,900
$162,000 - $179,000
$1,478/mo
Price history
| Date | Event | Price |
|---|---|---|
| 10/9/2026 | Price change | $173,500-1.1%$127/sqft |
Source:  Grand Island BOR #20262821 Report a problem Grand Island BOR #20262821 Report a problem | ||
| 9/23/2026 | Price change | $175,500-1.1%$128/sqft |
Source: Grand Island BOR #20262821 Report a problem | ||
| 9/8/2026 | Price change | $177,500-1.1%$130/sqft |
Source:  GPRMLS #22622011 Report a problem GPRMLS #22622011 Report a problem | ||
| 8/24/2026 | Price change | $179,500-5.3%$131/sqft |
Source: GPRMLS #22622011 Report a problem | ||
| 8/1/2026 | Listed for sale | $189,500+19.6%$138/sqft |
Source: Grand Island BOR #20262821 Report a problem | ||
| 6/4/2025 | Listing removed | -- |
Source: Owner Report a problem | ||
| 5/17/2024 | Sold | $158,500-11.9%$116/sqft |
Source: GPRMLS #22409898 Report a problem | ||
| 4/24/2024 | Price change | $180,000-2.7%$131/sqft |
Source: GPRMLS #22409898 Report a problem | ||
| 4/18/2024 | Price change | $185,000-5.1%$135/sqft |
Source: GPRMLS #22407623 Report a problem | ||
| 4/12/2024 | Price change | $195,000-4.9%$142/sqft |
Source: GPRMLS #22407623 Report a problem | ||
| 4/3/2024 | Listed for sale | $205,000+55.3%$150/sqft |
Source: GPRMLS #22407623 Report a problem | ||
| 9/11/2018 | Sold | $132,000-4.3%$96/sqft |
Source: GPRMLS #L10148280 Report a problem | ||
| 7/10/2018 | Listed for sale | $138,000+64.3%$101/sqft |
Source: Owner Report a problem | ||
| 2/3/2005 | Sold | $84,000+9.1%$61/sqft |
Source: Public Record Report a problem | ||
| 4/19/1999 | Sold | $77,000$56/sqft |
Source: Public Record Report a problem | ||
Public tax history
| Year | Property taxes | Tax assessment |
|---|---|---|
| 2025 | $2,161 -13.6% | $168,200 -7.1% |
| 2024 | $2,503 -17.5% | $181,100 |
| 2023 | $3,035 -5.8% | $181,100 +11.7% |
| 2022 | $3,223 -0.2% | $162,100 |
| 2021 | $3,231 +52.5% | $162,100 +46.2% |
| 2020 | $2,119 -5.2% | $110,900 |
| 2019 | $2,235 -7.3% | $110,900 -7.7% |
| 2018 | $2,411 +4.5% | $120,200 |
| 2017 | $2,307 +11.2% | $120,200 +12.8% |
| 2016 | $2,076 | $106,600 |
| 2015 | $2,076 +0.7% | $106,600 -4.7% |
| 2014 | $2,061 -5.2% | $111,800 |
| 2013 | $2,174 | $111,800 |
| 2012 | -- | $111,800 +26.3% |
| 2011 | -- | $88,500 |
| 2010 | -- | $88,500 |
| 2009 | -- | $88,500 -2.1% |
| 2008 | -- | $90,437 |
| 2007 | -- | $90,437 |
| 2006 | -- | $90,437 |
| 2005 | $1,864 | -- |
| 2004 | -- | -- |
| 2003 | -- | -- |
| 2002 | -- | -- |
| 2001 | -- | -- |
| 2000 | $1,463 | -- |
Find assessor info on the county website
Monthly payment
Est. payment
Payment breakdown
Explore the cost of this home by adjusting the details. Changes won't be saved.Climate risks
Neighborhood: Woods Park

Similar homes
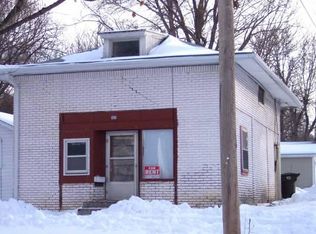
- $200,0002 bd1 ba1.1k sqft241 S 30th St, Lincoln, NE 68510For Sale

 MLS ID #22629467, Trevor Clifton, Keller Williams Lincoln. GPRMLS
 - $169,0003 bd1 ba1k sqft2621 K St, Lincoln, NE 68510For Sale
 MLS ID #22628995, Lauren Lineweber, Pinnacle Realty Group. GPRMLS
 - $199,9002 bd2 ba1.2k sqft4233 D St, Lincoln, NE 68510For Sale
 MLS ID #22629363, Katie Pocras, Location Real Estate. GPRMLS
 - $175,0002 bd1 ba1.1k sqft3918 Madison Ave, Lincoln, NE 68504For Sale
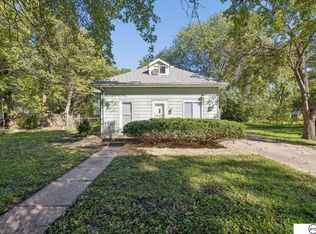 MLS ID #22628630, Matt Kirkland, Giving Realty. GPRMLS
 - $150,0003 bd1 ba1k sqft1926 G St, Lincoln, NE 68510For SaleMLS ID #22626844, Tom Mullen, Realty ONE Group Sterling. GPRMLS
- $220,0003 bd2 ba1.6k sqft226 S 29th St, Lincoln, NE 68510For SaleMLS ID #22623224, Jared Nielsen, REMAX Concepts. GPRMLS
- $196,0002 bd2 ba1.3k sqft2345 F St, Lincoln, NE 68510For SaleMLS ID #22629071, Brandon Roseberry, SimpliCity Real Estate. GPRMLS
- $129,0003 bd3 ba1.2k sqft1927 J St, Lincoln, NE 68510For SaleMLS ID #22621990, Thuy An, OmniHome Realty. GPRMLS
- $175,0002 bd1 ba1k sqft710 S 7th St, Lincoln, NE 68508For SaleMLS ID #22619238, Karalyn Hoefer, NextHome Integrity. GPRMLS
- $199,9003 bd2 ba1.6k sqft3245 S St, Lincoln, NE 68503For SaleMLS ID #22626875, Jenni Limbach, Arrow Brokerage. GPRMLS
- $185,9005 bd2 ba1.8k sqft1319 Claremont St, Lincoln, NE 68508For SaleMLS ID #22625973, Lois Kohmetscher, Woods Bros Realty. GPRMLS
- $170,0002 bd1 ba784 sqft2241 S 48th St, Lincoln, NE 68506For SaleMLS ID #22622989, Bob Benak, BHHS Ambassador Real Estate. GPRMLS
- $200,0002 bd1 ba776 sqft6107 Logan Ave, Lincoln, NE 68507For SaleMLS ID #22629631, Danni Huston, BHHS Ambassador Real Estate. GPRMLS
- $230,0002 bd2 ba1.7k sqft3718 J St, Lincoln, NE 68510For SaleMLS ID #22622976, Alina Derun, Platinum Realty LLC. GPRMLS
- $160,0003 bd1 ba1.1k sqft1545 N 15th St, Lincoln, NE 68508For SaleMLS ID #22626573, Heather Ford, The 1867 Collective. GPRMLS
- $190,0003 bd1 ba1.2k sqft6701 Vine St, Lincoln, NE 68505For SaleMLS ID #22628720, Abdul Ghafoor, Keller Williams Lincoln. GPRMLS
- $180,0003 bd2 ba966 sqft4438 Greenwood St, Lincoln, NE 68504For SaleMLS ID #22624463, Leah Millspaugh, Nebraska Realty. GPRMLS
- $209,9003 bd2 ba1.3k sqft3100 Q St, Lincoln, NE 68503For SaleMLS ID #22622087, Chase Collier, BHHS Ambassador Real Estate. GPRMLS
- $199,9003 bd1 ba1k sqft2310 D St, Lincoln, NE 68502For SaleMLS ID #22622105, Karen Karr, NP Dodge RE Sales Inc Lincoln. GPRMLS
- $199,0003 bd1 ba1.6k sqft1834 N 27th St, Lincoln, NE 68503For SaleMLS ID #22622756, Perri Vasko, BHHS Ambassador Real Estate. GPRMLS
