This property offers a strong investment opportunity near UNL, the arena, and the stadium, combining location, flexibility, and solid rental potential. The home features two bedrooms upstairs; a main floor with a bedroom, bath, living room, office space, kitchen, and laundry; plus, a basement with a family room, kitchenette, bathroom, and two additional bedrooms with potential for a separate entrance—ideal for multi tenant or extended stay arrangements. Won’t take much to be move in ready. Outside, you’ll find alley access to a supersized 24'x30' garage with a 16'x7' door, a fenced yard, a covered porch, and an outbuilding for extra storage. This property delivers space, versatility, and prime proximity to campus.
For sale
Price cut: $5.1K (7/16)
$189,900
1319 Claremont St, Lincoln, NE 68508
5beds
1,820sqft
:
Get pre-qualified$1,314/mo
Single Family Residence
Built in 1910
6,969 Square Feet Lot
$-- Zestimate®
$104/sqft
$-- HOA
What's special
- 9 days |
- 255 |
- 7 |
Zillow last checked:
Listing updated:
Listed by:
Lois Kohmetscher 402-984-4392,
Woods Bros Realty
Source: GPRMLS,MLS#: 22620156
Facts & features
Interior
Bedrooms & bathrooms
- Bedrooms: 5
- Bathrooms: 2
- Full bathrooms: 1
- 3/4 bathrooms: 1
- Main level bathrooms: 1
Primary bedroom
- Level: Main
- Area: 90
- Dimensions: 9 x 10
Bedroom 2
- Level: Second
- Area: 120
- Dimensions: 10 x 12
Bedroom 3
- Level: Second
- Area: 110
- Dimensions: 10 x 11
Bedroom 4
- Level: Basement
- Area: 96
- Dimensions: 8 x 12
Bedroom 5
- Level: Basement
- Area: 96
- Dimensions: 8 x 12
Family room
- Level: Basement
- Area: 144
- Dimensions: 8 x 18
Kitchen
- Level: Main
- Area: 144
- Dimensions: 8 x 18
Living room
- Level: Main
- Area: 168
- Dimensions: 12 x 14
Basement
- Area: 814
Heating
- Natural Gas, Forced Air
Cooling
- Central Air
Appliances
- Included: Range, Refrigerator, Washer, Dishwasher, Dryer
Features
- 2nd Kitchen, Drain Tile
- Flooring: Carpet
- Basement: Egress
- Has fireplace: No
Interior area
- Total structure area: 1,820
- Total interior livable area: 1,820 sqft
- Finished area above ground: 1,220
- Finished area below ground: 600
Property
Parking
- Total spaces: 2
- Parking features: Garage Door Opener
- Garage spaces: 2
Features
- Levels: One and One Half
- Patio & porch: Porch
- Exterior features: Drain Tile
- Fencing: Chain Link
Lot
- Size: 6,969 Square Feet
- Dimensions: 50 x 142
- Features: Up to 1/4 Acre., City Lot, Subdivided, Public Sidewalk, Curb and Gutter, Level, Alley, Paved
Details
- Additional structures: Outbuilding
- Parcel number: 1023205002000
- Other equipment: Sump Pump
Construction
Type & style
- Home type: SingleFamily
- Property subtype: Single Family Residence
Materials
- Vinyl Siding
- Foundation: Block
- Roof: Composition
Condition
- Not New and NOT a Model
- New construction: No
- Year built: 1910
Utilities & green energy
- Sewer: Public Sewer
- Water: Public
- Utilities for property: Cable Available, Electricity Available, Natural Gas Available, Water Available, Sewer Available, Fiber Optic
Community & HOA
Community
- Subdivision: Cahn Metcalf & Farwells
HOA
- Has HOA: No
Location
- Region: Lincoln
Financial & listing details
- Price per square foot: $104/sqft
- Tax assessed value: $216,900
- Annual tax amount: $2,787
- Date on market: 7/16/2026
- Listing terms: Conventional,Cash
- Ownership: Fee Simple
- Electric utility on property: Yes
- Road surface type: Paved
Estimated market value
Not available
Estimated sales range
Not available
Not available
Price history
| Date | Event | Price |
|---|---|---|
| 7/16/2026 | Price change | $189,900-2.6%$104/sqft |
Source:  GPRMLS #22620156 Report a problem GPRMLS #22620156 Report a problem | ||
| 6/17/2026 | Listed for sale | $195,000$107/sqft |
Source: GPRMLS #22614651 Report a problem | ||
| 6/8/2026 | Pending sale | $195,000$107/sqft |
Source: GPRMLS #22614651 Report a problem | ||
| 5/27/2026 | Price change | $195,000-2%$107/sqft |
Source: GPRMLS #22614651 Report a problem | ||
| 3/16/2026 | Listed for sale | $199,000-5.7%$109/sqft |
Source: GPRMLS #22606920 Report a problem | ||
| 1/19/2026 | Listing removed | -- |
Source: Owner Report a problem | ||
| 10/21/2025 | Price change | $210,990-8.7%$116/sqft |
Source: Owner Report a problem | ||
| 9/1/2025 | Price change | $230,990-8%$127/sqft |
Source: Owner Report a problem | ||
| 8/14/2025 | Listed for sale | $250,990+109.2%$138/sqft |
Source: Owner Report a problem | ||
| 6/4/2018 | Sold | $120,000$66/sqft |
Source: GPRMLS #L10145175 Report a problem | ||
| 4/9/2018 | Listed for sale | $120,000+29.7%$66/sqft |
Source: HOME Real Estate At Midtown #10145175 Report a problem | ||
| 2/21/2014 | Sold | $92,500-6.1%$51/sqft |
Source: GPRMLS #L10111042 Report a problem | ||
| 9/24/2013 | Price change | $98,500-1.4%$54/sqft |
Source: Home Real Estate #10107748 Report a problem | ||
| 7/16/2013 | Listed for sale | $99,900+13.5%$55/sqft |
Source: Home Real Estate #10107748 Report a problem | ||
| 1/2/2007 | Sold | $88,000+35.4%$48/sqft |
Source: Public Record Report a problem | ||
| 1/7/2003 | Sold | $65,000$36/sqft |
Source: Public Record Report a problem | ||
Public tax history
| Year | Property taxes | Tax assessment |
|---|---|---|
| 2025 | $2,787 -6.6% | $216,900 +1.8% |
| 2024 | $2,983 -10.5% | $213,100 +7.2% |
| 2023 | $3,332 +12.2% | $198,800 +33.1% |
| 2022 | $2,971 -0.2% | $149,400 |
| 2021 | $2,978 +20.6% | $149,400 +15.6% |
| 2020 | $2,469 -5.2% | $129,200 |
| 2019 | $2,604 +23.7% | $129,200 +23.2% |
| 2018 | $2,104 +4.5% | $104,900 |
| 2017 | $2,014 +4.1% | $104,900 +5.6% |
| 2016 | $1,934 | $99,300 |
| 2015 | $1,934 +0.7% | $99,300 +44.3% |
| 2014 | $1,920 +43.5% | $68,800 -0.1% |
| 2013 | $1,338 | $68,900 |
| 2012 | -- | $68,900 -10.4% |
| 2011 | -- | $76,900 |
| 2010 | -- | $76,900 |
| 2009 | -- | $76,900 +10.4% |
| 2008 | -- | $69,665 |
| 2007 | -- | $69,665 |
| 2006 | -- | $69,665 |
| 2005 | $1,563 +1.3% | -- |
| 2004 | $1,543 | -- |
| 2003 | $1,543 | -- |
| 2002 | -- | -- |
| 2001 | -- | -- |
| 2000 | -- | -- |
Find assessor info on the county website
Monthly payment
Est. payment
Payment breakdown
Explore the cost of this home by adjusting the details. Changes won't be saved.Climate risks
Neighborhood: North Bottoms
Nearby schools
GreatSchools rating
- 1/10Mc Phee Elementary SchoolGrades: PK-5Distance: 1.5 mi
- 3/10Park Middle SchoolGrades: 6-8Distance: 1.6 mi
- 2/10Lincoln High SchoolGrades: 9-12Distance: 1.7 mi
Schools provided by the listing agent
- Elementary: Mcphee
- Middle: Park
- High: Lincoln High
- District: Lincoln Public Schools
Source: GPRMLS. This data may not be complete. We recommend contacting the local school district to confirm school assignments for this home.
- $164,6002 bd1 ba940 sqft1311 Claremont St, Lincoln, NE 68508Off Market
- $173,0002 bd1 ba810 sqft1335 Claremont St, Lincoln, NE 68508Off Market
- $195,0004 bd2 ba1.5k sqft1301 Claremont St, Lincoln, NE 68508Sold

- $220,4004 bd2 ba1.9k sqft1243 Claremont St, Lincoln, NE 68508Off Market

- $170,0003 bd1 ba1.1k sqft1300 Claremont St, Lincoln, NE 68508Sold
- $137,6001 bd1 ba784 sqft1314 Claremont St, Lincoln, NE 68508Off Market
- $189,7004 bd2 ba1.1k sqft1310 Claremont St, Lincoln, NE 68508Off Market
- $132,5002 bd1 ba768 sqft1318 Claremont St, Lincoln, NE 68508Off Market
A local agent can set up tours, give advice and negotiate with sellers.
A local lender can help you make sure your offer is ready when you are.
Similar homes
- $199,9003 bd3 ba1.1k sqft705 S 21st St, Lincoln, NE 68510For Sale
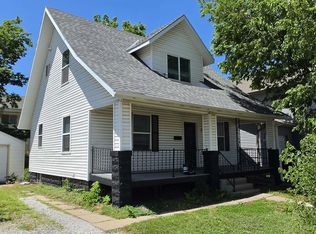
 MLS ID #22620726, Clayton Weddle, CENTURY 21 Home & Farm Realty. GPRMLS
 - $179,0005 bd2 ba2.3k sqft2932 Q St, Lincoln, NE 68503For Sale
 MLS ID #22618282, Ani Alfaro, Nebraska Realty. GPRMLS
 - $180,0002 bd1 ba1k sqft710 S 7th St, Lincoln, NE 68508For Sale
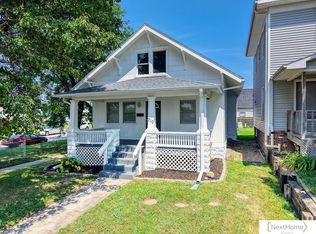 MLS ID #22619238, Kalyssa Duncan, NextHome Integrity. GPRMLS
 - $190,0003 bd1 ba1k sqft2264 Dudley St, Lincoln, NE 68503For Sale
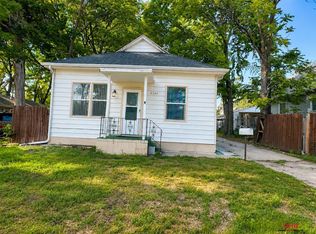 MLS ID #22615174, Thuy An, OmniHome Realty. GPRMLS
 - $219,9003 bd2 ba1.6k sqft1600 Whittier St, Lincoln, NE 68503For SaleMLS ID #22618831, Anne Meyer Cook, REMAX Concepts. GPRMLS
- $160,0003 bd1 ba1.6k sqft4108 N 58th St, Lincoln, NE 68507For SaleMLS ID #22620898, Trevor Clifton, Keller Williams Lincoln. GPRMLS
- $160,0005 bd2 ba2.1k sqft1618 N 28th St, Lincoln, NE 68503For SaleMLS ID #22605064, Andrew Thomas, Trivera Realty. GPRMLS
- $215,0003 bd2 ba1.6k sqft1928 J St, Lincoln, NE 68510For SaleMLS ID #22616914, Theron Ahlman, Avid Realty. GPRMLS
- $223,0005 bd2 ba2k sqft2346 C St, Lincoln, NE 68502For SaleMLS ID #22617924, William Jeffery, Cornhusker Property. GPRMLS
- $185,0003 bd1 ba1.2k sqft1600 N 27th St, Lincoln, NE 68503For SaleMLS ID #22618085, Wade Bartels, SimpliCity Real Estate. GPRMLS
- $219,9003 bd2 ba1.8k sqft1320 N 19th St, Lincoln, NE 68503For SaleMLS ID #22617558, Karen Karr, NP Dodge RE Sales Inc Lincoln. GPRMLS
- $225,0003 bd1 ba1.6k sqft1316 S 23rd St, Lincoln, NE 68502For SaleMLS ID #22620601, Ashley Rockemann, HOME Real Estate. GPRMLS
- $185,0002 bd1 ba1.3k sqft1440 N 70th St, Lincoln, NE 68505For SaleMLS ID #22619726, Charli Hartshorn, REMAX Concepts. GPRMLS
- $185,0003 bd2 ba966 sqft4438 Greenwood St, Lincoln, NE 68504For SaleMLS ID #22618115, Leah Millspaugh, Nebraska Realty. GPRMLS
- $220,0003 bd2 ba1.3k sqft2298 Sheldon St, Lincoln, NE 68503For SaleMLS ID #22614817, Matt Mick, Nebraska Realty. GPRMLS
- $200,0002 bd2 ba968 sqft1920 N 31st St, Lincoln, NE 68503For SaleMLS ID #22615945, Becky Winbolt Rankin, Woods Bros Realty. GPRMLS
- $219,9004 bd2 ba1.5k sqft5210 Adams St, Lincoln, NE 68504For SaleMLS ID #22619110, Miranda West, Nebraska Realty. GPRMLS
- $225,0003 bd2 ba1.2k sqft1521 W South St, Lincoln, NE 68528For SaleMLS ID #22620900, Serina Shuck, Realty ONE Group Sterling. GPRMLS
- $114,9002 bd1 ba926 sqft225 F St, Lincoln, NE 68508For SaleMLS ID #22621301, Danny Poethig, BHHS Ambassador Real Estate. GPRMLS
- $229,5003 bd2 ba1.1k sqft5140 Judson St, Lincoln, NE 68504For SaleMLS ID #22620891, Alysha Dupsky, Woods Bros Realty. GPRMLS
