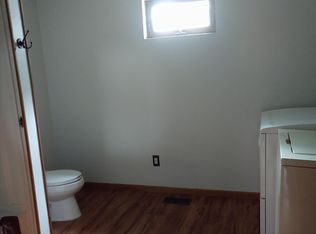
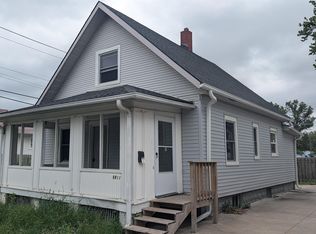
Charming Havelock area bungalow on a corner lot! Lovely curb appeal featuring an East facing fully covered front porch with morning sun and evening shade. Low maintenance exterior with a full privacy fence. Hard surface flooring throughout much of the main level. Original trim elements updated for modern living. Living room opens to the formal dining or family room. L shaped galley style kitchen. Main level laundry hook-ups. Full bathroom. Interior access to the basement/crawlspace which provides plenty of storage space. Large backyard with 2 storage sheds and alley access. 140' deep lot does allow for a future garage to be built. A short walk to Havelock area amenities such as shopping & popular restaurant spots. Easy access to I-80. Don't wait - schedule your private showing today!
For sale
$165,000
4445 N 60th St, Lincoln, NE 68507
2beds
844sqft
Single Family Residence
Built in 1920
7,840 Square Feet Lot
$162,600 Zestimate®
$195/sqft
$-- HOA
What's special
Low maintenance exteriorMain level laundry hook-upsFull privacy fenceCorner lot
- 1 day
- 325
- 25
Zillow last checked:
Listing updated:
Listed by:
Jared Nielsen 402-202-1857,
REMAX Concepts
Source: GPRMLS,MLS#: 22626726
Facts & features
Interior
Bedrooms & bathrooms
- Bedrooms: 2
- Bathrooms: 1
- Full bathrooms: 1
- Main level bathrooms: 1
Primary bedroom
- Level: Main
Bedroom 2
- Level: Main
Basement
- Area: 784
Heating
- Natural Gas, Forced Air
Cooling
- Central Air
Features
- Ceiling Fan(s), Formal Dining Room
- Flooring: Carpet
- Basement: Crawl Space,Unfinished
- Has fireplace: No
Interior area
- Total structure area: 844
- Total interior livable area: 844 sqft
- Finished area above ground: 844
- Finished area below ground: 0
Property
Features
- Patio & porch: Porch
- Fencing: Wood,Full,Privacy
Lot
- Size: 7,840 Square Feet
- Dimensions: 55 x 140
- Features: Up to 1/4 Acre.
Details
- Additional structures: Shed(s)
- Parcel number: 1704306013000
Construction
Type & style
- Home type: SingleFamily
- Architectural style: Bungalow
- Property subtype: Single Family Residence
Materials
- Vinyl Siding
- Foundation: Block
Condition
- Not New and NOT a Model
- New construction: No
- Year built: 1920
Utilities & green energy
- Sewer: Public Sewer
- Water: Public
Community & HOA
Community
- Subdivision: Havelock Low
HOA
- Has HOA: No
Location
- Region: Lincoln
Financial & listing details
- Price per square foot: $195/sqft
- Tax assessed value: $158,900
- Annual tax amount: $2,042
- Date on market: 9/16/2026
- Listing terms: VA Loan,FHA,Conventional,Cash
- Ownership: Fee Simple
Estimated market value
$162,600
$141,000 - $180,000
$1,209/mo
Price history
| Date | Event | Price |
|---|---|---|
| 9/16/2026 | Listed for sale | $165,000+175%$195/sqft |
Source:  GPRMLS #22626726 Report a problem GPRMLS #22626726 Report a problem | ||
| 8/29/2002 | Sold | $60,000$71/sqft |
Source: Public Record Report a problem | ||
Public tax history
| Year | Property taxes | Tax assessment |
|---|---|---|
| 2025 | $2,042 +15.4% | $158,900 +24.1% |
| 2024 | $1,769 -17.5% | $128,000 |
| 2023 | $2,145 +24.3% | $128,000 +47.5% |
| 2022 | $1,726 -0.2% | $86,800 |
| 2021 | $1,730 +17.6% | $86,800 +12.7% |
| 2020 | $1,471 -5.2% | $77,000 |
| 2019 | $1,552 +43% | $77,000 +42.3% |
| 2018 | $1,085 +4.5% | $54,100 |
| 2017 | $1,038 +6.9% | $54,100 +8.4% |
| 2016 | $972 | $49,900 |
| 2015 | $972 +0.7% | $49,900 +0.2% |
| 2014 | $965 -0.4% | $49,800 |
| 2013 | $969 | $49,800 |
| 2012 | -- | $49,800 -21.3% |
| 2011 | -- | $63,300 |
| 2010 | -- | $63,300 |
| 2009 | -- | $63,300 +13% |
| 2008 | -- | $56,033 |
| 2007 | -- | $56,033 |
| 2006 | -- | $56,033 |
| 2005 | $1,253 +1.3% | -- |
| 2004 | $1,237 | -- |
| 2003 | $1,237 +41.9% | -- |
| 2002 | $872 +1% | -- |
| 2001 | $864 +7.4% | -- |
| 2000 | $805 | -- |
Find assessor info on the county website
Monthly payment
Est. payment
Payment breakdown
Explore the cost of this home by adjusting the details. Changes won't be saved.Climate risks
Neighborhood: Havelock
Nearby schools
Schools provided by the listing agent
- Elementary: Pershing Elementary
- Middle: Dawes
- High: Lincoln Northeast
- District: Lincoln Public Schools
Source: GPRMLS. This data may not be complete. We recommend contacting the local school district to confirm school assignments for this home.
Similar homes
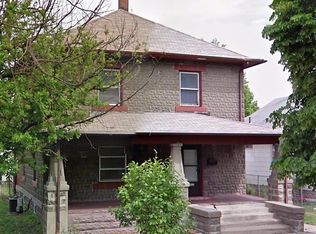
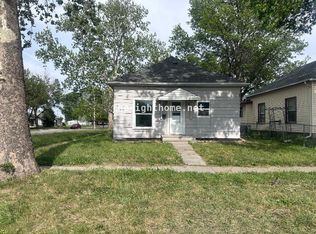
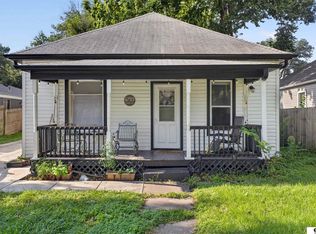
- $167,9002 bd1 ba816 sqft6733 Platte Ave, Lincoln, NE 68507For Sale
 MLS ID #22623964, Scott Lewin, eXp Realty LLC. GPRMLS
 - $165,0002 bd1 ba768 sqft3810 Saint Paul Ave, Lincoln, NE 68504For Sale
 MLS ID #22626836, Drew Halvorson, BHHS Ambassador Real Estate. GPRMLS
 - $179,9003 bd1 ba1.1k sqft5917 Havelock Ave, Lincoln, NE 68507For Sale
 MLS ID #22622048, Todd Walkenhorst, Horst Power Realty. GPRMLS
 - $165,0002 bd1 ba768 sqft3810 Saint Paul Ave, Lincoln, NE 68504For Sale
 BHHS broker feed
 - $160,0003 bd1 ba1.1k sqft1545 N 15th St, Lincoln, NE 68508For SaleMLS ID #22626573, Heather Ford, The 1867 Collective. GPRMLS
- $169,9001 bd1 ba576 sqft7203 Burlington Ave, Lincoln, NE 68507For SaleMLS ID #22622305, Mark Tvrdy, Woods Bros Realty. GPRMLS
- $129,0001 bd1 ba476 sqft5916 Havelock Ave, Lincoln, NE 68507For SaleMLS ID #22625982, Jayme Welander, Nebraska Realty. GPRMLS
- $180,0003 bd2 ba966 sqft4438 Greenwood St, Lincoln, NE 68504For SaleMLS ID #22624463, Leah Millspaugh, Nebraska Realty. GPRMLS
- $150,0003 bd1 ba1k sqft1926 G St, Lincoln, NE 68510For SaleMLS ID #22626844, Tom Mullen, Realty ONE Group Sterling. GPRMLS
- $225,0003 bd1 ba1.2k sqft6926 Francis St, Lincoln, NE 68505For SaleMLS ID #22626715, Meranda Wente, HOME Real Estate. GPRMLS
- $214,9003 bd1 ba1k sqft5725 Greenwood St, Lincoln, NE 68507For SaleMLS ID #22625273, Josh Beyer, SimpliCity Real Estate. GPRMLS
- $170,0001 bd1 ba575 sqft238 B St, Lincoln, NE 68502For SaleMLS ID #22626497, Gabe Miller, HOME Real Estate. GPRMLS
- $175,0003 bd2 ba1k sqft1828 N 30th St, Lincoln, NE 68503For SaleMLS ID #22619352, Katie Ulrich, HOME Real Estate. GPRMLS
- $170,0002 bd1 ba784 sqft2241 S 48th St, Lincoln, NE 68506For SaleMLS ID #22622989, Bob Benak, BHHS Ambassador Real Estate. GPRMLS
- $219,9002 bd1 ba720 sqft6920 Logan Ave, Lincoln, NE 68507For SaleMLS ID #22622925, Deb Jones, Nebraska Realty. GPRMLS
- $161,9002 bd1 ba935 sqft3001 S 51st Street Ct Unit 324, Lincoln, NE 68506For SaleMLS ID #22626058, Mark Tvrdy, Woods Bros Realty. GPRMLS
