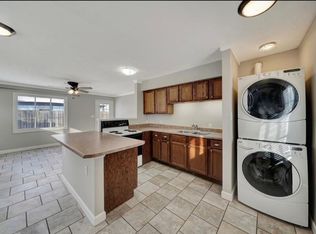
Completely reimagined from top to bottom, this adorable one-level home packs incredible style, function and quality into a bright, open floor plan! Professionally renovated from top to bottom, this 2-bed, 1-bath home is truly move-in ready with a new roof, siding, windows, water & drain lines, water heater, drywall, flooring, paint, kitchen cabinetry, appliances and beautifully updated bath. New laundry room, too! Even the sewer main has been scoped and cleaned! The bright, open layout feels fresh and spacious, while the attached 1-car garage adds everyday convenience. Outside, enjoy a new covered front porch, concrete patio and driveway plus an oversized backyard offering incredible flexibility for entertaining, gardening, recreation or potential future garage/workshop space. Stylish, low-maintenance and essentially NEW from top to bottom - this little gem is an absolute must-see!
For sale
Price cut: $7.6K (9/14)
$219,900
6920 Logan Ave, Lincoln, NE 68507
2beds
720sqft
Single Family Residence
Built in 1945
6,969 Square Feet Lot
$216,300 Zestimate®
$305/sqft
$-- HOA
What's special
New laundry roomNew covered front porchBright open floor planBeautifully updated bathNew roof
- 60 days
- 962
- 67
Zillow last checked:
Listing updated:
Listed by:
Deb Jones 402-601-1245,
Nebraska Realty
Source: GPRMLS,MLS#: 22622925
Facts & features
Interior
Bedrooms & bathrooms
- Bedrooms: 2
- Bathrooms: 1
- Full bathrooms: 1
- Main level bathrooms: 1
Primary bedroom
- Features: Wall/Wall Carpeting, Window Covering
- Level: Main
- Area: 116.56
- Dimensions: 12.4 x 9.4
Bedroom 2
- Features: Wall/Wall Carpeting, Window Covering, Ceiling Fan(s)
- Level: Main
- Area: 102.6
- Dimensions: 9 x 11.4
Kitchen
- Features: Window Covering, Luxury Vinyl Tile, Exterior Door
- Level: Main
- Area: 159.98
- Dimensions: 14.4 x 11.11
Living room
- Features: Window Covering, Luxury Vinyl Tile, Exterior Door
- Level: Main
- Area: 190.9
- Dimensions: 16.6 x 11.5
Heating
- Natural Gas, Forced Air
Cooling
- Central Air
Appliances
- Included: Range, Refrigerator, Dishwasher, Disposal, Microwave
Features
- Ceiling Fan(s), Zero Step Entry
- Flooring: Carpet, Luxury Vinyl
- Windows: Window Coverings
- Has basement: No
- Has fireplace: No
Interior area
- Total structure area: 720
- Total interior livable area: 720 sqft
- Finished area above ground: 720
- Finished area below ground: 0
Property
Parking
- Total spaces: 1
- Parking features: Garage - Attached
- Attached garage spaces: 1
Features
- Patio & porch: Porch, Patio
- Exterior features: Zero Step Entry
- Fencing: None
Lot
- Size: 6,969 Square Feet
- Dimensions: 50 x 142
- Features: Up to 1/4 Acre., City Lot, Subdivided, Public Sidewalk, Curb and Gutter, Level
Details
- Parcel number: 1709220012000
Construction
Type & style
- Home type: SingleFamily
- Architectural style: Ranch
- Property subtype: Single Family Residence
Materials
- Aluminum Siding
- Foundation: Slab
- Roof: Composition
Condition
- Not New and NOT a Model
- New construction: No
- Year built: 1945
Utilities & green energy
- Sewer: Public Sewer
- Water: Public
- Utilities for property: Electricity Available, Natural Gas Available, Water Available, Sewer Available
Community & HOA
Community
- Subdivision: Havelock
HOA
- Has HOA: No
Location
- Region: Lincoln
Financial & listing details
- Price per square foot: $305/sqft
- Tax assessed value: $196,400
- Annual tax amount: $2,523
- Date on market: 8/11/2026
- Listing terms: VA Loan,FHA,Conventional,Cash
- Ownership: Fee Simple
- Electric utility on property: Yes
Estimated market value
$216,300
$205,000 - $227,000
$1,317/mo
Price history
| Date | Event | Price |
|---|---|---|
| 9/14/2026 | Price change | $219,900-3.3%$305/sqft |
Source:  GPRMLS #22622925 Report a problem GPRMLS #22622925 Report a problem | ||
| 8/24/2026 | Price change | $227,500-2.2%$316/sqft |
Source: GPRMLS #22622925 Report a problem | ||
| 8/11/2026 | Listed for sale | $232,500$323/sqft |
Source: GPRMLS #22622925 Report a problem | ||
| 8/11/2026 | Listing removed | -- |
Source: Owner Report a problem | ||
| 7/29/2026 | Price change | $232,500-2.7%$323/sqft |
Source: Owner Report a problem | ||
| 6/30/2026 | Listed for sale | $238,900+623.9%$332/sqft |
Source: Owner Report a problem | ||
| 11/29/2010 | Sold | $33,000-40%$46/sqft |
Source: Public Record Report a problem | ||
| 7/21/2004 | Sold | $55,000$76/sqft |
Source: Public Record Report a problem | ||
Public tax history
| Year | Property taxes | Tax assessment |
|---|---|---|
| 2025 | $2,524 +181.2% | $196,400 +164.3% |
| 2024 | $898 -56.5% | $74,300 -39.7% |
| 2023 | $2,065 +16% | $123,200 +37.7% |
| 2022 | $1,780 -0.2% | $89,500 |
| 2021 | $1,784 +22.7% | $89,500 +17.6% |
| 2020 | $1,454 -5.2% | $76,100 |
| 2019 | $1,534 +1% | $76,100 +0.5% |
| 2018 | $1,519 +4.5% | $75,700 |
| 2017 | $1,453 +22.5% | $75,700 +24.3% |
| 2016 | $1,186 | $60,900 |
| 2015 | $1,186 +0.7% | $60,900 -4.7% |
| 2014 | $1,178 -5.2% | $63,900 |
| 2013 | $1,243 | $63,900 |
| 2012 | -- | $63,900 -1.5% |
| 2011 | -- | $64,900 |
| 2010 | -- | $64,900 |
| 2009 | -- | $64,900 +10.3% |
| 2008 | -- | $58,843 |
| 2007 | -- | $58,843 |
| 2006 | -- | $58,843 |
| 2005 | $1,151 +1.3% | -- |
| 2004 | $1,136 | -- |
| 2003 | $1,136 +30.9% | -- |
| 2002 | $868 +1% | -- |
| 2001 | $859 +7.3% | -- |
| 2000 | $800 | -- |
Find assessor info on the county website
Monthly payment
Est. payment
Payment breakdown
Explore the cost of this home by adjusting the details. Changes won't be saved.Climate risks
Neighborhood: Havelock
Nearby schools
Schools provided by the listing agent
- Elementary: Pershing Elementary
- Middle: Dawes
- High: Lincoln Northeast
- District: Lincoln Public Schools
Source: GPRMLS. This data may not be complete. We recommend contacting the local school district to confirm school assignments for this home.

Similar homes
- $215,0002 bd1 ba776 sqft6107 Logan Ave, Lincoln, NE 68507For Sale
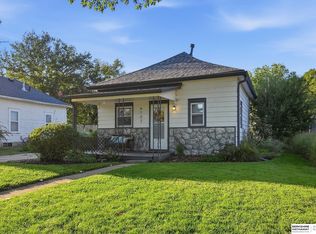
 MLS ID #22629042, Danni Huston, BHHS Ambassador Real Estate. GPRMLS
 - $229,0002 bd2 ba720 sqft3101 N 66th St, Lincoln, NE 68507For Sale
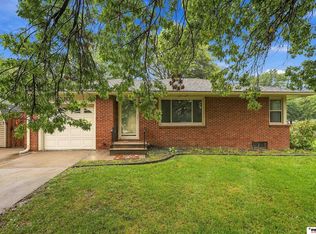 MLS ID #22628779, Nate Rangel, REMAX Concepts. GPRMLS
 - $229,5003 bd1 ba1k sqft3151 N North Cotner Blvd, Lincoln, NE 68507For Sale
 MLS ID #22625647, Jared Sasse, 1st Choice Realty Team. GPRMLS
 - $--2 bd1 ba900 sqft6520 Adams St, Lincoln, NE 68507Auction
 Auction.com 1
 - $209,9002 bd1 ba720 sqft3901 Saint Paul Ave, Lincoln, NE 68504For SaleMLS ID #22625742, Barbara Hansmeyer, REMAX Concepts. GPRMLS
- $269,9004 bd2 ba1k sqft5141 N 72nd St, Lincoln, NE 68507For SaleMLS ID #22620545, Jared Ehrke, NuWave Realty, LLC. GPRMLS
- $237,5002 bd2 ba1k sqft5341 N St, Lincoln, NE 68510For SaleMLS ID #22628082, Amy Kriz, Nebraska Realty. GPRMLS
- $169,9001 bd1 ba576 sqft7203 Burlington Ave, Lincoln, NE 68507For SaleMLS ID #22622305, Mark Tvrdy, Woods Bros Realty. GPRMLS
- $190,0003 bd1 ba816 sqft1030 Hartley St, Lincoln, NE 68521For SaleMLS ID #22625943, Bob Benak, BHHS Ambassador Real Estate. GPRMLS
- $210,0002 bd1 ba768 sqft4017 Dunn Ave, Lincoln, NE 68502For SaleMLS ID #22626436, Vince Carroll, Nebraska Realty. GPRMLS
- $189,9003 bd1 ba768 sqft2900 N 40th St, Lincoln, NE 68504For SaleMLS ID #22627629, Joe Courtney, Keller Williams Lincoln. GPRMLS
- $180,0003 bd2 ba966 sqft4438 Greenwood St, Lincoln, NE 68504For SaleMLS ID #22624463, Leah Millspaugh, Nebraska Realty. GPRMLS
- $165,0002 bd1 ba768 sqft3810 Saint Paul Ave, Lincoln, NE 68504For SaleMLS ID #22626836, Drew Halvorson, BHHS Ambassador Real Estate. GPRMLS
- $185,0002 bd1 ba648 sqft616 S 20th St, Lincoln, NE 68510For SaleMLS ID #22629230, Brandon Roseberry, SimpliCity Real Estate. GPRMLS
- $242,4972 bd2 ba1k sqft1810 S 47th St, Lincoln, NE 68506For SaleMLS ID #22625149, Travis Harrison, Woods Bros Realty. GPRMLS
- $129,0001 bd1 ba476 sqft5916 Havelock Ave, Lincoln, NE 68507For SaleMLS ID #22625982, Jayme Welander, Nebraska Realty. GPRMLS
