What can you say about 7203 Burlington Ave, cute cute cute! For a smaller home, it has a great open floor plan and feels so much larger than it is. Why rent when you can own with a home with all of these features. New flooring in much of the home, new siding in 2025, and a high quality roof. There is a newly installed recessed lighting, new refrigerator, much new wiring, I beams installed in useable crawl space /basement. There is a newly installed fence for privacy and a nice storage shed, as well as wonderful deck in front. What more could an individual, or couple want? Schedule your showing today.
For sale
$169,900
7203 Burlington Ave, Lincoln, NE 68507
1beds
576sqft
Single Family Residence
Built in 1910
4,356 Square Feet Lot
$-- Zestimate®
$295/sqft
$-- HOA
What's special
Open floor planWonderful deck in frontNewly installed recessed lightingNice storage shedNew refrigeratorNew wiring
- 66 days
- 427
- 28
Zillow last checked:
Listing updated:
Listed by:
Mark Tvrdy 402-440-8944,
Woods Bros Realty
Source: GPRMLS,MLS#: 22622305
Facts & features
Interior
Bedrooms & bathrooms
- Bedrooms: 1
- Bathrooms: 1
- 3/4 bathrooms: 1
- Main level bathrooms: 1
Primary bedroom
- Features: Engineered Wood
- Level: Main
- Area: 126
- Dimensions: 14 x 9
Primary bathroom
- Features: 3/4
Kitchen
- Features: Vinyl Floor
- Level: Main
- Area: 88
- Dimensions: 11 x 8
Living room
- Features: Laminate Flooring
- Level: Main
- Area: 230
- Dimensions: 23 x 10
Basement
- Area: 0
Heating
- Natural Gas, Forced Air
Cooling
- Central Air
Appliances
- Included: Range, Refrigerator, Washer, Dryer
- Laundry: Vinyl Floor
Features
- 2nd Kitchen, Ceiling Fan(s)
- Basement: Egress,Crawl Space
- Has fireplace: No
Interior area
- Total structure area: 576
- Total interior livable area: 576 sqft
- Finished area above ground: 576
- Finished area below ground: 0
Property
Features
- Patio & porch: Deck
- Fencing: Full
Lot
- Size: 4,356 Square Feet
- Dimensions: 50 x 71
- Features: Up to 1/4 Acre., City Lot, Corner Lot, Subdivided, Public Sidewalk, Curb Cut, Curb and Gutter, Level, Paved
Details
- Additional structures: Shed(s)
- Parcel number: 1703323006000
Construction
Type & style
- Home type: SingleFamily
- Architectural style: Ranch,Bungalow
- Property subtype: Single Family Residence
Materials
- Vinyl Siding
- Foundation: Block
- Roof: Composition
Condition
- Not New and NOT a Model
- New construction: No
- Year built: 1910
Utilities & green energy
- Sewer: Public Sewer
- Water: Public
- Utilities for property: Electricity Available, Natural Gas Available, Water Available, Sewer Available, Storm Sewer, Phone Available
Community & HOA
Community
- Subdivision: Norwood Park
HOA
- Has HOA: No
Location
- Region: Lincoln
Financial & listing details
- Price per square foot: $295/sqft
- Tax assessed value: $136,800
- Annual tax amount: $1,758
- Date on market: 8/5/2026
- Listing terms: Private Financing Available,VA Loan,FHA,Conventional,Cash,USDA Loan
- Ownership: Fee Simple
- Electric utility on property: Yes
- Road surface type: Paved
Estimated market value
Not available
Estimated sales range
Not available
Not available
Price history
| Date | Event | Price |
|---|---|---|
| 8/5/2026 | Listed for sale | $169,900+21.4%$295/sqft |
Source:  GPRMLS #22622305 Report a problem GPRMLS #22622305 Report a problem | ||
| 7/22/2025 | Sold | $140,000$243/sqft |
Source: GPRMLS #22509345 Report a problem | ||
| 6/16/2025 | Pending sale | $140,000$243/sqft |
Source: GPRMLS #22509345 Report a problem | ||
| 6/10/2025 | Price change | $140,000-6.7%$243/sqft |
Source: GPRMLS #22509345 Report a problem | ||
| 5/29/2025 | Listed for sale | $150,000+100%$260/sqft |
Source: GPRMLS #22509345 Report a problem | ||
| 1/21/2023 | Listing removed | -- |
Source: Zillow Rentals Report a problem | ||
| 12/30/2022 | Listed for rent | $895$2/sqft |
Source: Zillow Rentals Report a problem | ||
| 1/31/2020 | Sold | $75,000$130/sqft |
Source: GPRMLS #22000586 Report a problem | ||
| 1/8/2020 | Listed for sale | $75,000+27.1%$130/sqft |
Source: HOME Real Estate #22000586 Report a problem | ||
| 4/30/2015 | Sold | $59,000-1.7%$102/sqft |
Source: Agent Provided Report a problem | ||
| 1/23/2015 | Listed for sale | $60,000+46.3%$104/sqft |
Source: Home Real Estate #10119259 Report a problem | ||
| 7/5/2013 | Sold | $41,000$71/sqft |
Source: Public Record Report a problem | ||
Public tax history
| Year | Property taxes | Tax assessment |
|---|---|---|
| 2025 | $1,758 +46.5% | $136,800 +57.6% |
| 2024 | $1,200 -17.5% | $86,800 |
| 2023 | $1,455 +2.6% | $86,800 +21.7% |
| 2022 | $1,418 -0.2% | $71,300 |
| 2021 | $1,421 +10.3% | $71,300 +5.8% |
| 2020 | $1,288 +10.2% | $67,400 +16.2% |
| 2019 | $1,169 +13.8% | $58,000 +13.3% |
| 2018 | $1,027 +4.5% | $51,200 |
| 2017 | $983 +13.7% | $51,200 +15.3% |
| 2016 | $865 | $44,400 |
| 2015 | $865 +0.7% | $44,400 +11.8% |
| 2014 | $859 +11.2% | $39,700 |
| 2013 | $772 | $39,700 |
| 2012 | -- | $39,700 +3.9% |
| 2011 | -- | $38,200 |
| 2010 | -- | $38,200 |
| 2009 | -- | $38,200 +9.9% |
| 2008 | -- | $34,756 |
| 2007 | -- | $34,756 |
| 2006 | -- | $34,756 |
| 2005 | $905 +1.3% | -- |
| 2004 | $893 | -- |
| 2003 | $893 +55.8% | -- |
| 2002 | $573 +1% | -- |
| 2001 | $568 +7.3% | -- |
| 2000 | $529 | -- |
Find assessor info on the county website
Monthly payment
Est. payment
Payment breakdown
Explore the cost of this home by adjusting the details. Changes won't be saved.Climate risks
Neighborhood: Havelock
Nearby schools
Schools provided by the listing agent
- Elementary: Lincoln Elementary
- Middle: Dawes
- High: Lincoln Northeast
- District: Lincoln Public Schools
Source: GPRMLS. This data may not be complete. We recommend contacting the local school district to confirm school assignments for this home.

Similar homes
- $215,0002 bd1 ba776 sqft6107 Logan Ave, Lincoln, NE 68507For Sale
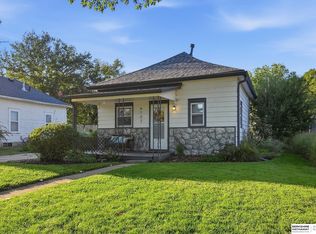
 MLS ID #22629042, Danni Huston, BHHS Ambassador Real Estate. GPRMLS
 - $--1 bd1 ba729 sqft1149 S 1st St, Lincoln, NE 68502Auction
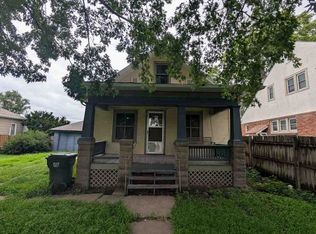 ServiceLink Auction
 - $229,0002 bd2 ba720 sqft3101 N 66th St, Lincoln, NE 68507For Sale
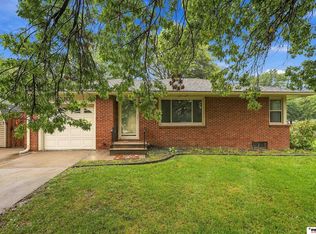 MLS ID #22628779, Nate Rangel, REMAX Concepts. GPRMLS
 - $129,0001 bd1 ba476 sqft5916 Havelock Ave, Lincoln, NE 68507For Sale
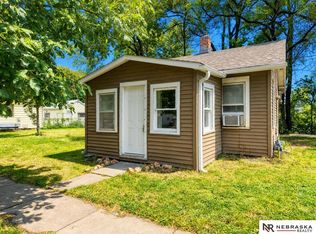 MLS ID #22625982, Jayme Welander, Nebraska Realty. GPRMLS
 - $219,9002 bd1 ba720 sqft6920 Logan Ave, Lincoln, NE 68507For SaleMLS ID #22622925, Deb Jones, Nebraska Realty. GPRMLS
- $165,0002 bd1 ba768 sqft3810 Saint Paul Ave, Lincoln, NE 68504For SaleMLS ID #22626836, Drew Halvorson, BHHS Ambassador Real Estate. GPRMLS
- $185,0002 bd1 ba648 sqft616 S 20th St, Lincoln, NE 68510For SaleMLS ID #22629230, Brandon Roseberry, SimpliCity Real Estate. GPRMLS
- $149,9992 bd1 ba665 sqft2265 Orchard St, Lincoln, NE 68503For SaleMLS ID #22626727, Eddie Brown, SimpliCity Real Estate. GPRMLS
- $170,0002 bd1 ba784 sqft2241 S 48th St, Lincoln, NE 68506For SaleMLS ID #22622989, Bob Benak, BHHS Ambassador Real Estate. GPRMLS
- $189,9003 bd1 ba768 sqft2900 N 40th St, Lincoln, NE 68504For SaleMLS ID #22627629, Joe Courtney, Keller Williams Lincoln. GPRMLS
- $164,5002 bd1 ba789 sqft5912 Wolff Ln, Lincoln, NE 68521For SaleMLS ID #22628730, Carol Morrow, NP Dodge RE Sales Inc Lincoln. GPRMLS
- $169,0001 bd1 ba535 sqft139 N 11th St APT 703, Lincoln, NE 68508For SaleMLS ID #22628482, Jessi Gipson, HOME Real Estate. GPRMLS
- $164,9001 bd1 ba740 sqft2901 A St APT 102, Lincoln, NE 68510For SaleMLS ID #22625541, Lisa Mathews, 333 Elm. GPRMLS
- $190,0003 bd1 ba816 sqft1030 Hartley St, Lincoln, NE 68521For SaleMLS ID #22625943, Bob Benak, BHHS Ambassador Real Estate. GPRMLS
- $209,9002 bd1 ba720 sqft3901 Saint Paul Ave, Lincoln, NE 68504For SaleMLS ID #22625742, Barbara Hansmeyer, REMAX Concepts. GPRMLS
- $180,0002 bd1 ba768 sqft3910 Worthington Ave, Lincoln, NE 68502For SaleMLS ID #22618066, Leah Millspaugh, Nebraska Realty. GPRMLS
