Welcome to easy, one-level living in Autumnwood, a 55+ community! This nicely updated 2-bedroom, 1-bathroom townhome offers comfortable living with thoughtful improvements throughout. The bathroom features an updated walk-in shower, and the front living room has newer Pella windows. Enjoy peace of mind with a new roof and west-side siding in 2025, new A/C in 2020, and gutters replaced in 2018. The attached one-stall garage offers an abundance of built-in storage, making organization a breeze. All-electric home with low-maintenance living in a well-established community. A great opportunity to enjoy comfort, convenience, and one-level living!
Pending
$164,500
5912 Wolff Ln, Lincoln, NE 68521
2beds
789sqft
Townhouse
Built in 1976
1,742 Square Feet Lot
$162,100 Zestimate®
$208/sqft
$96/mo HOA
What's special
- 37 days
- 56
- 0
Zillow last checked:
Listing updated:
Listed by:
Carol Morrow 402-416-7161,
NP Dodge RE Sales Inc Lincoln,
Amanda Morrow 402-416-7166,
NP Dodge RE Sales Inc Lincoln
Source: GPRMLS,MLS#: 22628730
Facts & features
Interior
Bedrooms & bathrooms
- Bedrooms: 2
- Bathrooms: 1
- Full bathrooms: 1
- Main level bathrooms: 1
Primary bedroom
- Features: Wall/Wall Carpeting
- Level: Main
- Area: 143
- Dimensions: 13 x 11
Bedroom 2
- Features: Wall/Wall Carpeting
- Level: Main
- Area: 108
- Dimensions: 12 x 9
Kitchen
- Features: Vinyl Floor
- Level: Main
- Area: 132
- Dimensions: 11 x 12
Living room
- Features: Wall/Wall Carpeting
- Level: Main
- Area: 204
- Dimensions: 17 x 12
Heating
- Electric, Baseboard
Cooling
- Central Air
Appliances
- Included: Range, Refrigerator, Washer, Dishwasher, Dryer, Disposal, Microwave
- Laundry: Ceramic Tile Floor
Features
- Ceiling Fan(s)
- Flooring: Carpet, Ceramic Tile
- Has basement: No
- Has fireplace: No
Interior area
- Total structure area: 789
- Total interior livable area: 789 sqft
- Finished area above ground: 789
- Finished area below ground: 0
Property
Parking
- Total spaces: 1
- Parking features: Garage - Attached
- Attached garage spaces: 1
Features
- Patio & porch: Patio, Enclosed Patio
- Fencing: None
Lot
- Size: 1,742 Square Feet
- Dimensions: 30 x 60
- Features: Up to 1/4 Acre., City Lot, Corner Lot, Cul-De-Sac, Subdivided, Public Sidewalk, Curb Cut, Level, Common Area
Details
- Parcel number: 1101205021000
Construction
Type & style
- Home type: Townhouse
- Architectural style: Ranch,Traditional
- Property subtype: Townhouse
- Attached to another structure: Yes
Materials
- Vinyl Siding
- Foundation: Slab
- Roof: Composition
Condition
- Not New and NOT a Model
- New construction: No
- Year built: 1976
Utilities & green energy
- Sewer: Public Sewer
- Water: Public
- Utilities for property: Electricity Available, Water Available, Sewer Available
Community & HOA
Community
- Senior community: Yes
- Subdivision: TABITHA NEW COMMUNITY ADDITION
HOA
- Has HOA: Yes
- Services included: Maintenance Grounds, Snow Removal, Common Area Maintenance, Trash
- HOA fee: $96 monthly
- HOA name: Autumnwood HOA
Location
- Region: Lincoln
Financial & listing details
- Price per square foot: $208/sqft
- Tax assessed value: $141,600
- Annual tax amount: $404
- Date on market: 10/7/2026
- Listing terms: Private Financing Available,VA Loan,FHA,Conventional,Cash
- Ownership: Fee Simple
- Electric utility on property: Yes
Estimated market value
$162,100
$154,000 - $170,000
$1,212/mo
Price history
| Date | Event | Price |
|---|---|---|
| 10/14/2026 | Pending sale | $164,500$208/sqft |
Source:  GPRMLS #22628730 Report a problem | ||
| 10/7/2026 | Listed for sale | $164,500+122.3%$208/sqft |
Source: GPRMLS #22628730 Report a problem | ||
| 6/3/2005 | Sold | $74,000$94/sqft |
Source: Public Record Report a problem | ||
Public tax history
| Year | Property taxes | Tax assessment |
|---|---|---|
| 2025 | $404 -45.9% | $141,600 +28.3% |
| 2024 | $746 -54.9% | $110,400 |
| 2023 | $1,653 -16.5% | $110,400 +11% |
| 2022 | $1,979 -0.2% | $99,500 |
| 2021 | $1,983 +9.8% | $99,500 +5.3% |
| 2020 | $1,806 -5.2% | $94,500 |
| 2019 | $1,904 +29% | $94,500 +28.4% |
| 2018 | $1,476 +4.5% | $73,600 |
| 2017 | $1,413 +2.8% | $73,600 +4.2% |
| 2016 | $1,375 | $70,600 |
| 2015 | $1,375 +0.7% | $70,600 +3.1% |
| 2014 | $1,365 +2.5% | $68,500 |
| 2013 | $1,332 | $68,500 |
| 2012 | -- | $68,500 -3.1% |
| 2011 | -- | $70,700 |
| 2010 | -- | $70,700 |
| 2009 | -- | $70,700 -6.7% |
| 2008 | -- | $75,739 |
| 2007 | -- | $75,739 |
| 2006 | -- | $75,739 |
| 2005 | $1,181 +1.3% | -- |
| 2004 | $1,166 | -- |
| 2003 | $1,166 +12.1% | -- |
| 2002 | $1,040 +1% | -- |
| 2001 | $1,030 -1.3% | -- |
| 2000 | $1,043 | -- |
Find assessor info on the county website
Monthly payment
Est. payment
Payment breakdown
Explore the cost of this home by adjusting the details. Changes won't be saved.Climate risks
Neighborhood: Autumn Wood
Nearby schools
Schools provided by the listing agent
- Elementary: Kooser
- Middle: Dawes
- High: Lincoln North Star
- District: Lincoln Public Schools
Source: GPRMLS. This data may not be complete. We recommend contacting the local school district to confirm school assignments for this home.
Similar homes
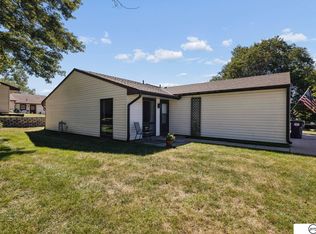
- $157,5002 bd1 ba1.1k sqft5419 Enterprise Dr, Lincoln, NE 68521For Sale
 MLS ID #22628670, Jonie Sturek, Better Homes and Gardens R.E.. GPRMLS
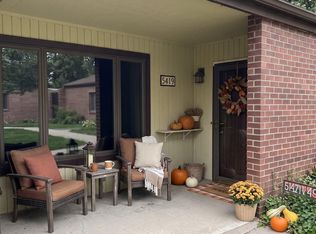
- $165,0002 bd1 ba825 sqft1418 N 60th St, Lincoln, NE 68505For Sale
 MLS ID #22631854, Andrea Trail, Magnolia Real Estate. GPRMLS
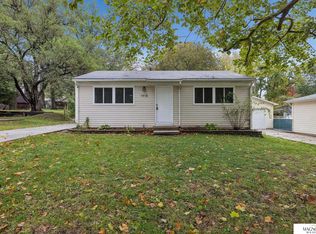
- $155,0002 bd1 ba768 sqft400 S 50th St, Lincoln, NE 68510For Sale
 MLS ID #22632120, Shellyn Sands, eXp Realty LLC. GPRMLS
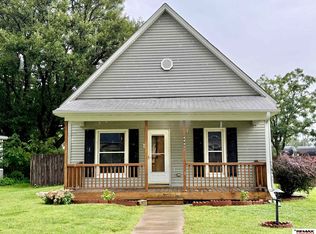
- $165,0002 bd1 ba844 sqft4445 N 60th St, Lincoln, NE 68507For Sale
 MLS ID #22630617, Jared Nielsen, REMAX Concepts. GPRMLS
- $215,0002 bd1 ba832 sqft510 Laramie Trl, Lincoln, NE 68521For SaleMLS ID #22631871, Tina Sempeck, eXp Realty LLC. GPRMLS
- $161,9002 bd1 ba935 sqft3001 S 51st Street Ct Unit 324, Lincoln, NE 68506For SaleMLS ID #22626058, Mark Tvrdy, Woods Bros Realty. GPRMLS
- $147,9002 bd1 ba665 sqft2265 Orchard St, Lincoln, NE 68503For SaleMLS ID #22631490, Eddie Brown, SimpliCity Real Estate. GPRMLS
- $155,0002 bd1 ba768 sqft3810 Saint Paul Ave, Lincoln, NE 68504For SaleMLS ID #22626836, Drew Halvorson, BHHS Ambassador Real Estate. GPRMLS
- $165,0003 bd1 ba1k sqft2264 Dudley St, Lincoln, NE 68503For SaleMLS ID #22629827, Thuy An, OmniHome Realty. GPRMLS
- $165,0002 bd1 ba720 sqft3846 S 15th St, Lincoln, NE 68502For SaleMLS ID #22630217, Andrea Trail, Magnolia Real Estate. GPRMLS
- $184,9002 bd1 ba1.1k sqft4215 N St, Lincoln, NE 68510For SaleMLS ID #22631147, Karen Karr, NP Dodge RE Sales Inc Lincoln. GPRMLS
- $183,0002 bd1 ba840 sqft1425 N 65th St, Lincoln, NE 68505For SaleMLS ID #22630034, Kathryn Pesek, NP Dodge RE Sales Inc Lincoln. GPRMLS
- $160,0003 bd1 ba1.1k sqft1545 N 15th St, Lincoln, NE 68508For SaleMLS ID #22626573, Heather Ford, The 1867 Collective. GPRMLS
- $185,0003 bd2 ba960 sqft3320 N 68th St, Lincoln, NE 68507For SaleMLS ID #22631538, Katie Major, BHHS Ambassador Real Estate. GPRMLS
- $182,5002 bd2 ba1k sqft3001 S 51st Street Ct Unit 525, Lincoln, NE 68506For SaleMLS ID #22622543, Steve Carstensen, Nebraska Realty. GPRMLS
- $170,0002 bd2 ba955 sqft2635 S 9th St, Lincoln, NE 68502For SaleMLS ID #22628824, Jacque Larabee, Liberty Core Real Estate. GPRMLS
- $154,0003 bd1 ba1k sqft2621 K St, Lincoln, NE 68510For SaleMLS ID #22628995, Lauren Lineweber, Pinnacle Realty Group. GPRMLS
- $200,0002 bd1 ba1.1k sqft1247 Garber Ave, Lincoln, NE 68521For SaleMLS ID #22600752, Lisa Haupt, BHHS Ambassador Real Estate. GPRMLS
- $169,0001 bd1 ba535 sqft139 N 11th St APT 703, Lincoln, NE 68508For SaleMLS ID #22628482, Jessi Gipson, HOME Real Estate. GPRMLS
