Welcome home! This senior living townhome makes enjoying the golden years even more within reach! Easy living starts with this accessible, ranch home with zero steps, newer laminate flooring, walk-in shower and a detached one car garage. The HOA takes care of the lawn and snow removal, is tucked away in a quiet, tree-filled courtyard. Enjoy your morning coffee on your own private patio and relax on these cooler evenings by your cozy brick fireplace. Check out all this home has to offer! AMA
For sale
$160,000
5419 Enterprise Dr, Lincoln, NE 68521
2beds
1,109sqft
Townhouse
Built in 1979
1,306 Square Feet Lot
$156,600 Zestimate®
$144/sqft
$260/mo HOA
What's special
Private patioQuiet tree-filled courtyardWalk-in showerNewer laminate flooringCozy brick fireplaceDetached one car garage
- 13 days
- 572
- 26
Zillow last checked:
Listing updated:
Listed by:
Jonie Sturek 402-305-8195,
Better Homes and Gardens R.E.
Source: GPRMLS,MLS#: 22628670
Facts & features
Interior
Bedrooms & bathrooms
- Bedrooms: 2
- Bathrooms: 1
- 3/4 bathrooms: 1
- Main level bathrooms: 1
Primary bedroom
- Features: Wall/Wall Carpeting, Walk-In Closet(s)
- Level: Main
- Area: 105.14
- Dimensions: 10.4 x 10.11
Bedroom 2
- Features: Wall/Wall Carpeting, Walk-In Closet(s)
- Level: Main
- Area: 110.16
- Dimensions: 10.2 x 10.8
Kitchen
- Features: Laminate Flooring
- Level: Main
- Area: 241.92
- Dimensions: 22.4 x 10.8
Living room
- Features: Fireplace, Laminate Flooring
- Level: Main
- Area: 248.86
- Dimensions: 22.4 x 11.11
Basement
- Area: 0
Heating
- Electric, Forced Air
Cooling
- Central Air
Appliances
- Included: Range, Refrigerator, Dishwasher, Microwave
Features
- Zero Step Entry
- Flooring: Carpet
- Windows: Skylight(s)
- Has basement: No
- Number of fireplaces: 1
- Fireplace features: Living Room, Gas Log Lighter
Interior area
- Total structure area: 1,109
- Total interior livable area: 1,109 sqft
- Finished area above ground: 1,109
- Finished area below ground: 0
Property
Parking
- Total spaces: 1
- Parking features: Garage
- Garage spaces: 1
Accessibility
- Accessibility features: Interior Accessible
Features
- Patio & porch: Patio
- Exterior features: Zero Step Entry
- Fencing: None
Lot
- Size: 1,306 Square Feet
- Dimensions: 24 x 22
- Features: Up to 1/4 Acre., Subdivided, Level
Details
- Parcel number: 1101201048000
Construction
Type & style
- Home type: Townhouse
- Architectural style: Ranch,Traditional
- Property subtype: Townhouse
- Attached to another structure: Yes
Materials
- Wood Siding, Brick/Other
- Foundation: None
- Roof: Composition
Condition
- Not New and NOT a Model
- New construction: No
- Year built: 1979
Utilities & green energy
- Sewer: Public Sewer
- Water: Public
- Utilities for property: Electricity Available, Water Available, Sewer Available
Community & HOA
Community
- Senior community: Yes
- Subdivision: Autumnwood
HOA
- Has HOA: Yes
- Services included: Maintenance Grounds, Snow Removal
- HOA fee: $260 monthly
- HOA name: Tabitha HOA
Location
- Region: Lincoln
Financial & listing details
- Price per square foot: $144/sqft
- Tax assessed value: $154,800
- Annual tax amount: $1,989
- Date on market: 10/4/2026
- Listing terms: VA Loan,Conventional,Cash
- Ownership: Fee Simple
- Electric utility on property: Yes
Estimated market value
$156,600
$149,000 - $164,000
$1,323/mo
Price history
| Date | Event | Price |
|---|---|---|
| 10/4/2026 | Listed for sale | $160,000+220%$144/sqft |
Source:  GPRMLS #22628670 Report a problem GPRMLS #22628670 Report a problem | ||
| 10/19/2021 | Sold | $50,000-56.5%$45/sqft |
Source: Public Record Report a problem | ||
| 10/11/2019 | Sold | $115,000$104/sqft |
Source: GPRMLS #21921468 Report a problem | ||
| 9/13/2019 | Listed for sale | $115,000+721.4%$104/sqft |
Source: HOME Real Estate #21921468 Report a problem | ||
| 7/31/2019 | Sold | $14,000-84.3%$13/sqft |
Source: Public Record Report a problem | ||
| 10/26/2007 | Sold | $89,000$80/sqft |
Source: Public Record Report a problem | ||
Public tax history
| Year | Property taxes | Tax assessment |
|---|---|---|
| 2025 | $1,989 +14.3% | $154,800 +23% |
| 2024 | $1,740 -17.5% | $125,900 |
| 2023 | $2,110 -11.4% | $125,900 +5.2% |
| 2022 | $2,380 -0.2% | $119,700 |
| 2021 | $2,386 +34.2% | $119,700 +28.7% |
| 2020 | $1,777 -5.2% | $93,000 |
| 2019 | $1,874 +12.4% | $93,000 +11.9% |
| 2018 | $1,667 +1658% | $83,100 |
| 2017 | $95 -88.6% | $83,100 +13.1% |
| 2016 | $832 | $73,500 |
| 2015 | $832 -41.4% | $73,500 -9.7% |
| 2014 | $1,421 -10.2% | $81,400 |
| 2013 | $1,583 | $81,400 |
| 2012 | -- | $81,400 -3.2% |
| 2011 | -- | $84,100 -4.9% |
| 2010 | -- | $88,400 |
| 2009 | -- | $88,400 +7.6% |
| 2008 | -- | $82,122 |
| 2007 | -- | $82,122 |
| 2006 | -- | $82,122 |
| 2005 | $1,183 +26.6% | -- |
| 2004 | $934 | -- |
| 2003 | $934 | -- |
| 2002 | -- | -- |
| 2001 | -- | -- |
| 2000 | $43 | -- |
Find assessor info on the county website
Monthly payment
Est. payment
Payment breakdown
Explore the cost of this home by adjusting the details. Changes won't be saved.Climate risks
Neighborhood: Autumn Wood
Nearby schools
Schools provided by the listing agent
- Elementary: Kooser
- Middle: Dawes
- High: Lincoln North Star
- District: Lincoln Public Schools
Source: GPRMLS. This data may not be complete. We recommend contacting the local school district to confirm school assignments for this home.

Similar homes
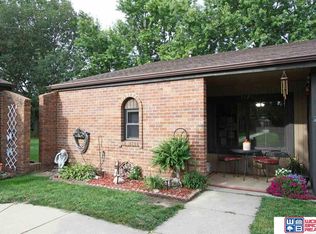
- $160,0002 bd1 ba936 sqft5724 Enterprise Dr, Lincoln, NE 68521For Sale

 MLS ID #22628756, Kenneth Emmons, REMAX Concepts. GPRMLS
 - $178,0002 bd2 ba1.3k sqft3710 N 40th St, Lincoln, NE 68504For Sale
 MLS ID #22627468, Janelle Wise, Nebraska Realty. GPRMLS
 - $165,0003 bd1 ba1k sqft2264 Dudley St, Lincoln, NE 68503For Sale
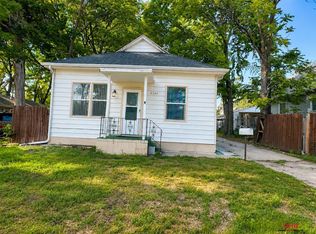 MLS ID #22629827, Thuy An, OmniHome Realty. GPRMLS
 - $161,9002 bd1 ba935 sqft3001 S 51st Street Ct Unit 324, Lincoln, NE 68506For Sale
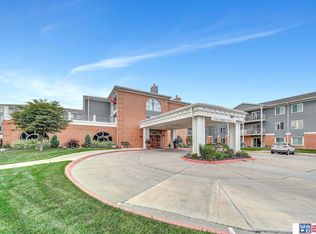 MLS ID #22626058, Mark Tvrdy, Woods Bros Realty. GPRMLS
 - $175,0002 bd1 ba1.1k sqft3918 Madison Ave, Lincoln, NE 68504For SaleMLS ID #22628630, Matt Kirkland, Giving Realty. GPRMLS
- $152,5002 bd1 ba744 sqft820 B St, Lincoln, NE 68502For SaleMLS ID #22629990, Sandra Larsen, BancWise Realty. GPRMLS
- $165,0002 bd1 ba844 sqft4445 N 60th St, Lincoln, NE 68507For SaleMLS ID #22626726, Jared Nielsen, REMAX Concepts. GPRMLS
- $155,0002 bd1 ba768 sqft3810 Saint Paul Ave, Lincoln, NE 68504For SaleMLS ID #22626836, Drew Halvorson, BHHS Ambassador Real Estate. GPRMLS
- $169,0003 bd1 ba1k sqft2621 K St, Lincoln, NE 68510For SaleMLS ID #22628995, Lauren Lineweber, Pinnacle Realty Group. GPRMLS
- $194,9002 bd2 ba1.1k sqft1300 G St APT 301E, Lincoln, NE 68508For SaleMLS ID #22626285, Greg McCown, HOME Real Estate. GPRMLS
- $160,0003 bd1 ba1.1k sqft1545 N 15th St, Lincoln, NE 68508For SaleMLS ID #22626573, Heather Ford, The 1867 Collective. GPRMLS
- $117,0001 bd1 ba693 sqft2425 Folkways Blvd APT 246, Lincoln, NE 68521For SaleMLS ID #22626261, Jeffrey Hagel, Jeff Hagel Broker. GPRMLS
- $188,0003 bd1 ba816 sqft1030 Hartley St, Lincoln, NE 68521For SaleMLS ID #22625943, Bob Benak, BHHS Ambassador Real Estate. GPRMLS
- $200,0002 bd1 ba776 sqft6107 Logan Ave, Lincoln, NE 68507For SaleMLS ID #22629631, Danni Huston, BHHS Ambassador Real Estate. GPRMLS
- $136,5002 bd1 ba935 sqft3001 S 51st Street Ct Unit 202, Lincoln, NE 68506For SaleMLS ID #22629312, Robert Peterson, Pinnacle Realty Group. GPRMLS
- $169,9002 bd1 ba1.5k sqft938 S 2nd St, Lincoln, NE 68508For SaleMLS ID #22629101, Dylan Bard, Keller Williams Lincoln. GPRMLS
- $182,5002 bd2 ba1k sqft3001 S 51st Street Ct Unit 525, Lincoln, NE 68506For SaleMLS ID #22622543, Steve Carstensen, Nebraska Realty. GPRMLS
- $164,9001 bd1 ba740 sqft2901 A St APT 102, Lincoln, NE 68510For SaleMLS ID #22625541, Lisa Mathews, 333 Elm. GPRMLS
