Move-in ready & completely remodeled! This beautifully updated 2 bed, 1 bath home offers 720 sq ft of modern living on a desireable corner lot. Recent updates include premium laminate flooring, new carpet, fresh interior paint, quartz countertops, new kitchen sink, designer backsplash, updated bath vanity, toilet, new lighting, ceiling fans, window coverings & new front & back exterior doors! Exterior improvements include a newer roof, siding Leafguard gutters, underground sprinklers, privacy fencing on E & S sides & a covered concrete patio perfect for relaxing or entertaining. The detached 2.5 stall garage offers ample room for vehicles, storage or a workshop. Additional features include an extra driveway onn W side of house & a dedicated camper parking pad. Beautiful flowers & landscaping make this a turnkey property of modern updates, exceptional functionality & low-maintenance living!
For sale
$225,000
3901 Saint Paul Ave, Lincoln, NE 68504
2beds
720sqft
:
Get pre-qualified$1,557/mo
Single Family Residence
Built in 1952
6,969 Square Feet Lot
$-- Zestimate®
$313/sqft
$-- HOA
What's special
Leafguard guttersDedicated camper parking padUnderground sprinklersQuartz countertopsBeautiful flowers and landscapingNew lightingFresh interior paint
- 4 days |
- 297 |
- 18 |
Zillow last checked:
Listing updated:
Listed by:
Barbara Hansmeyer 402-989-2009,
REMAX Concepts
Source: GPRMLS,MLS#: 22621208
Facts & features
Interior
Bedrooms & bathrooms
- Bedrooms: 2
- Bathrooms: 1
- Full bathrooms: 1
- Main level bathrooms: 1
Primary bedroom
- Features: Wall/Wall Carpeting, Ceiling Fan(s)
- Level: Main
Bedroom 2
- Features: Wall/Wall Carpeting, Ceiling Fan(s)
- Level: Main
Kitchen
- Features: Ceiling Fan(s), Laminate Flooring
Living room
- Features: Ceiling Fan(s), Laminate Flooring
Heating
- Natural Gas, Forced Air
Cooling
- Central Air
Appliances
- Included: Range, Refrigerator, Water Softener, Freezer
Features
- Ceiling Fan(s)
- Flooring: Carpet
- Has basement: No
- Has fireplace: No
Interior area
- Total structure area: 720
- Total interior livable area: 720 sqft
- Finished area above ground: 720
- Finished area below ground: 0
Property
Parking
- Total spaces: 2
- Parking features: Garage, Open
- Garage spaces: 2
- Has uncovered spaces: Yes
Features
- Patio & porch: Porch, Patio, Covered Patio
- Exterior features: Sprinkler System, Lighting
- Fencing: Partial,Privacy
Lot
- Size: 6,969 Square Feet
- Dimensions: 51 x 140
- Features: Up to 1/4 Acre., City Lot, Corner Lot, Subdivided, Public Sidewalk, Level, Alley
Details
- Parcel number: 1718228006000
Construction
Type & style
- Home type: SingleFamily
- Architectural style: Ranch,Traditional
- Property subtype: Single Family Residence
Materials
- Vinyl Siding, Shingle Siding
- Foundation: Slab
- Roof: Composition
Condition
- Not New and NOT a Model
- New construction: No
- Year built: 1952
Utilities & green energy
- Sewer: Public Sewer
- Water: Public
- Utilities for property: Cable Available, Electricity Available, Natural Gas Available, Water Available, Sewer Available
Community & HOA
Community
- Security: Security System
- Subdivision: University Place West
HOA
- Has HOA: No
Location
- Region: Lincoln
Financial & listing details
- Price per square foot: $313/sqft
- Tax assessed value: $150,400
- Annual tax amount: $1,681
- Date on market: 7/24/2026
- Listing terms: VA Loan,FHA,Conventional,Cash
- Ownership: Fee Simple
- Electric utility on property: Yes
Estimated market value
Not available
Estimated sales range
Not available
Not available
Price history
| Date | Event | Price |
|---|---|---|
| 7/24/2026 | Listed for sale | $225,000$313/sqft |
Source:  GPRMLS #22621208 Report a problem GPRMLS #22621208 Report a problem | ||
Public tax history
| Year | Property taxes | Tax assessment |
|---|---|---|
| 2025 | $1,682 +13.6% | $150,400 +4.5% |
| 2024 | $1,480 -38.6% | $143,900 |
| 2023 | $2,412 +21.8% | $143,900 +44.5% |
| 2022 | $1,981 -0.2% | $99,600 |
| 2021 | $1,985 +26.1% | $99,600 +20.9% |
| 2020 | $1,574 -5.2% | $82,400 |
| 2019 | $1,660 -2.4% | $82,400 -2.8% |
| 2018 | $1,701 +180.2% | $84,800 |
| 2017 | $607 | $84,800 +1.7% |
| 2016 | -- | $83,400 |
| 2015 | $429 | $83,400 +4.1% |
| 2014 | $429 -27.2% | $80,100 |
| 2013 | $589 | $80,100 |
| 2012 | -- | $80,100 +3% |
| 2011 | -- | $77,800 |
| 2010 | -- | $77,800 |
| 2009 | -- | $77,800 +1.9% |
| 2008 | -- | $76,355 |
| 2007 | -- | $76,355 |
| 2006 | -- | $76,355 |
| 2005 | $1,280 +1.3% | -- |
| 2004 | $1,264 | -- |
| 2003 | $1,264 +19.8% | -- |
| 2002 | $1,055 +1% | -- |
| 2001 | $1,045 +7.3% | -- |
| 2000 | $973 | -- |
Find assessor info on the county website
Monthly payment
Est. payment
Payment breakdown
Explore the cost of this home by adjusting the details. Changes won't be saved.Climate risks
Neighborhood: University Place
Nearby schools
GreatSchools rating
- 3/10Huntington Elementary SchoolGrades: PK-5Distance: 0.5 mi
- 3/10Dawes Middle SchoolGrades: 6-8Distance: 1.2 mi
- 1/10Lincoln Northeast High SchoolGrades: 9-12Distance: 1.5 mi
Schools provided by the listing agent
- Elementary: Huntington
- Middle: Dawes
- High: Lincoln Northeast
- District: Lincoln Public Schools
Source: GPRMLS. This data may not be complete. We recommend contacting the local school district to confirm school assignments for this home.
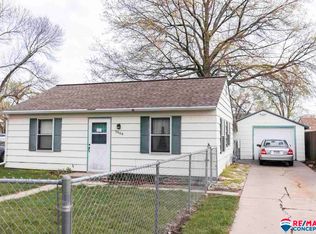
- $173,5002 bd1 ba720 sqft3909 Saint Paul Ave, Lincoln, NE 68504Off Market
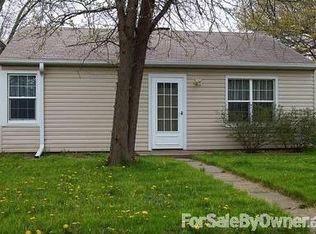
- $166,1002 bd1 ba720 sqft3917 Saint Paul Ave, Lincoln, NE 68504Off Market
- $213,3004 bd1 ba1.4k sqft2639 N 39th St, Lincoln, NE 68504Off Market
- $284,100-- bd-- ba2.9k sqft3923 Saint Paul Ave, Lincoln, NE 68504Off Market
- $--1 bd1 ba655 sqft3923 Saint Paul Ave #3923, Lincoln, NE 68504Off Market
- $164,6002 bd1 ba728 sqft3900 Baldwin Ave, Lincoln, NE 68504Off Market
- $191,9001 bd1 ba1.5k sqft3904 Saint Paul Ave, Lincoln, NE 68504Off Market
- $194,3001 bd1 ba792 sqft3910 Baldwin Ave, Lincoln, NE 68504Off Market
A local agent can set up tours, give advice and negotiate with sellers.
A local lender can help you make sure your offer is ready when you are.
Similar homes
- $189,0002 bd1 ba945 sqft3934 Saint Paul Ave, Lincoln, NE 68504For Sale

 MLS ID #22620810, Carol Morrow, NP Dodge RE Sales Inc Lincoln. GPRMLS
 - $214,9002 bd1 ba875 sqft2900 S 42nd St, Lincoln, NE 68506For Sale By Owner

- $199,9003 bd1 ba960 sqft5040 Wilshire Blvd, Lincoln, NE 68504For Sale
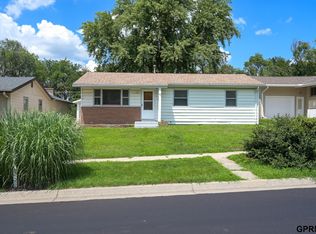 MLS ID #22620431, Grant Greder, Good Life Homes. GPRMLS
 - $185,0003 bd2 ba966 sqft4438 Greenwood St, Lincoln, NE 68504For Sale
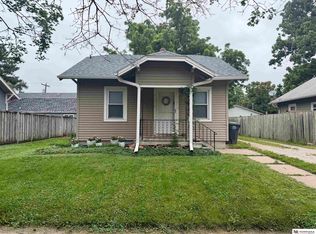 MLS ID #22618115, Leah Millspaugh, Nebraska Realty. GPRMLS
 - $225,0002 bd1 ba768 sqft4017 Dunn Ave, Lincoln, NE 68502For Sale By Owner
- $231,0002 bd2 ba728 sqft2750 S 34th St, Lincoln, NE 68506For SaleMLS ID #22617156, Katie Pocras, Location Real Estate. GPRMLS
- $238,9002 bd1 ba720 sqft6920 Logan Ave, Lincoln, NE 68507For Sale By Owner
- $--3 bd1 ba1k sqft3409 N 3rd St, Lincoln, NE 68521AuctionAuction.com 2
- $--3 bd1 ba1k sqft2400 S 36th St, Lincoln, NE 68506AuctionServiceLink Auction
- $209,9002 bd1 ba998 sqft1649 N 29th St, Lincoln, NE 68503For SaleMLS ID #22616525, Ryan Downing, Nebraska Realty. GPRMLS
- $249,9001 bd1 ba762 sqft128 N 13th St APT 203, Lincoln, NE 68508For SaleMLS ID #22621430, Lana Rosburg, BancWise Realty. GPRMLS
- $200,0002 bd2 ba968 sqft1920 N 31st St, Lincoln, NE 68503For SaleMLS ID #22615945, Becky Winbolt Rankin, Woods Bros Realty. GPRMLS
- $257,0002 bd2 ba1k sqft5625 South St, Lincoln, NE 68506For SaleMLS ID #22618577, Lydia Schneider, Premier Real Estate. GPRMLS
- $250,0002 bd2 ba1k sqft5341 N St, Lincoln, NE 68510For SaleMLS ID #22617653, Amy Kriz, Nebraska Realty. GPRMLS
- $184,1002 bd1 ba840 sqft2337 N 67th St, Lincoln, NE 68507For SaleMLS ID #22615710, Kathryn Pesek, NP Dodge RE Sales Inc Lincoln. GPRMLS
- $169,9002 bd1 ba768 sqft420 S 46th St, Lincoln, NE 68510For SaleMLS ID #22620362, Jim Harrer, Toast Real Estate. GPRMLS
- $234,9003 bd1 ba987 sqft5931 S 28th Ct, Lincoln, NE 68516For SaleMLS ID #22620130, Jasper Searcy, HOME Real Estate. GPRMLS
- $210,0003 bd1 ba900 sqft1544 Burnham St, Lincoln, NE 68502For SaleMLS ID #22615916, Marie Bartlett, BHHS Ambassador Real Estate. GPRMLS
- $190,0003 bd1 ba1k sqft2264 Dudley St, Lincoln, NE 68503For SaleMLS ID #22615174, Thuy An, OmniHome Realty. GPRMLS
- $285,0004 bd2 ba1k sqft5141 N 72nd St, Lincoln, NE 68507For SaleMLS ID #22620545, Jared Ehrke, NuWave Realty, LLC. GPRMLS
