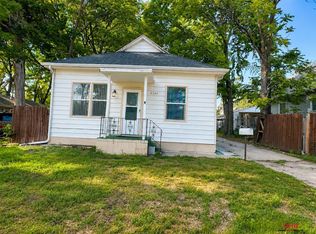
Charming, move-in-ready bungalow offering convenient one-level living on a corner lot in central Lincoln. Natural light fills the spacious living room through a beautiful bay window, creating a warm and welcoming gathering space. The generous dining room is perfect for everyday meals or entertaining, while the roomy kitchen offers ample workspace and storage. Two comfortable bedrooms, main-floor laundry, and a beautifully updated three-quarter bath (2025) make daily living easy. Major updates include all-new electrical wiring, updated plumbing, newer windows, and new flooring, providing valuable peace of mind. Outside, enjoy a fully fenced backyard with privacy fencing, a patio for relaxing or grilling, extra off-street parking, and an oversized detached two-car garage. Conveniently located near schools, shopping, dining, parks, and everyday amenities, this home blends classic charm with modern updates and is ready for you to move right in.
Pending
$199,900
1649 N 29th St, Lincoln, NE 68503
2beds
998sqft
Single Family Residence
Built in 1900
6,534 Square Feet Lot
$196,900 Zestimate®
$200/sqft
$-- HOA
What's special
Main-floor laundryExtra off-street parkingCorner lotGenerous dining roomBeautifully updated three-quarter bathBeautiful bay windowTwo comfortable bedrooms
- 37 days
- 270
- 40
Zillow last checked:
Listing updated:
Listed by:
Ryan Downing 308-340-0581,
Nebraska Realty
Source: GPRMLS,MLS#: 22625811
Facts & features
Interior
Bedrooms & bathrooms
- Bedrooms: 2
- Bathrooms: 1
- 3/4 bathrooms: 1
- Main level bathrooms: 1
Primary bedroom
- Features: Wall/Wall Carpeting, Ceiling Fan(s)
- Level: Main
- Area: 94.76
- Dimensions: 10.3 x 9.2
Bedroom 2
- Features: Wood Floor
- Level: Main
- Area: 100.58
- Dimensions: 10.7 x 9.4
Dining room
- Features: Ceiling Fans, Luxury Vinyl Plank
- Level: Main
- Area: 164.82
- Dimensions: 12.3 x 13.4
Kitchen
- Features: Vinyl Floor, Ceiling Fan(s)
- Level: Main
- Area: 156.94
- Dimensions: 11.8 x 13.3
Living room
- Features: Wood Floor, Bay/Bow Windows
- Level: Main
- Area: 203.2
- Dimensions: 12.7 x 16
Basement
- Area: 202
Heating
- Natural Gas, Forced Air
Cooling
- Central Air
Appliances
- Included: Range, Refrigerator, Washer, Dishwasher, Dryer, Disposal, Microwave
- Laundry: Vinyl Floor
Features
- High Ceilings, Ceiling Fan(s)
- Flooring: Carpet, Luxury Vinyl, Plank
- Windows: Bay Window(s)
- Basement: Partial,Unfinished
- Has fireplace: No
Interior area
- Total structure area: 998
- Total interior livable area: 998 sqft
- Finished area above ground: 998
- Finished area below ground: 0
Property
Parking
- Total spaces: 2
- Parking features: Garage, Open
- Garage spaces: 2
- Has uncovered spaces: Yes
Features
- Patio & porch: Patio
- Fencing: Chain Link,Wood,Full
Lot
- Size: 6,534 Square Feet
- Dimensions: 50 x 127.35 x 50 x 127.35
- Features: Up to 1/4 Acre., Corner Lot, Rolling Slope
Details
- Parcel number: 1718336011000
Construction
Type & style
- Home type: SingleFamily
- Architectural style: Ranch
- Property subtype: Single Family Residence
Materials
- Steel Siding
- Foundation: Block
- Roof: Composition
Condition
- Not New and NOT a Model
- New construction: No
- Year built: 1900
Utilities & green energy
- Sewer: Public Sewer
- Water: Public
- Utilities for property: Cable Available, Electricity Available, Natural Gas Available, Water Available, Sewer Available, Phone Available, Fiber Optic
Community & HOA
Community
- Subdivision: Clinton - Low
HOA
- Has HOA: No
Location
- Region: Lincoln
Financial & listing details
- Price per square foot: $200/sqft
- Tax assessed value: $187,000
- Annual tax amount: $3,116
- Date on market: 9/8/2026
- Listing terms: VA Loan,FHA,Conventional,Cash
- Ownership: Fee Simple
- Electric utility on property: Yes
Estimated market value
$196,900
$187,000 - $207,000
$1,421/mo
Price history
| Date | Event | Price |
|---|---|---|
| 10/6/2026 | Pending sale | $199,900$200/sqft |
Source:  GPRMLS #22625811 Report a problem GPRMLS #22625811 Report a problem | ||
| 9/22/2026 | Listed for sale | $199,900$200/sqft |
Source: GPRMLS #22625811 Report a problem | ||
| 9/14/2026 | Pending sale | $199,900$200/sqft |
Source: GPRMLS #22625811 Report a problem | ||
| 9/8/2026 | Listed for sale | $199,900-2.4%$200/sqft |
Source: GPRMLS #22625811 Report a problem | ||
| 9/8/2026 | Listing removed | $204,900$205/sqft |
Source: GPRMLS #22616525 Report a problem | ||
| 8/3/2026 | Price change | $204,900-2.4%$205/sqft |
Source: GPRMLS #22616525 Report a problem | ||
| 6/26/2026 | Listed for sale | $209,900+19.9%$210/sqft |
Source: GPRMLS #22616525 Report a problem | ||
| 8/11/2022 | Sold | $175,000+9.4%$175/sqft |
Source: GPRMLS #22216438 Report a problem | ||
| 7/15/2022 | Pending sale | $160,000$160/sqft |
Source: GPRMLS #22216438 Report a problem | ||
| 7/12/2022 | Listed for sale | $160,000+14.3%$160/sqft |
Source: GPRMLS #22216438 Report a problem | ||
| 6/5/2020 | Sold | $140,000+7.8%$140/sqft |
Source: GPRMLS #22010585 Report a problem | ||
| 5/30/2020 | Listing removed | $1,100$1/sqft |
Source: Arrow Capital Report a problem | ||
| 5/28/2020 | Listed for rent | $1,100$1/sqft |
Source: Arrow Capital Report a problem | ||
| 5/6/2020 | Listed for sale | $129,900+44.5%$130/sqft |
Source: Arrow Brokerage #22010585 Report a problem | ||
| 12/3/2015 | Listing removed | $89,900$90/sqft |
Source: Pinnacle Realty Group, P.C. #10125530 Report a problem | ||
| 11/16/2015 | Price change | $89,900-3.2%$90/sqft |
Source: Pinnacle Realty Group, P.C. #10125530 Report a problem | ||
| 10/23/2015 | Listed for sale | $92,900+132.3%$93/sqft |
Source: Pinnacle Realty Group, P.C. #10125530 Report a problem | ||
| 8/24/2015 | Sold | $40,000-11.1%$40/sqft |
Source: Public Record Report a problem | ||
| 7/2/2015 | Price change | $45,000-10%$45/sqft |
Source: Nebraska Home Sales #10122627 Report a problem | ||
| 6/12/2015 | Listed for sale | $50,000+11.1%$50/sqft |
Source: Nebraska Home Sales #10122627 Report a problem | ||
| 12/28/2000 | Sold | $45,000$45/sqft |
Source: Public Record Report a problem | ||
Public tax history
| Year | Property taxes | Tax assessment |
|---|---|---|
| 2025 | $40 | $187,000 +7% |
| 2024 | -- | $174,700 +7.5% |
| 2023 | $690 -73.7% | $162,500 +23.2% |
| 2022 | $2,623 -0.2% | $131,900 |
| 2021 | $2,629 +66.2% | $131,900 +59.3% |
| 2020 | $1,582 -5.2% | $82,800 |
| 2019 | $1,669 +1.1% | $82,800 +0.6% |
| 2018 | $1,651 +4.5% | $82,300 |
| 2017 | $1,580 +18.8% | $82,300 +20.5% |
| 2016 | $1,330 | $68,300 |
| 2015 | $1,330 | $68,300 +8.8% |
| 2014 | -- | $62,800 |
| 2013 | -- | $62,800 |
| 2012 | -- | $62,800 -6% |
| 2011 | -- | $66,800 |
| 2010 | -- | $66,800 |
| 2009 | -- | $66,800 +6.3% |
| 2008 | -- | $62,815 |
| 2007 | -- | $62,815 |
| 2006 | -- | $62,815 |
| 2005 | $1,079 +1.3% | -- |
| 2004 | $1,065 | -- |
| 2003 | $1,065 -0.5% | -- |
| 2002 | $1,071 +1% | -- |
| 2001 | $1,060 | -- |
| 2000 | -- | -- |
Find assessor info on the county website
Monthly payment
Est. payment
Payment breakdown
Explore the cost of this home by adjusting the details. Changes won't be saved.Climate risks
Neighborhood: Clinton
Nearby schools
Schools provided by the listing agent
- Elementary: Clinton
- Middle: Culler
- High: Lincoln Northeast
- District: Lincoln Public Schools
Source: GPRMLS. This data may not be complete. We recommend contacting the local school district to confirm school assignments for this home.
Similar homes
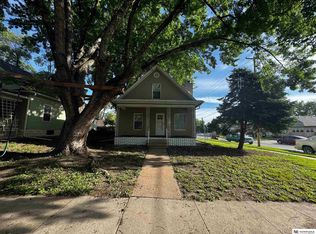
- $165,0003 bd1 ba1k sqft2264 Dudley St, Lincoln, NE 68503For Sale
 MLS ID #22629827, Thuy An, OmniHome Realty. GPRMLS
 - $200,0002 bd1 ba1.1k sqft241 S 30th St, Lincoln, NE 68510For Sale
 MLS ID #22629467, Trevor Clifton, Keller Williams Lincoln. GPRMLS
 - $217,5003 bd2 ba1.3k sqft2298 Sheldon St, Lincoln, NE 68503For Sale
 MLS ID #22621413, Matt Mick, Nebraska Realty. GPRMLS
 - $194,0003 bd1 ba1k sqft1325 N 21st St, Lincoln, NE 68503For Sale
 MLS ID #22616744, Trevor Clifton, Keller Williams Lincoln. GPRMLS
 - $200,0002 bd1 ba776 sqft6107 Logan Ave, Lincoln, NE 68507For SaleMLS ID #22629631, Danni Huston, BHHS Ambassador Real Estate. GPRMLS
- $175,0002 bd1 ba1.1k sqft3918 Madison Ave, Lincoln, NE 68504For SaleMLS ID #22628630, Matt Kirkland, Giving Realty. GPRMLS
- $199,9002 bd2 ba1.2k sqft4233 D St, Lincoln, NE 68510For SaleMLS ID #22629363, Katie Pocras, Location Real Estate. GPRMLS
- $249,5004 bd1 ba1.3k sqft1701 N 26th St, Lincoln, NE 68503For SaleMLS ID #22620905, Deana Pohlmeier, Nebraska Realty. GPRMLS
- $199,9003 bd1 ba1k sqft2310 D St, Lincoln, NE 68502For SaleMLS ID #22622105, Karen Karr, NP Dodge RE Sales Inc Lincoln. GPRMLS
- $200,0002 bd1 ba1.1k sqft1247 Garber Ave, Lincoln, NE 68521For SaleMLS ID #22600752, Lisa Haupt, BHHS Ambassador Real Estate. GPRMLS
- $210,0003 bd1 ba1.4k sqft1216 S 17th St, Lincoln, NE 68502For SaleMLS ID #22628460, Alysha Dupsky, Woods Bros Realty. GPRMLS
- $214,9002 bd1 ba1.3k sqft5941 Gillan Rd, Lincoln, NE 68505For SaleMLS ID #22628506, Mark Faatz, Nebraska Realty. GPRMLS
- $209,9002 bd1 ba720 sqft3901 Saint Paul Ave, Lincoln, NE 68504For SaleMLS ID #22625742, Barbara Hansmeyer, REMAX Concepts. GPRMLS
- $222,5003 bd2 ba1.2k sqft241 N 31st St, Lincoln, NE 68503For SaleMLS ID #22617962, Megan Ourada, HOME Real Estate. GPRMLS
- $245,5003 bd2 ba1.4k sqft1344 N 39th St, Lincoln, NE 68503For SaleMLS ID #22624895, Debbie Messineo, HOME Real Estate. GPRMLS
- $209,9973 bd1 ba1k sqft3636 S 33rd St, Lincoln, NE 68506For SaleMLS ID #22628542, James Sedam, SimpliCity Real Estate. GPRMLS
- $195,0003 bd1 ba1.4k sqft4618 Madison Ave, Lincoln, NE 68504For SaleMLS ID #22614939, Chris Dozler, Nebraska Realty. GPRMLS
- $215,0003 bd2 ba1.1k sqft4604 Stockwell St, Lincoln, NE 68506For SaleMLS ID #22628930, Jennifer Stai, Nebraska Realty. GPRMLS
- $194,9002 bd2 ba1.1k sqft1300 G St APT 301E, Lincoln, NE 68508For SaleMLS ID #22626285, Greg McCown, HOME Real Estate. GPRMLS
- $180,0003 bd2 ba966 sqft4438 Greenwood St, Lincoln, NE 68504For SaleMLS ID #22624463, Leah Millspaugh, Nebraska Realty. GPRMLS
