Adorable 2 bedroom home on slab (no basement issues!) on quiet tree-lined street. Newer white kitchen cabinets and updated bath. Newly coat of pain inside! Newer furnace and Water Heater giving you peace of mind. You'll love the massive yard with huge patio including a fenced area and 1.5 stall detached garage. Newer vinyl siding and roof included! Come make this your dream home today!
For sale
Price cut: $5K (9/29)
$210,000
4017 Dunn Ave, Lincoln, NE 68502
2beds
768sqft
Single Family Residence
Built in 1953
0.29 Acres Lot
$204,900 Zestimate®
$273/sqft
$-- HOA
What's special
- 37 days
- 389
- 23
Likely to sell faster than
Zillow last checked:
Listing updated:
Listed by:
Vince Carroll 402-320-9255,
Nebraska Realty
Source: GPRMLS,MLS#: 22626436
Facts & features
Interior
Bedrooms & bathrooms
- Bedrooms: 2
- Bathrooms: 1
- Full bathrooms: 1
- Main level bathrooms: 1
Primary bedroom
- Level: Main
- Area: 168
- Dimensions: 14 x 12
Bedroom 2
- Level: Main
- Area: 132
- Dimensions: 11 x 12
Primary bathroom
- Features: None
Kitchen
- Level: Main
- Area: 96
- Dimensions: 12 x 8
Living room
- Level: Main
- Area: 396
- Dimensions: 18 x 22
Basement
- Area: 0
Heating
- Natural Gas, Forced Air
Cooling
- Central Air
Appliances
- Included: Range, Oven, Refrigerator, Washer, Dryer, Microwave
Features
- Has basement: No
- Has fireplace: No
Interior area
- Total structure area: 768
- Total interior livable area: 768 sqft
- Finished area above ground: 768
- Finished area below ground: 0
Property
Parking
- Total spaces: 1
- Parking features: Garage
- Garage spaces: 1
Features
- Patio & porch: Covered Deck
- Fencing: Chain Link
Lot
- Size: 0.29 Acres
- Dimensions: 60 x 207 | 74 x 185
- Features: Over 1/4 up to 1/2 Acre, City Lot
Details
- Parcel number: 0901411040000
Construction
Type & style
- Home type: SingleFamily
- Architectural style: Ranch
- Property subtype: Single Family Residence
Materials
- Foundation: Slab
- Roof: Composition
Condition
- Not New and NOT a Model
- New construction: No
- Year built: 1953
Utilities & green energy
- Water: Public
- Utilities for property: Electricity Available, Natural Gas Available, Water Available, Sewer Available
Community & HOA
Community
- Subdivision: South Hills
HOA
- Has HOA: No
Location
- Region: Lincoln
Financial & listing details
- Price per square foot: $273/sqft
- Tax assessed value: $211,300
- Annual tax amount: $2,715
- Date on market: 9/12/2026
- Listing terms: VA Loan,FHA,Conventional,Cash
- Ownership: Fee Simple
- Electric utility on property: Yes
Estimated market value
$204,900
$195,000 - $215,000
$1,311/mo
Price history
| Date | Event | Price |
|---|---|---|
| 9/29/2026 | Price change | $210,000-2.3%$273/sqft |
Source:  GPRMLS #22626436 Report a problem | ||
| 9/12/2026 | Price change | $215,000-1.4%$280/sqft |
Source: GPRMLS #22626436 Report a problem | ||
| 9/4/2026 | Price change | $218,000-3.1%$284/sqft |
Source: Owner Report a problem | ||
| 6/14/2026 | Listed for sale | $225,000+36.4%$293/sqft |
Source: Owner Report a problem | ||
| 12/27/2021 | Sold | $165,000+94.1%$215/sqft |
Source: Public Record Report a problem | ||
| 7/14/2008 | Sold | $85,000$111/sqft |
Source: Public Record Report a problem | ||
Public tax history
| Year | Property taxes | Tax assessment |
|---|---|---|
| 2025 | $2,715 +5.2% | $211,300 +14.1% |
| 2024 | $2,581 -13% | $185,200 +4.6% |
| 2023 | $2,967 +6.6% | $177,000 +26.5% |
| 2022 | $2,782 -0.2% | $139,900 |
| 2021 | $2,788 +15% | $139,900 +10.2% |
| 2020 | $2,425 -5.2% | $126,900 |
| 2019 | $2,557 +15.5% | $126,900 +14.9% |
| 2018 | $2,215 +4.5% | $110,400 |
| 2017 | $2,119 -6% | $110,400 -4.7% |
| 2016 | $2,255 | $115,800 |
| 2015 | $2,255 +0.7% | $115,800 +26.4% |
| 2014 | $2,239 +25.7% | $91,600 |
| 2013 | $1,782 | $91,600 |
| 2012 | -- | $91,600 +5.8% |
| 2011 | -- | $86,600 |
| 2010 | -- | $86,600 |
| 2009 | -- | $86,600 -2.8% |
| 2008 | -- | $89,131 |
| 2007 | -- | $89,131 |
| 2006 | -- | $89,131 |
| 2005 | $1,450 +1.3% | -- |
| 2004 | $1,432 | -- |
| 2003 | $1,432 +19.7% | -- |
| 2002 | $1,195 +1% | -- |
| 2001 | $1,184 +7.3% | -- |
| 2000 | $1,103 | -- |
Find assessor info on the county website
Monthly payment
Est. payment
Payment breakdown
Explore the cost of this home by adjusting the details. Changes won't be saved.Climate risks
Neighborhood: Country Club
Nearby schools
Schools provided by the listing agent
- Elementary: Beattie
- Middle: Irving
- High: Lincoln Southeast
- District: Lincoln Public Schools
Source: GPRMLS. This data may not be complete. We recommend contacting the local school district to confirm school assignments for this home.


Similar homes
- $209,9973 bd1 ba1k sqft3636 S 33rd St, Lincoln, NE 68506For Sale
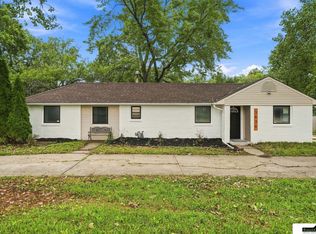
 MLS ID #22628542, James Sedam, SimpliCity Real Estate. GPRMLS
- $242,4972 bd2 ba1k sqft1810 S 47th St, Lincoln, NE 68506For Sale
 MLS ID #22630110, Travis Harrison, Woods Bros Realty. GPRMLS
- $--1 bd1 ba729 sqft1149 S 1st St, Lincoln, NE 68502Auction
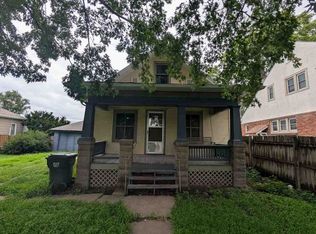 ServiceLink Auction
- $200,0002 bd1 ba776 sqft6107 Logan Ave, Lincoln, NE 68507For Sale
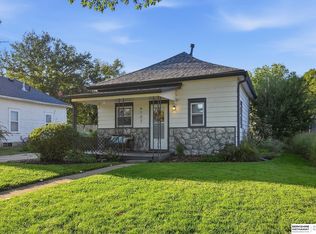 MLS ID #22629631, Danni Huston, BHHS Ambassador Real Estate. GPRMLS
- $170,0002 bd2 ba955 sqft2635 S 9th St, Lincoln, NE 68502For SaleMLS ID #22628824, Jacque Larabee, Liberty Core Real Estate. GPRMLS
- $194,9003 bd1 ba1k sqft2310 D St, Lincoln, NE 68502For SaleMLS ID #22622105, Karen Karr, NP Dodge RE Sales Inc Lincoln. GPRMLS
- $225,0003 bd2 ba1k sqft5531 Saylor St, Lincoln, NE 68506For SaleMLS ID #22622253, Troy Schmidt, EXIT Realty Professionals. GPRMLS
- $209,9002 bd1 ba720 sqft3901 Saint Paul Ave, Lincoln, NE 68504For SaleMLS ID #22625742, Barbara Hansmeyer, REMAX Concepts. GPRMLS
- $183,0002 bd1 ba840 sqft1425 N 65th St, Lincoln, NE 68505For SaleMLS ID #22630034, Kathryn Pesek, NP Dodge RE Sales Inc Lincoln. GPRMLS
- $229,0002 bd2 ba1k sqft3101 N 66th St, Lincoln, NE 68507For SaleMLS ID #22628779, Nate Rangel, REMAX Concepts. GPRMLS
- $165,0003 bd1 ba1k sqft2264 Dudley St, Lincoln, NE 68503For SaleMLS ID #22629827, Thuy An, OmniHome Realty. GPRMLS
- $194,9002 bd2 ba1.1k sqft1300 G St APT 301E, Lincoln, NE 68508For SaleMLS ID #22626285, Greg McCown, HOME Real Estate. GPRMLS
- $245,0002 bd1 ba1k sqft6900 Lidco Cir, Lincoln, NE 68507For SaleMLS ID #22629058, Susan Rauth, NextHome Signature Real Estate. GPRMLS
- $188,0003 bd1 ba816 sqft1030 Hartley St, Lincoln, NE 68521For SaleMLS ID #22625943, Bob Benak, BHHS Ambassador Real Estate. GPRMLS
- $219,9002 bd1 ba720 sqft6920 Logan Ave, Lincoln, NE 68507For SaleMLS ID #22622925, Deb Jones, Nebraska Realty. GPRMLS
- $180,0003 bd2 ba966 sqft4438 Greenwood St, Lincoln, NE 68504For SaleMLS ID #22624463, Leah Millspaugh, Nebraska Realty. GPRMLS
- $184,9003 bd1 ba768 sqft2900 N 40th St, Lincoln, NE 68504For SaleMLS ID #22627629, Joe Courtney, Keller Williams Lincoln. GPRMLS
