Welcome to 532 N 26th Street, a thoughtfully renovated and reimagined historic home in Lincoln?s Malone neighborhood. Recently rehabilitated by NeighborWorks Lincoln, this 1,320 sq. ft. home blends historic character with fresh, modern updates. The redesigned floor plan adds an additional upstairs bedroom and bathroom, creating a functional 4-bedroom, 2-bath layout. Interior improvements include stainless steel kitchen appliances, updated countertops, new flooring, and fresh paint throughout. Outside, enjoy a spacious backyard with plenty of room to relax, garden, or entertain, along with the convenience of a detached garage. Centrally located with easy access to Downtown Lincoln, the University of Nebraska?Lincoln, parks, trails, shopping, dining, and other city amenities, this beautifully refreshed home offers comfortable living in a convenient location.
For sale
Price cut: $10K (10/1)
$240,000
532 N 26th St, Lincoln, NE 68503
4beds
1,324sqft
Single Family Residence
Built in 1900
7,405 Square Feet Lot
$232,400 Zestimate®
$181/sqft
$-- HOA
What's special
- 18 days
- 286
- 30
Zillow last checked:
Listing updated:
Listed by:
Shannon Butalla 402-429-5650,
Nebraska Realty
Source: GPRMLS,MLS#: 22628284
Facts & features
Interior
Bedrooms & bathrooms
- Bedrooms: 4
- Bathrooms: 2
- Full bathrooms: 1
- 3/4 bathrooms: 1
- Main level bathrooms: 1
Primary bedroom
- Level: Main
- Area: 182
- Dimensions: 14 x 13
Bedroom 2
- Level: Main
- Area: 120
- Dimensions: 12 x 10
Bedroom 3
- Level: Second
- Area: 154
- Dimensions: 14 x 11
Bedroom 4
- Level: Second
- Area: 120
- Dimensions: 12 x 10
Kitchen
- Level: Main
- Area: 260
- Dimensions: 20 x 13
Living room
- Level: Main
- Area: 182
- Dimensions: 14 x 13
Basement
- Area: 170
Heating
- Natural Gas, Forced Air
Cooling
- Central Air
Appliances
- Included: Range, Refrigerator, Dishwasher, Microwave
Features
- High Ceilings, Ceiling Fan(s)
- Flooring: Carpet, Luxury Vinyl, Plank
- Basement: Partial
- Has fireplace: No
Interior area
- Total structure area: 1,324
- Total interior livable area: 1,324 sqft
- Finished area above ground: 1,324
- Finished area below ground: 0
Property
Parking
- Total spaces: 1
- Parking features: Garage
- Garage spaces: 1
Features
- Levels: One and One Half
- Patio & porch: Porch
- Fencing: Chain Link,Wood,Partial
Lot
- Size: 7,405 Square Feet
- Dimensions: 43 x 162
- Features: Up to 1/4 Acre., City Lot
Details
- Parcel number: 1024442012000
Construction
Type & style
- Home type: SingleFamily
- Property subtype: Single Family Residence
Materials
- Aluminum Siding
- Foundation: Block
- Roof: Composition
Condition
- Not New and NOT a Model
- New construction: No
- Year built: 1900
Utilities & green energy
- Sewer: Public Sewer
- Water: Public
- Utilities for property: Electricity Available, Natural Gas Available, Water Available, Sewer Available, Fiber Optic
Community & HOA
Community
- Subdivision: Malone - Low
HOA
- Has HOA: No
Location
- Region: Lincoln
Financial & listing details
- Price per square foot: $181/sqft
- Tax assessed value: $155,000
- Annual tax amount: $1,991
- Date on market: 10/1/2026
- Listing terms: VA Loan,FHA,Conventional,Cash
- Ownership: Fee Simple
- Electric utility on property: Yes
Estimated market value
$232,400
$221,000 - $244,000
$1,746/mo
Price history
| Date | Event | Price |
|---|---|---|
| 10/1/2026 | Price change | $240,000-4%$181/sqft |
Source:  GPRMLS #22628284 Report a problem | ||
| 9/4/2026 | Listed for sale | $250,000+117.4%$189/sqft |
Source: GPRMLS #22625667 Report a problem | ||
| 6/1/2026 | Sold | $115,000-8%$87/sqft |
Source: Public Record Report a problem | ||
| 6/1/2022 | Sold | $125,000+78.6%$94/sqft |
Source: Public Record Report a problem | ||
| 4/4/2005 | Sold | $70,000$53/sqft |
Source: Public Record Report a problem | ||
Public tax history
| Year | Property taxes | Tax assessment |
|---|---|---|
| 2025 | $1,992 +18.8% | $155,000 +27.8% |
| 2024 | $1,676 -17.5% | $121,300 |
| 2023 | $2,033 +2% | $121,300 +21.1% |
| 2022 | $1,993 -0.2% | $100,200 |
| 2021 | $1,997 +49.9% | $100,200 +43.8% |
| 2020 | $1,332 -5.2% | $69,700 |
| 2019 | $1,405 -8.8% | $69,700 -9.2% |
| 2018 | $1,541 +4.5% | $76,800 |
| 2017 | $1,474 +36.9% | $76,800 +38.9% |
| 2016 | $1,077 | $55,300 |
| 2015 | $1,077 +0.7% | $55,300 -12.8% |
| 2014 | $1,069 -13.3% | $63,400 |
| 2013 | $1,233 | $63,400 |
| 2012 | -- | $63,400 +10.5% |
| 2011 | -- | $57,400 |
| 2010 | -- | $57,400 |
| 2009 | -- | $57,400 -20.8% |
| 2008 | -- | $72,441 |
| 2007 | -- | $72,441 |
| 2006 | -- | $72,441 |
| 2005 | $313 -69.6% | -- |
| 2004 | $1,029 | -- |
| 2003 | $1,029 -11.3% | -- |
| 2002 | $1,160 +572.8% | -- |
| 2001 | $172 | -- |
| 2000 | -- | -- |
Find assessor info on the county website
Monthly payment
Est. payment
Payment breakdown
Explore the cost of this home by adjusting the details. Changes won't be saved.Climate risks
Neighborhood: Malone
Nearby schools
Schools provided by the listing agent
- Elementary: Elliott
- Middle: Lefler
- High: Lincoln High
- District: Lincoln Public Schools
Source: GPRMLS. This data may not be complete. We recommend contacting the local school district to confirm school assignments for this home.

Similar homes
- $179,9003 bd2 ba1.4k sqft3204 Holdrege St, Lincoln, NE 68503For Sale

 MLS ID #22629930, Tom Larsen, Nebraska Realty. GPRMLS
- $217,5003 bd2 ba1.3k sqft2298 Sheldon St, Lincoln, NE 68503For Sale
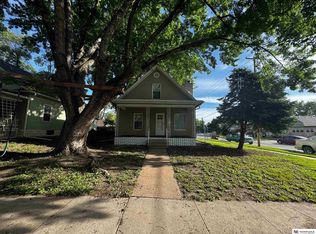 MLS ID #22621413, Matt Mick, Nebraska Realty. GPRMLS
- $259,9004 bd2 ba1.7k sqft634 Washington St, Lincoln, NE 68502For Sale
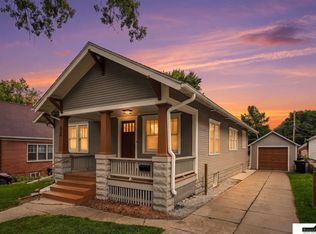 MLS ID #22629637, Joslyn Brinkman, SimpliCity Real Estate. GPRMLS
- $199,9003 bd2 ba1.6k sqft3245 S St, Lincoln, NE 68503For Sale
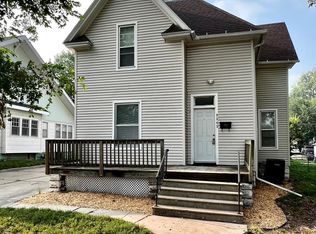 MLS ID #22626875, Jenni Limbach, Arrow Brokerage. GPRMLS
- $245,5003 bd2 ba1.4k sqft1344 N 39th St, Lincoln, NE 68503For SaleMLS ID #22624895, Debbie Messineo, HOME Real Estate. GPRMLS
- $220,0003 bd2 ba1.2k sqft241 N 31st St, Lincoln, NE 68503For SaleMLS ID #22617962, Megan Ourada, HOME Real Estate. GPRMLS
- $255,0004 bd2 ba1.4k sqft3500 N 60th St, Lincoln, NE 68507For SaleMLS ID #22629746, Price Wilson, BHHS Ambassador Real Estate. GPRMLS
- $165,0003 bd1 ba1k sqft2264 Dudley St, Lincoln, NE 68503For SaleMLS ID #22629827, Thuy An, OmniHome Realty. GPRMLS
- $269,0004 bd2 ba1.9k sqft1840 Perkins Blvd, Lincoln, NE 68502For SaleMLS ID #22629875, Jeffrey Searcy, HOME Real Estate. GPRMLS
- $235,0003 bd2 ba1.5k sqft700 N 54th St, Lincoln, NE 68504For SaleMLS ID #22627494, Brandon Roseberry, SimpliCity Real Estate. GPRMLS
- $220,0003 bd2 ba1.6k sqft226 S 29th St, Lincoln, NE 68510For SaleMLS ID #22623224, Jared Nielsen, REMAX Concepts. GPRMLS
- $289,0003 bd2 ba1.7k sqft2810 Cable Ave, Lincoln, NE 68502For SaleMLS ID #22630030, Reina Day, REMAX Concepts. GPRMLS
- $245,0003 bd2 ba1.5k sqft1238 Furnas Ave, Lincoln, NE 68521For SaleMLS ID #22626733, Joe Millard, Red Door Realty. GPRMLS
- $219,0003 bd2 ba1.7k sqft1100 Sumner St, Lincoln, NE 68506For SaleMLS ID #22629210, Tyler Reynolds, Woods Bros Realty. GPRMLS
- $249,9003 bd2 ba1.5k sqft5042 Holdrege St, Lincoln, NE 68504For SaleMLS ID #22626231, Joe Kubick, SimpliCity Real Estate. GPRMLS
- $215,0003 bd2 ba1.1k sqft4604 Stockwell St, Lincoln, NE 68506For SaleMLS ID #22628930, Jennifer Stai, Nebraska Realty. GPRMLS
- $210,0003 bd1 ba1.4k sqft1216 S 17th St, Lincoln, NE 68502For SaleMLS ID #22628460, Alysha Dupsky, Woods Bros Realty. GPRMLS
- $235,0002 bd2 ba1.2k sqft5139 Orchard St, Lincoln, NE 68504For SaleMLS ID #22625854, Kristen Reimers, REMAX Concepts. GPRMLS
- $229,9003 bd2 ba1.2k sqft2501 S 34th St, Lincoln, NE 68506For SaleMLS ID #22625298, Jasper Searcy, HOME Real Estate. GPRMLS
- $245,0003 bd2 ba1.6k sqft4835 Hillside St, Lincoln, NE 68506For SaleMLS ID #22626093, Janelle Wise, Nebraska Realty. GPRMLS
