Spacious, open-concept townhouse offering comfortable living with an attached two-stall garage and a private setting. The functional layout provides generous living space, abundant natural light, and plenty of potential to make it your own. Priced well below assessed value, this home needs only minor cosmetic updates to become truly exceptional. With an estimated retail market value in the low-to-mid $200,000s, this is an outstanding opportunity for first-time buyers looking to build equity or investors seeking their next project. Don't miss your chance to own a property with tremendous upside at an incredible value!
For sale
Price cut: $2.5K (8/18)
$185,000
4607 Grassridge Rd, Lincoln, NE 68512
2beds
1,184sqft
Townhouse
Built in 1979
2,613 Square Feet Lot
$-- Zestimate®
$156/sqft
$140/mo HOA
What's special
- 39 days
- 845
- 43
Likely to sell faster than
Zillow last checked:
Listing updated:
Listed by:
April Bohling 402-570-3870,
Woods Bros Realty
Source: GPRMLS,MLS#: 22623644
Facts & features
Interior
Bedrooms & bathrooms
- Bedrooms: 2
- Bathrooms: 2
- Full bathrooms: 1
- 1/2 bathrooms: 1
- Main level bathrooms: 1
Primary bedroom
- Level: Main
- Area: 156
- Dimensions: 13 x 12
Bedroom 2
- Level: Main
- Area: 99
- Dimensions: 11 x 9
Living room
- Level: Main
- Area: 225
- Dimensions: 15 x 15
Basement
- Area: 480
Heating
- Natural Gas, Forced Air
Cooling
- Central Air
Appliances
- Included: Range, Refrigerator, Washer, Dryer
Features
- Basement: Partially Finished
- Number of fireplaces: 1
Interior area
- Total structure area: 1,184
- Total interior livable area: 1,184 sqft
- Finished area above ground: 984
- Finished area below ground: 200
Property
Parking
- Total spaces: 2
- Parking features: Garage - Attached
- Attached garage spaces: 2
Features
- Patio & porch: Patio
- Fencing: Wood,Partial
Lot
- Size: 2,613 Square Feet
- Dimensions: 59.78 x 50.39 x 52.8 x 50
- Features: Up to 1/4 Acre.
Details
- Parcel number: 0912213004000
Construction
Type & style
- Home type: Townhouse
- Architectural style: Ranch
- Property subtype: Townhouse
- Attached to another structure: Yes
Materials
- Foundation: Concrete Perimeter
Condition
- Not New and NOT a Model
- New construction: No
- Year built: 1979
Utilities & green energy
- Sewer: Public Sewer
- Water: Public
Community & HOA
Community
- Subdivision: Parkside Villas
HOA
- Has HOA: Yes
- Services included: Maintenance Grounds, Snow Removal, Common Area Maintenance
- HOA fee: $140 monthly
- HOA name: Parkside Villa
Location
- Region: Lincoln
Financial & listing details
- Price per square foot: $156/sqft
- Tax assessed value: $184,100
- Annual tax amount: $2,365
- Date on market: 8/18/2026
- Listing terms: Conventional,Cash
- Ownership: Fee Simple
Estimated market value
Not available
Estimated sales range
Not available
Not available
Price history
| Date | Event | Price |
|---|---|---|
| 8/18/2026 | Price change | $185,000-1.3%$156/sqft |
Source:  GPRMLS #22623644 Report a problem GPRMLS #22623644 Report a problem | ||
| 7/6/2026 | Listed for sale | $187,500-1.3%$158/sqft |
Source: GPRMLS #22618888 Report a problem | ||
| 7/1/2026 | Listing removed | $190,000$160/sqft |
Source: GPRMLS #22613227 Report a problem | ||
| 5/13/2026 | Price change | $190,000+2.7%$160/sqft |
Source: GPRMLS #22613227 Report a problem | ||
| 4/30/2026 | Pending sale | $185,000$156/sqft |
Source: GPRMLS #22611399 Report a problem | ||
| 4/28/2026 | Listed for sale | $185,000+11.4%$156/sqft |
Source: GPRMLS #22611399 Report a problem | ||
| 9/30/2021 | Sold | $166,000+3.8%$140/sqft |
Source: GPRMLS #22120456 Report a problem | ||
| 8/30/2021 | Pending sale | $159,900$135/sqft |
Source:  RE/MAX Central #22120456 Report a problem RE/MAX Central #22120456 Report a problem | ||
| 8/28/2021 | Listed for sale | $159,900$135/sqft |
Source: RE/MAX Central #22120456 Report a problem | ||
| 8/28/2021 | Pending sale | $159,900+29.6%$135/sqft |
Source: GPRMLS #22120456 Report a problem | ||
| 4/10/2018 | Sold | $123,400-1.2%$104/sqft |
Source: GPRMLS #L10144376 Report a problem | ||
| 3/6/2018 | Listed for sale | $124,900+21.3%$105/sqft |
Source: Nebraska Home Sales #10144376 Report a problem | ||
| 6/3/2002 | Sold | $103,000$87/sqft |
Source: Public Record Report a problem | ||
Public tax history
| Year | Property taxes | Tax assessment |
|---|---|---|
| 2025 | $2,366 +0.3% | $184,100 +8.9% |
| 2024 | $2,358 -12.3% | $169,000 +5.4% |
| 2023 | $2,688 +21.6% | $160,400 +44.2% |
| 2022 | $2,211 -0.2% | $111,200 |
| 2021 | $2,216 +7.1% | $111,200 +2.7% |
| 2020 | $2,069 -5.2% | $108,300 |
| 2019 | $2,182 +15.7% | $108,300 +15.2% |
| 2018 | $1,886 +4.5% | $94,000 |
| 2017 | $1,804 -2.4% | $94,000 -0.9% |
| 2016 | $1,848 | $94,900 |
| 2015 | $1,848 +0.7% | $94,900 +3.6% |
| 2014 | $1,835 +3% | $91,600 |
| 2013 | $1,782 | $91,600 |
| 2012 | -- | $91,600 -6.6% |
| 2011 | -- | $98,100 |
| 2010 | -- | $98,100 |
| 2009 | -- | $98,100 -13.7% |
| 2008 | -- | $113,698 |
| 2007 | -- | $113,698 |
| 2006 | -- | $113,698 |
| 2005 | $2,016 +1.3% | -- |
| 2004 | $1,990 | -- |
| 2003 | $1,990 +16.3% | -- |
| 2002 | $1,711 +1% | -- |
| 2001 | $1,695 -2.4% | -- |
| 2000 | $1,737 | -- |
Find assessor info on the county website
Monthly payment
Est. payment
Payment breakdown
Explore the cost of this home by adjusting the details. Changes won't be saved.Climate risks
Neighborhood: 68512
Nearby schools
Schools provided by the listing agent
- Elementary: Hill
- Middle: Scott
- High: Lincoln Southwest
- District: Lincoln Public Schools
Source: GPRMLS. This data may not be complete. We recommend contacting the local school district to confirm school assignments for this home.
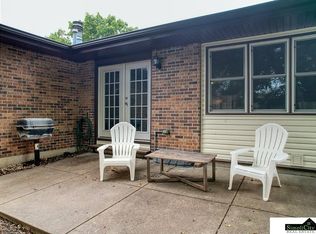
Similar homes
- $182,0002 bd2 ba1.3k sqft3710 N 40th St, Lincoln, NE 68504For Sale

 MLS ID #22627468, Janelle Wise, Nebraska Realty. GPRMLS
 - $270,0002 bd2 ba1.4k sqft2600 County Down Ct, Lincoln, NE 68512For Sale
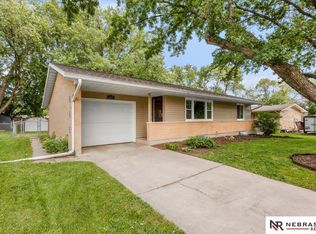 MLS ID #22627277, Isaac Armstrong, Nebraska Realty. GPRMLS
 - $199,5003 bd3 ba1.7k sqft5809 Berkeley Dr APT 8, Lincoln, NE 68512For Sale
 MLS ID #22617715, Katie Bodie, Casa Property Management. GPRMLS
 - $219,0002 bd2 ba1.4k sqft3552 Neerpark Dr, Lincoln, NE 68506For Sale
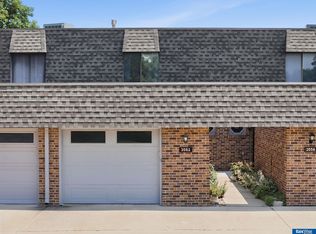 MLS ID #22626684, Heidi Hohlen, BancWise Realty. GPRMLS
 - $215,0002 bd1 ba928 sqft3084 Stephanos Dr, Lincoln, NE 68516For SaleMLS ID #22609733, Kay Pedersen, ListWithFreedom.com. GPRMLS
- $259,0003 bd2 ba1.3k sqft2305 Wildwood Pl, Lincoln, NE 68512For SaleMLS ID #22626282, Laura Bonta, Woods Bros Realty. GPRMLS
- $225,0002 bd1 ba920 sqft3092 Stephanos Dr, Lincoln, NE 68516For SaleMLS ID #22619271, Connie Reddish, BHHS Ambassador Real Estate. GPRMLS
- $249,9003 bd3 ba1.6k sqft5907 Oakridge Dr, Lincoln, NE 68516For SaleMLS ID #22627550, Ron Stelling, Woods Bros Realty. GPRMLS
- $215,0002 bd1 ba768 sqft4017 Dunn Ave, Lincoln, NE 68502For SaleMLS ID #22626436, Vince Carroll, Nebraska Realty. GPRMLS
- $199,8002 bd2 ba1.3k sqft2345 F St, Lincoln, NE 68510For SaleMLS ID #22625441, Brandon Roseberry, SimpliCity Real Estate. GPRMLS
- $214,9992 bd2 ba1.3k sqft3325 Neerpark Dr, Lincoln, NE 68506For SaleMLS ID #22621956, Teresa Hauck, Nebraska Realty. GPRMLS
- $214,9002 bd2 ba1.1k sqft7311 Oldpost Rd #20, Lincoln, NE 68506For SaleMLS ID #22623260, Matt Garner, Pinnacle Realty Group. GPRMLS
- $209,9002 bd1 ba1k sqft4323 Normal Blvd #11, Lincoln, NE 68506For SaleMLS ID #22626594, Chad Francisco, HOME Real Estate. GPRMLS
- $180,0002 bd1 ba768 sqft3910 Worthington Ave, Lincoln, NE 68502For SaleMLS ID #22618066, Leah Millspaugh, Nebraska Realty. GPRMLS
- $205,0002 bd2 ba1.2k sqft4233 D St, Lincoln, NE 68510For SaleMLS ID #22625984, Katie Pocras, Location Real Estate. GPRMLS
- $161,9002 bd1 ba935 sqft3001 S 51st Street Ct Unit 324, Lincoln, NE 68506For SaleMLS ID #22626058, Mark Tvrdy, Woods Bros Realty. GPRMLS
- $200,0002 bd1 ba1.1k sqft241 S 30th St, Lincoln, NE 68510For SaleMLS ID #22625766, Trevor Clifton, Keller Williams Lincoln. GPRMLS
- $274,9003 bd3 ba1.7k sqft3400 Neerpark Dr, Lincoln, NE 68506For SaleMLS ID #22627899, Johanna Rhoads, REMAX Concepts. GPRMLS
- $199,5002 bd1 ba1k sqft5527 Enterprise Dr, Lincoln, NE 68521For SaleMLS ID #22621720, Michael Poskochil, Woods Bros Realty. GPRMLS
- $209,9003 bd1 ba1k sqft5725 Greenwood St, Lincoln, NE 68507For SaleMLS ID #22627881, Josh Beyer, SimpliCity Real Estate. GPRMLS
