Opportunity Awaits! This home offers three bedrooms, three bath areas, and the convenience of laundry on both the main level and in the basement. The mostly finished basement features a second kitchen, family room, bedroom, bath area, and laundry space. The current owner has utilized this area as an accessory dwelling unit (ADU), offering potential for multigenerational living or additional flexibility. Enjoy the added privacy of no immediate backyard neighbor, with the property backing to Riley Elementary School. Conveniently located near hiking and biking trails, shopping, restaurants, UNL East Campus, and Nebraska Wesleyan University. With some updates and refreshing, this property offers an opportunity to build equity and make it your own. There is ample space to build a large garage. Bring your vision and discover the possibilities!
For sale
$209,900
1019 N 51st St, Lincoln, NE 68504
3beds
1,750sqft
Single Family Residence
Built in 1965
7,492 Square Feet Lot
$204,600 Zestimate®
$120/sqft
$-- HOA
What's special
Mostly finished basementThree bath areasThree bedrooms
- 12 hours
- 164
- 11
Zillow last checked:
Listing updated:
Listed by:
Rob Predmore 402-540-3818,
Nebraska Realty,
Teresa Predmore 402-540-3818,
Nebraska Realty
Source: GPRMLS,MLS#: 22630256
Facts & features
Interior
Bedrooms & bathrooms
- Bedrooms: 3
- Bathrooms: 3
- Full bathrooms: 2
- 1/2 bathrooms: 1
- Main level bathrooms: 2
Primary bedroom
- Level: Main
- Area: 150
- Dimensions: 15 x 10
Bedroom 2
- Level: Main
- Area: 110
- Dimensions: 10 x 11
Bedroom 3
- Level: Basement
- Area: 150
- Dimensions: 15 x 10
Family room
- Level: Basement
- Area: 300
- Dimensions: 20 x 15
Kitchen
- Level: Main
- Area: 77
- Dimensions: 7 x 11
Living room
- Level: Main
- Area: 252
- Dimensions: 12 x 21
Basement
- Area: 990
Heating
- Natural Gas, Forced Air
Cooling
- Central Air
Appliances
- Included: Range, Refrigerator
Features
- Wet Bar, 2nd Kitchen
- Flooring: Carpet
- Windows: LL Daylight Windows
- Basement: Egress
- Has fireplace: No
Interior area
- Total structure area: 1,750
- Total interior livable area: 1,750 sqft
- Finished area above ground: 1,050
- Finished area below ground: 700
Property
Features
- Exterior features: None
- Fencing: Chain Link
Lot
- Size: 7,492 Square Feet
- Dimensions: 50 x 150
- Features: Up to 1/4 Acre., City Lot, Subdivided, Public Sidewalk, Curb Cut, Curb and Gutter, Level
Details
- Parcel number: 1720215004000
Construction
Type & style
- Home type: SingleFamily
- Architectural style: Ranch,Traditional
- Property subtype: Single Family Residence
Materials
- Wood Siding
- Foundation: Concrete Perimeter
- Roof: Composition
Condition
- Not New and NOT a Model
- New construction: No
- Year built: 1965
Utilities & green energy
- Sewer: Public Sewer
- Water: Public
- Utilities for property: Electricity Available, Natural Gas Available, Water Available, Sewer Available, Phone Available
Community & HOA
Community
- Subdivision: Capital Heights
HOA
- Has HOA: No
Location
- Region: Lincoln
Financial & listing details
- Price per square foot: $120/sqft
- Tax assessed value: $169,800
- Date on market: 10/21/2026
- Listing terms: VA Loan,FHA,Conventional,Cash
- Ownership: Fee Simple
- Electric utility on property: Yes
Estimated market value
$204,600
$194,000 - $215,000
$1,521/mo
Price history
| Date | Event | Price |
|---|---|---|
| 10/21/2026 | Listed for sale | $209,900+1134.7%$120/sqft |
Source:  GPRMLS #22630256 Report a problem | ||
| 7/1/1991 | Sold | $17,000$10/sqft |
Source: Agent Provided Report a problem | ||
Public tax history
| Year | Property taxes | Tax assessment |
|---|---|---|
| 2025 | -- | $169,800 +18.7% |
| 2024 | $1,976 -17.5% | $143,000 |
| 2023 | $2,397 +2.6% | $143,000 +21.7% |
| 2022 | $2,337 -0.2% | $117,500 |
| 2021 | $2,342 +17.5% | $117,500 +12.7% |
| 2020 | $1,993 -5.2% | $104,300 |
| 2019 | $2,102 -12.4% | $104,300 -12.8% |
| 2018 | $2,399 +4.5% | $119,600 |
| 2017 | $2,296 +10.9% | $119,600 +12.5% |
| 2016 | $2,070 | $106,300 |
| 2015 | $2,070 +0.7% | $106,300 +3.5% |
| 2014 | $2,056 +2.9% | $102,700 |
| 2013 | $1,997 | $102,700 |
| 2012 | -- | $102,700 -0.7% |
| 2011 | -- | $103,400 |
| 2010 | -- | $103,400 |
| 2009 | -- | $103,400 -9.2% |
| 2008 | -- | $113,901 |
| 2007 | -- | $113,901 |
| 2006 | -- | $113,901 |
| 2005 | $1,793 +1.3% | -- |
| 2004 | $1,770 | -- |
| 2003 | $1,770 +27.4% | -- |
| 2002 | $1,389 +1% | -- |
| 2001 | $1,376 +7.3% | -- |
| 2000 | $1,282 | -- |
Find assessor info on the county website
Monthly payment
Est. payment
Payment breakdown
Explore the cost of this home by adjusting the details. Changes won't be saved.Climate risks
Neighborhood: 68504
Nearby schools
Schools provided by the listing agent
- Elementary: Riley
- Middle: Culler
- High: Lincoln Northeast
- District: Lincoln Public Schools
Source: GPRMLS. This data may not be complete. We recommend contacting the local school district to confirm school assignments for this home.

Similar homes
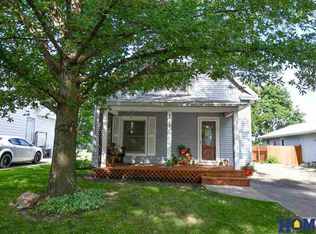
- $225,0003 bd2 ba1.9k sqft1161 N 56th St, Lincoln, NE 68504For Sale

 MLS ID #22630214, Matt Garner, Pinnacle Realty Group. GPRMLS
- $225,0003 bd2 ba1.5k sqft935 Hollywood Ave, Lincoln, NE 68504For Sale
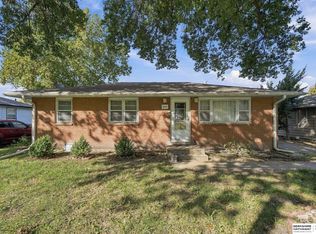 MLS ID #22629198, Tucker Velder, BHHS Ambassador Real Estate. GPRMLS
- $225,0002 bd2 ba1.3k sqft3400 N 56th St, Lincoln, NE 68504For Sale
 MLS ID #22630091, Carie Leyden, Concorde Real Estate Advisors. GPRMLS
- $235,0003 bd2 ba1.5k sqft700 N 54th St, Lincoln, NE 68504For Sale
 MLS ID #22627494, Brandon Roseberry, SimpliCity Real Estate. GPRMLS
- $259,9003 bd2 ba1.4k sqft5410 Fremont St, Lincoln, NE 68504For SaleMLS ID #22630224, Joe Kubick, SimpliCity Real Estate. GPRMLS
- $239,9002 bd2 ba1.4k sqft6909 W St, Lincoln, NE 68505For SaleMLS ID #22630105, Johanna Rhoads, REMAX Concepts. GPRMLS
- $242,0003 bd2 ba1.2k sqft1431 N 54th St, Lincoln, NE 68504For SaleMLS ID #22628507, Garrett Tennant, Meraki Realty Group. GPRMLS
- $255,0003 bd2 ba1.9k sqft6201 Francis St, Lincoln, NE 68505For SaleMLS ID #22630155, Wade Bartels, SimpliCity Real Estate. GPRMLS
- $249,9003 bd2 ba1.5k sqft5042 Holdrege St, Lincoln, NE 68504For SaleMLS ID #22626231, Joe Kubick, SimpliCity Real Estate. GPRMLS
- $215,0003 bd3 ba1.7k sqft7147 Aylesworth Ave, Lincoln, NE 68505For SaleMLS ID #22624844, Lorena McCurdy, Keller Williams Lincoln. GPRMLS
- $238,0003 bd1 ba1k sqft3704 Madison Ave, Lincoln, NE 68504For SaleMLS ID #22629831, Betty Burback, HOME Real Estate. GPRMLS
- $240,0003 bd2 ba1.3k sqft1607 N 58th St, Lincoln, NE 68505For SaleMLS ID #22629566, Lynne Schroeder, NP Dodge RE Sales Inc Lincoln. GPRMLS
- $219,9003 bd1 ba1k sqft1743 N 59th St, Lincoln, NE 68505For SaleMLS ID #22629347, Saul Bakewell, Nebraska Realty. GPRMLS
- $235,0002 bd2 ba1.2k sqft5139 Orchard St, Lincoln, NE 68504For SaleMLS ID #22625854, Kristen Reimers, REMAX Concepts. GPRMLS
- $189,9904 bd2 ba1.9k sqft2991 Holdrege St, Lincoln, NE 68503For SaleMLS ID #22629909, Kurt Gall, SimpliCity Real Estate. GPRMLS
- $215,0002 bd2 ba1.2k sqft6350 Leighton Ave, Lincoln, NE 68507For SaleMLS ID #22629479, Jared Nielsen, REMAX Concepts. GPRMLS
- $200,0003 bd1 ba1k sqft5025 Colfax Ave, Lincoln, NE 68504For SaleMLS ID #22627962, Mark Taylor, Nebraska Realty. GPRMLS
- $179,9003 bd2 ba1.4k sqft3204 Holdrege St, Lincoln, NE 68503For SaleMLS ID #22629930, Tom Larsen, Nebraska Realty. GPRMLS
