Welcome home to this all-brick ranch, offering classic curb appeal, low-maintenance living, and flexible space that adapts to the way you live. Step inside to a comfortable living room where a built-in cubby adds charm and character. All three bedrooms are conveniently located on the main level. French doors with built-in blinds lead from the living room to a big covered back deck, ready for summer cookouts or quiet evenings outdoors, overlooking a yard fully enclosed with privacy fencing. The finished basement adds even more room to spread out, with a rec room centered around a long brick fireplace plus two bonus rooms that could serve as a playroom, home office, or workout space. Plus, have added peace of mind with a pre-inspection! Schedule your showing today! *Showings to start Friday 10/2*
For sale
Price cut: $5.1K (10/8)
$259,900
6201 Francis St, Lincoln, NE 68505
3beds
1,907sqft
Single Family Residence
Built in 1963
6,969 Square Feet Lot
$256,700 Zestimate®
$136/sqft
$-- HOA
What's special
Classic curb appealFinished basementAll-brick ranchBig covered back deckFlexible spaceTwo bonus roomsBuilt-in cubby
- 15 days
- 1,054
- 78
Likely to sell faster than
Zillow last checked:
Listing updated:
Listed by:
Wade Bartels 402-796-6136,
SimpliCity Real Estate
Source: GPRMLS,MLS#: 22628393
Facts & features
Interior
Bedrooms & bathrooms
- Bedrooms: 3
- Bathrooms: 2
- Full bathrooms: 1
- 3/4 bathrooms: 1
- Main level bathrooms: 1
Primary bedroom
- Level: Main
Bedroom 2
- Level: Main
Bedroom 3
- Level: Main
Basement
- Area: 1157
Heating
- Natural Gas, Forced Air
Cooling
- Central Air
Appliances
- Included: Range, Refrigerator, Dishwasher, Microwave
Features
- Ceiling Fan(s)
- Basement: Full
- Number of fireplaces: 1
Interior area
- Total structure area: 1,907
- Total interior livable area: 1,907 sqft
- Finished area above ground: 1,157
- Finished area below ground: 750
Property
Parking
- Total spaces: 1
- Parking features: Garage - Attached
- Attached garage spaces: 1
Features
- Patio & porch: Porch, Covered Deck
- Fencing: Full,Privacy,Vinyl
Lot
- Size: 6,969 Square Feet
- Dimensions: 70 x 100
- Features: Up to 1/4 Acre.
Details
- Additional structures: Shed(s)
- Parcel number: 1716319005000
Construction
Type & style
- Home type: SingleFamily
- Architectural style: Ranch
- Property subtype: Single Family Residence
Materials
- Foundation: Concrete Perimeter
- Roof: Composition
Condition
- Not New and NOT a Model
- New construction: No
- Year built: 1963
Utilities & green energy
- Sewer: Public Sewer
- Water: Public
Community & HOA
Community
- Subdivision: LEMONS SUBDIVISION
HOA
- Has HOA: No
Location
- Region: Lincoln
Financial & listing details
- Price per square foot: $136/sqft
- Tax assessed value: $233,400
- Annual tax amount: $2,999
- Date on market: 10/1/2026
- Listing terms: VA Loan,FHA,Conventional,Cash
- Ownership: Fee Simple
Estimated market value
$256,700
$244,000 - $270,000
$1,748/mo
Price history
| Date | Event | Price |
|---|---|---|
| 10/8/2026 | Price change | $259,900-1.9%$136/sqft |
Source:  GPRMLS #22628393 Report a problem GPRMLS #22628393 Report a problem | ||
| 10/1/2026 | Listed for sale | $265,000+17.8%$139/sqft |
Source: GPRMLS #22628393 Report a problem | ||
| 4/7/2023 | Sold | $225,000+0%$118/sqft |
Source: GPRMLS #22303797 Report a problem | ||
| 3/1/2023 | Pending sale | $224,900$118/sqft |
Source: GPRMLS #22303797 Report a problem | ||
| 2/28/2023 | Listed for sale | $224,900+6.8%$118/sqft |
Source: GPRMLS #22303797 Report a problem | ||
| 3/19/2021 | Sold | $210,500+8.5%$110/sqft |
Source: GPRMLS #22101667 Report a problem | ||
| 2/8/2021 | Pending sale | $194,000$102/sqft |
Source: GPRMLS #22101667 Report a problem | ||
| 2/5/2021 | Listed for sale | $194,000$102/sqft |
Source: GPRMLS #22101667 Report a problem | ||
Public tax history
| Year | Property taxes | Tax assessment |
|---|---|---|
| 2025 | $2,999 -1.4% | $233,400 +6.1% |
| 2024 | $3,041 -17.5% | $220,000 |
| 2023 | $3,687 +17.2% | $220,000 +39.1% |
| 2022 | $3,146 -0.2% | $158,200 |
| 2021 | $3,153 +15.5% | $158,200 +10.7% |
| 2020 | $2,731 -5.2% | $142,900 |
| 2019 | $2,880 +7.5% | $142,900 +7% |
| 2018 | $2,680 +4.5% | $133,600 |
| 2017 | $2,564 +5.5% | $133,600 +7.1% |
| 2016 | $2,430 | $124,800 |
| 2015 | $2,430 +0.7% | $124,800 +6.4% |
| 2014 | $2,413 +5.8% | $117,300 |
| 2013 | $2,281 | $117,300 |
| 2012 | -- | $117,300 -3.9% |
| 2011 | -- | $122,100 |
| 2010 | -- | $122,100 |
| 2009 | -- | $122,100 -2.1% |
| 2008 | -- | $124,710 |
| 2007 | -- | $124,710 |
| 2006 | -- | $124,710 |
| 2005 | $2,137 -7% | -- |
| 2004 | $2,298 | -- |
| 2003 | $2,298 +20.8% | -- |
| 2002 | $1,902 +1% | -- |
| 2001 | $1,884 +7.3% | -- |
| 2000 | $1,755 | -- |
Find assessor info on the county website
Monthly payment
Est. payment
Payment breakdown
Explore the cost of this home by adjusting the details. Changes won't be saved.Climate risks
Neighborhood: University Place
Nearby schools
Schools provided by the listing agent
- Elementary: Brownell
- Middle: Mickle
- High: Lincoln Northeast
- District: Lincoln Public Schools
Source: GPRMLS. This data may not be complete. We recommend contacting the local school district to confirm school assignments for this home.


Similar homes
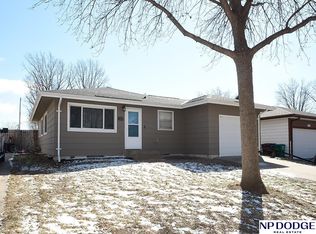
- $240,0003 bd2 ba1.3k sqft1607 N 58th St, Lincoln, NE 68505For Sale

 MLS ID #22629566, Lynne Schroeder, NP Dodge RE Sales Inc Lincoln. GPRMLS
 - $259,9003 bd2 ba1.6k sqft2421 Ammon Ave, Lincoln, NE 68507For Sale
 MLS ID #22629645, Matt Garner, Pinnacle Realty Group. GPRMLS
 - $295,0003 bd2 ba1.8k sqft6259 Francis St, Lincoln, NE 68505For Sale
 MLS ID #22625117, Jenee' Pekarek, Nebraska Realty. GPRMLS
 - $260,0003 bd2 ba1.3k sqft5630 Wilshire Blvd, Lincoln, NE 68505For Sale
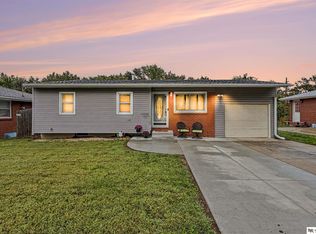 MLS ID #22625508, Matt Mick, Nebraska Realty. GPRMLS
 - $255,0004 bd2 ba1.4k sqft3500 N 60th St, Lincoln, NE 68507For SaleMLS ID #22629746, Price Wilson, BHHS Ambassador Real Estate. GPRMLS
- $249,0003 bd2 ba1.7k sqft1321 W Avon Ln, Lincoln, NE 68505For SaleMLS ID #22625348, Deborah Fisbeck, Keller Williams Lincoln. GPRMLS
- $264,9993 bd2 ba1.7k sqft509 N 73rd St, Lincoln, NE 68505For SaleMLS ID #22623465, Teresa Hauck, Nebraska Realty. GPRMLS
- $285,0004 bd2 ba2.2k sqft6132 Huntington Ave, Lincoln, NE 68507For SaleMLS ID #22628897, Tony Terp, Milford Real Estate. GPRMLS
- $219,9003 bd1 ba1k sqft1743 N 59th St, Lincoln, NE 68505For SaleMLS ID #22629347, Saul Bakewell, Nebraska Realty. GPRMLS
- $265,0004 bd2 ba2k sqft729 E Eldora Ln, Lincoln, NE 68505For SaleMLS ID #22614393, Elizabeth Scholz, Nebraska Realty. GPRMLS
- $275,0003 bd3 ba1.4k sqft2130 Ammon Ave, Lincoln, NE 68505For SaleMLS ID #22625683, Cory Dozier, BHHS Ambassador Real Estate. GPRMLS
- $275,0003 bd2 ba1.5k sqft6400 Baldwin Ave, Lincoln, NE 68507For SaleMLS ID #22628240, Kristen Reimers, REMAX Concepts. GPRMLS
- $292,0003 bd3 ba2k sqft2035 N 73rd St, Lincoln, NE 68505For SaleMLS ID #22622969, Tiffie Hunter, Brokers of Real Estate. GPRMLS
- $279,9004 bd2 ba2.1k sqft5400 Ervin St, Lincoln, NE 68504For SaleMLS ID #22628987, Ben Bleicher, BHHS Ambassador Real Estate. GPRMLS
- $249,9003 bd2 ba1.5k sqft5042 Holdrege St, Lincoln, NE 68504For SaleMLS ID #22626231, Joe Kubick, SimpliCity Real Estate. GPRMLS
- $225,0003 bd1 ba1.1k sqft5925 Tangeman Ter, Lincoln, NE 68505For SaleMLS ID #22626252, Meagan Geis, BHHS Ambassador Real Estate. GPRMLS
- $239,9003 bd2 ba1.8k sqft6802 Morrill Ave, Lincoln, NE 68507For SaleMLS ID #22629527, Connie Burleigh, CJ Burleigh Real Estate. GPRMLS
- $263,0003 bd3 ba1.7k sqft1924 Sawyer St, Lincoln, NE 68505For SaleMLS ID #22629359, Ousmane Youm, Keller Williams Lincoln. GPRMLS
- $215,0003 bd3 ba1.7k sqft7147 Aylesworth Ave, Lincoln, NE 68505For SaleMLS ID #22624844, Lorena McCurdy, Keller Williams Lincoln. GPRMLS
