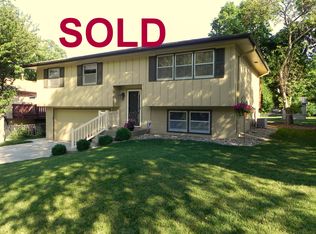
Welcome to 2421 Ammon Avenue! Located in Lincoln's established Bethany neighborhood, this 3-bedroom, 2-bath home offers a great combination of comfortable living space, functionality, and convenience. The main level features a practical floor plan with inviting living areas, while the partially finished basement provides additional space for entertaining, recreation, or everyday activities. An attached 2-stall garage offers convenient parking and storage. Situated on an approximately 0.20-acre lot, this property provides outdoor space to enjoy and is conveniently located near schools, shopping, restaurants, parks, and other neighborhood amenities. Whether you're looking for your next home or an investment opportunity, 2421 Ammon Avenue is worth a look. Schedule your private showing today! Seller holds a Nebraska real estate license.
For sale
$259,900
2421 Ammon Ave, Lincoln, NE 68507
3beds
1,622sqft
Single Family Residence
Built in 1972
8,712 Square Feet Lot
$255,500 Zestimate®
$160/sqft
$-- HOA
What's special
Practical floor plan
- 13 hours
- 112
- 3
Zillow last checked:
Listing updated:
Listed by:
Matt Garner 402-613-3709,
Pinnacle Realty Group,
Lauren Lineweber 402-430-8562,
Pinnacle Realty Group
Source: GPRMLS,MLS#: 22629645
Facts & features
Interior
Bedrooms & bathrooms
- Bedrooms: 3
- Bathrooms: 2
- Full bathrooms: 2
- Main level bathrooms: 1
Primary bedroom
- Level: Main
Bedroom 2
- Level: Main
Bedroom 3
- Level: Main
Basement
- Area: 504
Heating
- Natural Gas, Forced Air
Cooling
- Central Air
Features
- Basement: Daylight
- Has fireplace: No
Interior area
- Total structure area: 1,622
- Total interior livable area: 1,622 sqft
- Finished area above ground: 1,122
- Finished area below ground: 500
Property
Parking
- Total spaces: 2
- Parking features: Garage - Attached
- Attached garage spaces: 2
Features
- Levels: Split Entry
- Patio & porch: Covered Deck
- Fencing: Chain Link
Lot
- Size: 8,712 Square Feet
- Dimensions: 125 x 70
- Features: Up to 1/4 Acre.
Details
- Parcel number: 1715123001000
Construction
Type & style
- Home type: SingleFamily
- Property subtype: Single Family Residence
Materials
- Foundation: Block
Condition
- Not New and NOT a Model
- New construction: No
- Year built: 1972
Utilities & green energy
- Sewer: Public Sewer
- Water: Public
Community & HOA
Community
- Subdivision: Rosemont
HOA
- Has HOA: No
Location
- Region: Lincoln
Financial & listing details
- Price per square foot: $160/sqft
- Tax assessed value: $253,000
- Annual tax amount: $3,250
- Date on market: 10/14/2026
- Listing terms: Private Financing Available,VA Loan,FHA,Conventional,Cash
- Ownership: Fee Simple
Estimated market value
$255,500
$243,000 - $268,000
$1,761/mo
Price history
| Date | Event | Price |
|---|---|---|
| 10/14/2026 | Listed for sale | $259,900+36.8%$160/sqft |
Source:  GPRMLS #22629645 Report a problem GPRMLS #22629645 Report a problem | ||
| 7/17/2026 | Sold | $190,000+58.3%$117/sqft |
Source: Public Record Report a problem | ||
| 8/2/2011 | Sold | $120,000+6.7%$74/sqft |
Source: Public Record Report a problem | ||
| 9/17/2007 | Sold | $112,500+104.5%$69/sqft |
Source: Public Record Report a problem | ||
| 1/4/2007 | Sold | $55,000$34/sqft |
Source: Public Record Report a problem | ||
Public tax history
| Year | Property taxes | Tax assessment |
|---|---|---|
| 2025 | $3,251 +9.7% | $253,000 +18% |
| 2024 | $2,963 -17.5% | $214,400 |
| 2023 | $3,593 +2.5% | $214,400 +21.6% |
| 2022 | $3,506 -0.2% | $176,300 |
| 2021 | $3,514 +21.2% | $176,300 +16.2% |
| 2020 | $2,899 -5.2% | $151,700 |
| 2019 | $3,057 -2.2% | $151,700 -2.7% |
| 2018 | $3,127 +4.5% | $155,900 |
| 2017 | $2,992 +20.6% | $155,900 +22.4% |
| 2016 | $2,481 | $127,400 |
| 2015 | $2,481 +0.7% | $127,400 +4.6% |
| 2014 | $2,464 +4% | $121,800 |
| 2013 | $2,369 | $121,800 |
| 2012 | -- | $121,800 +10.2% |
| 2011 | -- | $110,500 |
| 2010 | -- | $110,500 |
| 2009 | -- | $110,500 -3.6% |
| 2008 | -- | $114,629 |
| 2007 | -- | $114,629 |
| 2006 | -- | $114,629 |
| 2005 | $2,252 +1.3% | -- |
| 2004 | $2,223 | -- |
| 2003 | $2,223 +10.3% | -- |
| 2002 | $2,016 +1% | -- |
| 2001 | $1,997 +7.3% | -- |
| 2000 | $1,860 | -- |
Find assessor info on the county website
Monthly payment
Est. payment
Payment breakdown
Explore the cost of this home by adjusting the details. Changes won't be saved.Climate risks
Neighborhood: Bethany
Nearby schools
Schools provided by the listing agent
- Elementary: Kahoa
- Middle: Mickle
- High: Lincoln Northeast
- District: Lincoln Public Schools
Source: GPRMLS. This data may not be complete. We recommend contacting the local school district to confirm school assignments for this home.


Similar homes
- $239,9003 bd2 ba1.8k sqft6802 Morrill Ave, Lincoln, NE 68507For Sale
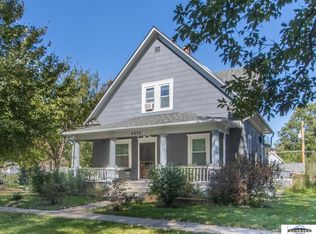
 MLS ID #22629527, Connie Burleigh, CJ Burleigh Real Estate. GPRMLS
 - $210,0003 bd2 ba1.3k sqft3525 N 69th St, Lincoln, NE 68507For Sale
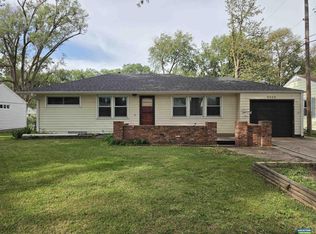 MLS ID #22629465, Patrick Johnson, Location Real Estate. GPRMLS
 - $275,0003 bd2 ba1.5k sqft6400 Baldwin Ave, Lincoln, NE 68507For Sale
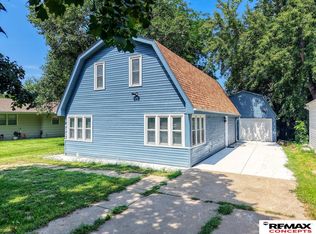 MLS ID #22628240, Kristen Reimers, REMAX Concepts. GPRMLS
 - $240,0003 bd2 ba1.3k sqft1607 N 58th St, Lincoln, NE 68505For Sale
 MLS ID #22629566, Lynne Schroeder, NP Dodge RE Sales Inc Lincoln. GPRMLS
 - $215,0002 bd2 ba1.2k sqft6350 Leighton Ave, Lincoln, NE 68507For SaleMLS ID #22629479, Jared Nielsen, REMAX Concepts. GPRMLS
- $244,9003 bd2 ba1.5k sqft6621 Colfax Ave, Lincoln, NE 68507For SaleMLS ID #22628038, Steve Leffert, Brokers of Real Estate. GPRMLS
- $245,0002 bd1 ba1k sqft6900 Lidco Cir, Lincoln, NE 68507For SaleMLS ID #22629058, Susan Rauth, NextHome Signature Real Estate. GPRMLS
- $239,9003 bd3 ba1.6k sqft4243 N 60th St, Lincoln, NE 68507For SaleMLS ID #22629258, Tim Bayne, Nebraska Realty. GPRMLS
- $285,0004 bd2 ba2.2k sqft6132 Huntington Ave, Lincoln, NE 68507For SaleMLS ID #22628897, Tony Terp, Milford Real Estate. GPRMLS
- $259,9003 bd2 ba1.9k sqft6201 Francis St, Lincoln, NE 68505For SaleMLS ID #22628393, Wade Bartels, SimpliCity Real Estate. GPRMLS
- $275,0003 bd3 ba1.4k sqft2130 Ammon Ave, Lincoln, NE 68505For SaleMLS ID #22625683, Cory Dozier, BHHS Ambassador Real Estate. GPRMLS
- $250,0004 bd2 ba1.4k sqft3425 N 68th St, Lincoln, NE 68507For SaleMLS ID #22623888, Johnny Reyes, NP Dodge RE Sales Inc 148Dodge. GPRMLS
- $239,9003 bd2 ba2k sqft6403 Leighton Ave, Lincoln, NE 68507For SaleMLS ID #22626302, Shontelle Gillespie, REMAX Concepts. GPRMLS
- $289,9003 bd2 ba1.4k sqft3501 N 75th St, Lincoln, NE 68507For SaleMLS ID #22622748, Rob Predmore, Nebraska Realty. GPRMLS
- $263,0003 bd3 ba1.7k sqft1924 Sawyer St, Lincoln, NE 68505For SaleMLS ID #22629359, Ousmane Youm, Keller Williams Lincoln. GPRMLS
- $297,9503 bd3 ba1.9k sqft2921 N 74th St, Lincoln, NE 68507For SaleMLS ID #22624191, Miranda Watson, Woods Bros Realty. GPRMLS
- $249,0003 bd2 ba1.7k sqft1321 W Avon Ln, Lincoln, NE 68505For SaleMLS ID #22625348, Deborah Fisbeck, Keller Williams Lincoln. GPRMLS
- $225,0003 bd2 ba1.5k sqft935 Hollywood Ave, Lincoln, NE 68504For SaleMLS ID #22629198, Tucker Velder, BHHS Ambassador Real Estate. GPRMLS
