This beautifully updated property perfectly blends historical character with modern peace of mind in the heart of Historic Havelock. Major systems have been refreshed within the last three years, offering a premium, turn-key living experience. Let's start with the newly rebuilt, east-facing front porch, perfect for relaxing. Brand new, low-maintenance siding and roof. The interior offers beautiful, restored original wood floors that complement the classic, historic 8-inch baseboards and trim. Fresh interior paint on the main floor bedroom and 2nd floors. Modern light fixtures installed throughout. Main-floor bedroom is also ideal as an office or playroom. Kitchen is fully updated, modern culinary space with brand new appliances, flooring and backsplash. Upstairs has two bright and sunny bedrooms with a full central bathroom. In the basement there's additional living space with a convenient 3/4 bathroom. Plenty of storage space throughout the home. All exterior trim and windows painted
For sale
$239,900
4243 N 60th St, Lincoln, NE 68507
3beds
1,658sqft
Single Family Residence
Built in 1927
6,969 Square Feet Lot
$234,900 Zestimate®
$145/sqft
$-- HOA
What's special
- 2 days
- 146
- 3
Zillow last checked:
Listing updated:
Listed by:
Tim Bayne 402-429-8121,
Nebraska Realty
Source: GPRMLS,MLS#: 22629258
Facts & features
Interior
Bedrooms & bathrooms
- Bedrooms: 3
- Bathrooms: 3
- Full bathrooms: 1
- 3/4 bathrooms: 1
- 1/2 bathrooms: 1
- Main level bathrooms: 1
Primary bedroom
- Features: Wood Floor, Ceiling Fan(s), Walk-In Closet(s)
- Level: Second
- Area: 259.97
- Dimensions: 23.4 x 11.11
Bedroom 2
- Features: Ceiling Fan(s), Walk-In Closet(s), Luxury Vinyl Plank
- Level: Main
- Area: 116.96
- Dimensions: 13.6 x 8.6
Bedroom 3
- Features: Wood Floor, Ceiling Fan(s), Walk-In Closet(s)
- Level: Second
- Area: 128.88
- Dimensions: 11.6 x 11.11
Dining room
- Features: Wall/Wall Carpeting
- Level: Main
- Area: 149.85
- Dimensions: 11.1 x 13.5
Family room
- Features: Luxury Vinyl Plank
- Level: Basement
- Area: 267.15
- Dimensions: 13.7 x 19.5
Kitchen
- Features: Luxury Vinyl Tile
- Level: Main
- Area: 154.1
- Dimensions: 13.4 x 11.5
Living room
- Features: Wall/Wall Carpeting
- Level: Main
- Area: 209.25
- Dimensions: 15.5 x 13.5
Basement
- Area: 784
Heating
- Natural Gas, Forced Air
Cooling
- Central Air, Window Unit(s)
Appliances
- Included: Range, Ice Maker, Refrigerator, Water Softener, Washer, Dishwasher, Dryer, Microwave, Convection Oven
- Laundry: Concrete Floor
Features
- Ceiling Fan(s), Formal Dining Room
- Flooring: Concrete, Luxury Vinyl, Plank
- Basement: Partially Finished
- Has fireplace: No
Interior area
- Total structure area: 1,658
- Total interior livable area: 1,658 sqft
- Finished area above ground: 1,308
- Finished area below ground: 350
Property
Parking
- Total spaces: 1
- Parking features: Garage
- Garage spaces: 1
Features
- Levels: One and One Half
- Patio & porch: Porch, Covered Deck
- Fencing: Chain Link,Partial
Lot
- Size: 6,969 Square Feet
- Dimensions: 50.10 x 141.8 x 49.89 x 142.22
- Features: Up to 1/4 Acre., City Lot, Corner Lot, Curb Cut, Curb and Gutter, Level, Paved, Common Area, Irregular Lot
Details
- Parcel number: 1709110012000
Construction
Type & style
- Home type: SingleFamily
- Property subtype: Single Family Residence
Materials
- Vinyl Siding
- Foundation: Block
- Roof: Composition
Condition
- Not New and NOT a Model
- New construction: No
- Year built: 1927
Utilities & green energy
- Sewer: Public Sewer
- Water: Public
- Utilities for property: Cable Available, Electricity Available, Natural Gas Available, Water Available, Sewer Available, Fiber Optic
Community & HOA
Community
- Subdivision: Havelock
HOA
- Has HOA: No
Location
- Region: Lincoln
Financial & listing details
- Price per square foot: $145/sqft
- Tax assessed value: $238,300
- Annual tax amount: $3,062
- Date on market: 10/9/2026
- Listing terms: VA Loan,FHA,Conventional,Cash
- Ownership: Fee Simple
- Electric utility on property: Yes
- Road surface type: Paved
Estimated market value
$234,900
$223,000 - $247,000
$1,935/mo
Price history
| Date | Event | Price |
|---|---|---|
| 10/9/2026 | Listed for sale | $239,900-2%$145/sqft |
Source:  GPRMLS #22629258 Report a problem GPRMLS #22629258 Report a problem | ||
| 10/9/2026 | Listing removed | $244,900$148/sqft |
Source: GPRMLS #22621696 Report a problem | ||
| 7/30/2026 | Listed for sale | $244,900+4.2%$148/sqft |
Source: GPRMLS #22621696 Report a problem | ||
| 7/17/2026 | Listing removed | $235,000$142/sqft |
Source: GPRMLS #22617331 Report a problem | ||
| 6/22/2026 | Pending sale | $235,000$142/sqft |
Source: GPRMLS #22617331 Report a problem | ||
| 6/19/2026 | Listed for sale | $235,000+18.4%$142/sqft |
Source: GPRMLS #22617331 Report a problem | ||
| 12/17/2025 | Listing removed | $198,500$120/sqft |
Source: GPRMLS #22528451 Report a problem | ||
| 11/21/2025 | Price change | $198,500-11.8%$120/sqft |
Source: GPRMLS #22528451 Report a problem | ||
| 11/3/2025 | Price change | $225,000-4.3%$136/sqft |
Source: GPRMLS #22528451 Report a problem | ||
| 10/14/2025 | Price change | $235,000-2.1%$142/sqft |
Source: GPRMLS #22528451 Report a problem | ||
| 10/3/2025 | Listed for sale | $240,000-2%$145/sqft |
Source: GPRMLS #22528451 Report a problem | ||
| 10/1/2025 | Listing removed | -- |
Source: Owner Report a problem | ||
| 9/18/2025 | Price change | $245,000-5.8%$148/sqft |
Source: Owner Report a problem | ||
| 9/2/2025 | Listed for sale | $260,000+56.6%$157/sqft |
Source: Owner Report a problem | ||
| 6/30/2021 | Sold | $166,000+10.7%$100/sqft |
Source: GPRMLS #22109801 Report a problem | ||
| 5/13/2021 | Pending sale | $150,000$90/sqft |
Source: GPRMLS #22109801 Report a problem | ||
| 5/10/2021 | Listed for sale | $150,000+68.5%$90/sqft |
Source: GPRMLS #22109801 Report a problem | ||
| 5/22/2012 | Sold | $89,000+128.2%$54/sqft |
Source: GPRMLS #L10097157 Report a problem | ||
| 1/7/2009 | Sold | $39,000$24/sqft |
Source: Public Record Report a problem | ||
Public tax history
| Year | Property taxes | Tax assessment |
|---|---|---|
| 2025 | $3,062 +21.2% | $238,300 +30.4% |
| 2024 | $2,526 -17.5% | $182,800 |
| 2023 | $3,064 +31.3% | $182,800 +55.8% |
| 2022 | $2,333 -0.2% | $117,300 |
| 2021 | $2,338 +13.1% | $117,300 +8.4% |
| 2020 | $2,067 -5.2% | $108,200 |
| 2019 | $2,180 +13.7% | $108,200 +13.2% |
| 2018 | $1,918 +4.5% | $95,600 |
| 2017 | $1,835 +17.5% | $95,600 +19.2% |
| 2016 | $1,562 | $80,200 |
| 2015 | $1,562 +0.7% | $80,200 -6.7% |
| 2014 | $1,551 -7.3% | $86,000 |
| 2013 | $1,673 | $86,000 |
| 2012 | -- | $86,000 -12.9% |
| 2011 | -- | $98,700 |
| 2010 | -- | $98,700 |
| 2009 | -- | $98,700 -0.1% |
| 2008 | -- | $98,781 |
| 2007 | -- | $98,781 |
| 2006 | -- | $98,781 |
| 2005 | $1,852 +1.3% | -- |
| 2004 | $1,828 | -- |
| 2003 | $1,828 +24.8% | -- |
| 2002 | $1,465 +1% | -- |
| 2001 | $1,451 +7.3% | -- |
| 2000 | $1,352 | -- |
Find assessor info on the county website
Monthly payment
Est. payment
Payment breakdown
Explore the cost of this home by adjusting the details. Changes won't be saved.Climate risks
Neighborhood: Havelock
Nearby schools
Schools provided by the listing agent
- Elementary: Pershing Elementary
- Middle: Dawes
- High: Lincoln Northeast
- District: Lincoln Public Schools
Source: GPRMLS. This data may not be complete. We recommend contacting the local school district to confirm school assignments for this home.

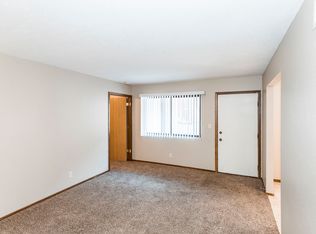

Similar homes
- $285,0004 bd2 ba2.2k sqft6132 Huntington Ave, Lincoln, NE 68507For Sale
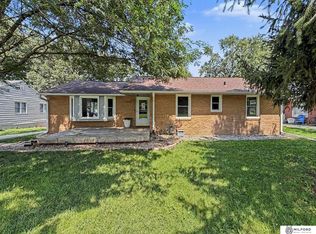
 MLS ID #22628897, Tony Terp, Milford Real Estate. GPRMLS
 - $239,5002 bd2 ba1.4k sqft6119 Hartley St, Lincoln, NE 68507For Sale
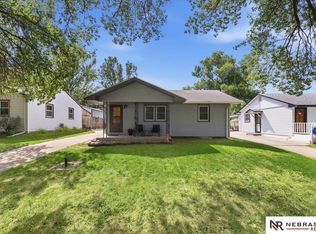 MLS ID #22626076, Mark Meierdierks, Nebraska Realty. GPRMLS
 - $275,0003 bd2 ba1.5k sqft6400 Baldwin Ave, Lincoln, NE 68507For Sale
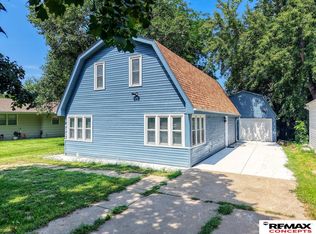 MLS ID #22628240, Kristen Reimers, REMAX Concepts. GPRMLS
 - $224,9003 bd2 ba1.5k sqft1801 E Manor Dr, Lincoln, NE 68506For Sale
 MLS ID #22628800, Johanna Rhoads, REMAX Concepts. GPRMLS
 - $230,0002 bd2 ba1.3k sqft6711 Adams St, Lincoln, NE 68507For SaleMLS ID #22624675, Sarah Schultz, BHHS Ambassador Real Estate. GPRMLS
- $253,0003 bd1 ba1.4k sqft1649 S 16th St, Lincoln, NE 68502For SaleMLS ID #22629113, Mary Waite, NP Dodge RE Sales Inc Lincoln. GPRMLS
- $325,0005 bd2 ba2.3k sqft7210 Platte Ave, Lincoln, NE 68507New ConstructionMLS ID #22629152, Charli Hartshorn, REMAX Concepts. GPRMLS
- $259,9004 bd3 ba2.4k sqft2740 S 13th St, Lincoln, NE 68502For SaleMLS ID #22628972, Ashley Hustad, BancWise Realty. GPRMLS
- $179,9003 bd1 ba1.1k sqft5917 Havelock Ave, Lincoln, NE 68507For SaleMLS ID #22622048, Todd Walkenhorst, Horst Power Realty. GPRMLS
- $245,0004 bd2 ba1.7k sqft1535 N 31st St, Lincoln, NE 68503For SaleMLS ID #22626398, John Crumrine, Nebraska Realty. GPRMLS
- $249,9003 bd2 ba1.5k sqft5042 Holdrege St, Lincoln, NE 68504For SaleMLS ID #22626231, Joe Kubick, SimpliCity Real Estate. GPRMLS
- $220,0003 bd2 ba1.2k sqft6012 Francis St, Lincoln, NE 68505For SaleMLS ID #22626688, Becky Winbolt Rankin, Woods Bros Realty. GPRMLS
- $269,9004 bd2 ba2.2k sqft872 Elmwood Ave, Lincoln, NE 68510For SaleMLS ID #22628697, Gwen Pfeifer, NP Dodge RE Sales Inc Lincoln. GPRMLS
- $235,0003 bd2 ba1.7k sqft4025 J St, Lincoln, NE 68510For SaleMLS ID #22627446, Tanner Pinyan, Coldwell Banker NHS R E. GPRMLS
- $269,9004 bd2 ba1k sqft5141 N 72nd St, Lincoln, NE 68507For SaleMLS ID #22620545, Jared Ehrke, NuWave Realty, LLC. GPRMLS
- $237,5003 bd2 ba1.8k sqft3931 N 14th St, Lincoln, NE 68521For SaleMLS ID #22626939, Eliezer Fernandez, Coldwell Banker NHS R E. GPRMLS
- $224,9004 bd1 ba1.5k sqft6842 Lexington Ave, Lincoln, NE 68505For SaleMLS ID #22624857, Joe Courtney, Keller Williams Lincoln. GPRMLS
- $284,9003 bd2 ba1.7k sqft6501 Franklin St, Lincoln, NE 68506For SaleMLS ID #22625778, Arla Fowler, Nebraska Realty. GPRMLS
- $237,5002 bd2 ba1k sqft5341 N St, Lincoln, NE 68510For SaleMLS ID #22628082, Amy Kriz, Nebraska Realty. GPRMLS
- $209,9003 bd1 ba1.2k sqft5400 W Benton St, Lincoln, NE 68524For SaleMLS ID #22629119, Michael Shekhtman, BHHS Ambassador Real Estate. GPRMLS
