Welcome to this charming brick walkout ranch located on a spacious corner lot in an established Southeast Lincoln neighborhood. This well-maintained home features 3 bedrooms and 2 bath areas with over 1,700 square feet of comfortable living space upstairs and downstairs in a full basement. Additional offering both character and functionality. Large windows fill the main living area with abundant natural light, creating a warm and inviting atmosphere that flows nicely into the kitchen and eat in dining space. The kitchen has been updated and offers a practical layout perfect for everyday living and entertaining. The walkout lower level provides additional living space with flexibility for a family room, office, or recreation area. Fully fenced yard in the back of the home, Large deck for gatherings, you'll appreciate the attached two-stall garage, ample driveway parking, and the generous yard that provides room to relax, garden, or entertain whatever your heart desires.
For sale
Price cut: $5.1K (9/29)
$284,900
6501 Franklin St, Lincoln, NE 68506
3beds
1,778sqft
Single Family Residence
Built in 1956
9,583 Square Feet Lot
$282,100 Zestimate®
$160/sqft
$-- HOA
What's special
Charming brick walkout ranchLarge deck for gatheringsAmple driveway parkingSpacious corner lotWarm and inviting atmosphereAttached two-stall garage
- 39 days
- 413
- 28
Likely to sell faster than
Zillow last checked:
Listing updated:
Listed by:
Arla Fowler 402-450-4241,
Nebraska Realty
Source: GPRMLS,MLS#: 22625778
Facts & features
Interior
Bedrooms & bathrooms
- Bedrooms: 3
- Bathrooms: 2
- Full bathrooms: 1
- 1/2 bathrooms: 1
- Main level bathrooms: 1
Primary bedroom
- Level: Main
- Area: 144
- Dimensions: 12 x 12
Bedroom 2
- Level: Main
- Area: 90
- Dimensions: 9 x 10
Bedroom 3
- Level: Main
- Area: 110
- Dimensions: 10 x 11
Kitchen
- Level: Main
- Area: 136
- Dimensions: 17 x 8
Living room
- Level: Main
- Area: 304
- Dimensions: 19 x 16
Basement
- Area: 1078
Heating
- Natural Gas, Forced Air
Cooling
- Central Air
Appliances
- Included: Oven, Refrigerator, Dishwasher, Microwave
Features
- Ceiling Fan(s), Pantry
- Flooring: Carpet, Concrete
- Windows: LL Daylight Windows
- Basement: Daylight,Walk-Out Access
- Has fireplace: No
Interior area
- Total structure area: 1,778
- Total interior livable area: 1,778 sqft
- Finished area above ground: 1,078
- Finished area below ground: 700
Property
Parking
- Total spaces: 2
- Parking features: Garage - Attached
- Attached garage spaces: 2
Features
- Patio & porch: Porch, Enclosed Porch, Deck
- Fencing: Chain Link
Lot
- Size: 9,583 Square Feet
- Dimensions: 120 x 80
- Features: Up to 1/4 Acre., City Lot, Corner Lot
Details
- Parcel number: 1733123001000
Construction
Type & style
- Home type: SingleFamily
- Architectural style: Ranch
- Property subtype: Single Family Residence
Materials
- Brick/Other, Concrete
- Foundation: Concrete Perimeter
- Roof: Composition
Condition
- Not New and NOT a Model
- New construction: No
- Year built: 1956
Utilities & green energy
- Sewer: Public Sewer
- Water: Public
- Utilities for property: Electricity Available, Natural Gas Available, Water Available, Sewer Available, Phone Available, Cable Available
Community & HOA
Community
- Subdivision: Park Manor
HOA
- Has HOA: No
Location
- Region: Lincoln
Financial & listing details
- Price per square foot: $160/sqft
- Tax assessed value: $270,900
- Annual tax amount: $3,480
- Date on market: 9/8/2026
- Listing terms: Conventional,Cash
- Ownership: Fee Simple
- Electric utility on property: Yes
Estimated market value
$282,100
$268,000 - $296,000
$2,231/mo
Price history
| Date | Event | Price |
|---|---|---|
| 9/29/2026 | Price change | $284,900-1.8%$160/sqft |
Source:  GPRMLS #22625778 Report a problem GPRMLS #22625778 Report a problem | ||
| 9/8/2026 | Listed for sale | $289,999$163/sqft |
Source: GPRMLS #22625778 Report a problem | ||
| 9/4/2026 | Listing removed | $289,999$163/sqft |
Source: GPRMLS #22623322 Report a problem | ||
| 8/31/2026 | Price change | $289,999-1.7%$163/sqft |
Source: GPRMLS #22623322 Report a problem | ||
| 8/14/2026 | Listed for sale | $294,999$166/sqft |
Source: GPRMLS #22623322 Report a problem | ||
| 8/6/2026 | Listing removed | $294,999$166/sqft |
Source: GPRMLS #22615142 Report a problem | ||
| 6/30/2026 | Price change | $294,999-1.7%$166/sqft |
Source: GPRMLS #22615142 Report a problem | ||
| 6/1/2026 | Listed for sale | $299,990-1.6%$169/sqft |
Source: GPRMLS #22615142 Report a problem | ||
| 5/29/2026 | Listing removed | $305,000$172/sqft |
Source: GPRMLS #22606785 Report a problem | ||
| 5/5/2026 | Listed for sale | $305,000$172/sqft |
Source: GPRMLS #22606785 Report a problem | ||
| 4/22/2026 | Pending sale | $305,000$172/sqft |
Source: GPRMLS #22606785 Report a problem | ||
| 3/13/2026 | Listed for sale | $305,000+7%$172/sqft |
Source: GPRMLS #22606785 Report a problem | ||
| 6/27/2025 | Sold | $285,000+3.6%$160/sqft |
Source: Public Record Report a problem | ||
| 1/7/2025 | Listing removed | $275,000$155/sqft |
Source: GPRMLS #22431427 Report a problem | ||
| 12/24/2024 | Listed for sale | $275,000-3.5%$155/sqft |
Source: GPRMLS #22431427 Report a problem | ||
| 12/24/2024 | Listing removed | $285,000$160/sqft |
Source: GPRMLS #22430180 Report a problem | ||
| 12/2/2024 | Listed for sale | $285,000+1.8%$160/sqft |
Source: GPRMLS #22430180 Report a problem | ||
| 12/2/2024 | Listing removed | -- |
Source: Owner Report a problem | ||
| 11/18/2024 | Listed for sale | $280,000+249.5%$157/sqft |
Source: Owner Report a problem | ||
| 11/5/2010 | Sold | $80,122+6.8%$45/sqft |
Source: GPRMLS #L10083986 Report a problem | ||
| 8/8/2010 | Listed for sale | $75,000-45.3%$42/sqft |
Source: foreclosure.com Report a problem | ||
| 7/12/2010 | Sold | $137,210+17.3%$77/sqft |
Source: Public Record Report a problem | ||
| 3/28/2002 | Sold | $117,000$66/sqft |
Source: Public Record Report a problem | ||
| 7/14/2000 | Sold | $117,000$66/sqft |
Source: Public Record Report a problem | ||
Public tax history
| Year | Property taxes | Tax assessment |
|---|---|---|
| 2025 | $3,481 -6% | $270,900 +2.3% |
| 2024 | $3,702 -11% | $264,700 +6.6% |
| 2023 | $4,162 +13.7% | $248,300 +34.9% |
| 2022 | $3,661 -0.2% | $184,100 |
| 2021 | $3,669 +14.8% | $184,100 +10.1% |
| 2020 | $3,195 -5.2% | $167,200 |
| 2019 | $3,369 +2.5% | $167,200 +2% |
| 2018 | $3,288 +4.5% | $163,900 |
| 2017 | $3,146 +8.6% | $163,900 +10.1% |
| 2016 | $2,897 | $148,800 |
| 2015 | $2,897 +0.7% | $148,800 +9.2% |
| 2014 | $2,878 +8.6% | $136,300 |
| 2013 | $2,651 | $136,300 |
| 2012 | -- | $136,300 +2.7% |
| 2011 | -- | $132,700 |
| 2010 | -- | $132,700 |
| 2009 | -- | $132,700 +7.6% |
| 2008 | -- | $123,366 |
| 2007 | -- | $123,366 |
| 2006 | -- | $123,366 |
| 2005 | $2,453 +1.3% | -- |
| 2004 | $2,422 | -- |
| 2003 | $2,422 +2.3% | -- |
| 2002 | $2,366 +1% | -- |
| 2001 | $2,343 +13.2% | -- |
| 2000 | $2,070 | -- |
Find assessor info on the county website
Monthly payment
Est. payment
Payment breakdown
Explore the cost of this home by adjusting the details. Changes won't be saved.Climate risks
Neighborhood: 68506
Nearby schools
Schools provided by the listing agent
- Elementary: Morley
- Middle: Lux
- High: Lincoln East
- District: Lincoln Public Schools
Source: GPRMLS. This data may not be complete. We recommend contacting the local school district to confirm school assignments for this home.
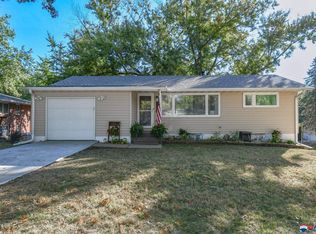

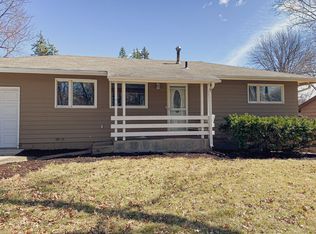
Similar homes
- $229,0002 bd2 ba1.7k sqft1850 E Bermuda Dr, Lincoln, NE 68506For Sale
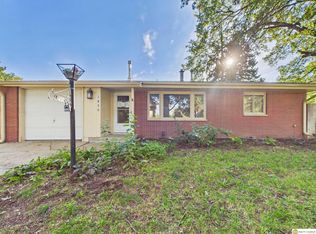
 MLS ID #22629431, Jackson Armitage, Realty ONE Group Sterling. GPRMLS
 - $224,9003 bd2 ba1.5k sqft1801 E Manor Dr, Lincoln, NE 68506For Sale
 MLS ID #22628800, Johanna Rhoads, REMAX Concepts. GPRMLS
 - $299,0004 bd2 ba2.1k sqft3208 S 46th St, Lincoln, NE 68506For Sale
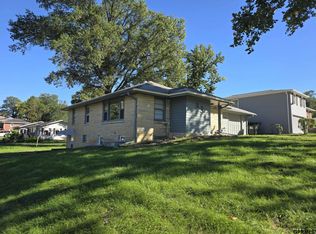 MLS ID #22628629, Lynn Fisher, Great Place Properties. GPRMLS
 - $245,0003 bd2 ba1.8k sqft2539 Woods Blvd, Lincoln, NE 68502For Sale
 MLS ID #22629403, Amanda Wasser, Nebraska Realty. GPRMLS
 - $285,0003 bd2 ba1.7k sqft931 Rosewood Dr, Lincoln, NE 68510For SaleMLS ID #22626921, Cody Schaaf, Nebraska Realty. GPRMLS
- $255,0004 bd2 ba1.4k sqft3500 N 60th St, Lincoln, NE 68507For SaleMLS ID #22629746, Price Wilson, BHHS Ambassador Real Estate. GPRMLS
- $279,5003 bd2 ba1.9k sqft8013 Broadview Dr, Lincoln, NE 68505For SaleMLS ID #22624497, Cassi Ohlin, Nebraska Realty. GPRMLS
- $295,0003 bd3 ba1.9k sqft7825 Stonewall Ct, Lincoln, NE 68506For SaleMLS ID #22628802, Amy Kriz, Nebraska Realty. GPRMLS
- $295,0003 bd2 ba1.8k sqft6259 Francis St, Lincoln, NE 68505For SaleMLS ID #22625117, Jenee' Pekarek, Nebraska Realty. GPRMLS
- $225,0003 bd2 ba1k sqft5531 Saylor St, Lincoln, NE 68506For SaleMLS ID #22622253, Troy Schmidt, EXIT Realty Professionals. GPRMLS
- $233,5003 bd2 ba2k sqft3027 S 48th St, Lincoln, NE 68506For SaleMLS ID #22624971, Jim McCauley, REMAX Concepts. GPRMLS
- $264,9993 bd2 ba1.7k sqft509 N 73rd St, Lincoln, NE 68505For SaleMLS ID #22623465, Teresa Hauck, Nebraska Realty. GPRMLS
- $289,0004 bd2 ba2k sqft2531 Woods Blvd, Lincoln, NE 68502For SaleMLS ID #22623068, Mark Faatz, Nebraska Realty. GPRMLS
- $292,0003 bd3 ba2k sqft2035 N 73rd St, Lincoln, NE 68505For SaleMLS ID #22622969, Tiffie Hunter, Brokers of Real Estate. GPRMLS
- $275,0003 bd2 ba1.5k sqft6400 Baldwin Ave, Lincoln, NE 68507For SaleMLS ID #22628240, Kristen Reimers, REMAX Concepts. GPRMLS
- $299,9004 bd2 ba2k sqft6911 Starr St, Lincoln, NE 68505For SaleMLS ID #22625388, Alicia Chrastil, Nebraska Realty. GPRMLS
- $265,0004 bd2 ba2k sqft729 E Eldora Ln, Lincoln, NE 68505For SaleMLS ID #22614393, Elizabeth Scholz, Nebraska Realty. GPRMLS
- $239,9003 bd3 ba1.6k sqft4243 N 60th St, Lincoln, NE 68507For SaleMLS ID #22629258, Tim Bayne, Nebraska Realty. GPRMLS
- $269,0003 bd3 ba1.4k sqft5615 Hallcliffe Ct, Lincoln, NE 68516For SaleMLS ID #22626040, Deana Pohlmeier, Nebraska Realty. GPRMLS
