Welcome home to easy living! This well-maintained 3-bedroom, 3-bathroom townhome features a spacious 2-stall garage and an HOA that covers lawn care, sprinkler system maintenance, garbage service, and snow removal for accumulations over 2 inches. Enjoy the convenience of main-floor laundry with newer washer and dryer included. The main living area boasts new carpet, creating a fresh and inviting space. The generous family room is perfect for gathering with family or entertaining friends. The lower-level bedroom and bathroom provide comfortable accommodations for guests. Step outside to the deck and relax while enjoying the outdoors. Conveniently located near shopping, dining, and other amenities. Schedule your private showing today!
For sale
Price cut: $24.5K (7/25)
$305,000
7825 Stonewall Ct, Lincoln, NE 68506
3beds
1,933sqft
:
Get pre-qualified$2,271/mo
Townhouse
Built in 1996
3,920 Square Feet Lot
$302,000 Zestimate®
$158/sqft
$200/mo HOA
What's special
- 56 days |
- 940 |
- 13 |
Zillow last checked:
Listing updated:
Listed by:
Amy Kriz 402-730-8187,
Nebraska Realty
Source: GPRMLS,MLS#: 22615464
Facts & features
Interior
Bedrooms & bathrooms
- Bedrooms: 3
- Bathrooms: 3
- Full bathrooms: 1
- 3/4 bathrooms: 2
- Main level bathrooms: 2
Primary bedroom
- Level: Main
- Area: 182
- Dimensions: 13 x 14
Bedroom 2
- Level: Main
- Area: 144
- Dimensions: 12 x 12
Bedroom 3
- Level: Basement
Primary bathroom
- Features: 3/4
Kitchen
- Level: Main
- Area: 117
- Dimensions: 13 x 9
Living room
- Level: Main
- Area: 221
- Dimensions: 17 x 13
Basement
- Area: 1227
Heating
- Natural Gas, Electric, Forced Air
Cooling
- Central Air
Appliances
- Included: Range, Refrigerator, Water Softener, Washer, Dishwasher, Dryer, Microwave
Features
- High Ceilings
- Flooring: Carpet
- Basement: Daylight,Finished
- Has fireplace: No
Interior area
- Total structure area: 1,933
- Total interior livable area: 1,933 sqft
- Finished area above ground: 1,233
- Finished area below ground: 700
Property
Parking
- Total spaces: 2
- Parking features: Attached, Garage Door Opener
- Attached garage spaces: 2
Features
- Patio & porch: Covered Deck
- Exterior features: Sprinkler System
- Fencing: None
Lot
- Size: 3,920 Square Feet
- Dimensions: 42 x 103 x 40 x 92
- Features: Up to 1/4 Acre., City Lot
Details
- Parcel number: 1603222001000
Construction
Type & style
- Home type: Townhouse
- Architectural style: Ranch
- Property subtype: Townhouse
- Attached to another structure: Yes
Materials
- Vinyl Siding, Brick/Other
- Foundation: Concrete Perimeter
- Roof: Composition
Condition
- Not New and NOT a Model
- New construction: No
- Year built: 1996
Utilities & green energy
- Sewer: Public Sewer
- Water: Public
- Utilities for property: Electricity Available, Natural Gas Available, Water Available, Sewer Available
Community & HOA
Community
- Subdivision: TH--CROWN POINTE EST SECOND ADDITION
HOA
- Has HOA: Yes
- Services included: Maintenance Grounds, Snow Removal, Insurance, Common Area Maintenance
- HOA fee: $600 quarterly
- HOA name: Crown Pointe
Location
- Region: Lincoln
Financial & listing details
- Price per square foot: $158/sqft
- Tax assessed value: $279,800
- Annual tax amount: $4,942
- Date on market: 6/3/2026
- Listing terms: Conventional,Cash
- Ownership: Fee Simple
- Electric utility on property: Yes
Estimated market value
$302,000
$287,000 - $317,000
$2,091/mo
Price history
| Date | Event | Price |
|---|---|---|
| 7/25/2026 | Price change | $305,000-7.4%$158/sqft |
Source:  GPRMLS #22615464 Report a problem GPRMLS #22615464 Report a problem | ||
| 7/20/2026 | Price change | $329,500-1.8%$170/sqft |
Source: GPRMLS #22615464 Report a problem | ||
| 6/3/2026 | Listed for sale | $335,700+177.4%$174/sqft |
Source: GPRMLS #22615464 Report a problem | ||
| 10/31/1996 | Sold | $121,000$63/sqft |
Source: Agent Provided Report a problem | ||
Public tax history
| Year | Property taxes | Tax assessment |
|---|---|---|
| 2025 | $267 -90.5% | $279,800 +3.8% |
| 2024 | $2,815 -33.7% | $269,500 +6.4% |
| 2023 | $4,245 +0.6% | $253,300 +19.4% |
| 2022 | $4,220 -0.2% | $212,200 |
| 2021 | $4,229 +6.6% | $212,200 +2.2% |
| 2020 | $3,969 -5.2% | $207,700 |
| 2019 | $4,185 +16.8% | $207,700 +16.3% |
| 2018 | $3,583 +4.5% | $178,600 |
| 2017 | $3,428 +10% | $178,600 +11.6% |
| 2016 | $3,117 | $160,100 |
| 2015 | $3,117 +0.7% | $160,100 +2.4% |
| 2014 | $3,096 +1.8% | $156,300 |
| 2013 | $3,040 | $156,300 |
| 2012 | -- | $156,300 +2.2% |
| 2011 | -- | $153,000 |
| 2010 | -- | $153,000 |
| 2009 | -- | $153,000 -6.1% |
| 2008 | -- | $163,018 |
| 2007 | -- | $163,018 |
| 2006 | -- | $163,018 |
| 2005 | $3,154 +1.3% | -- |
| 2004 | $3,114 | -- |
| 2003 | $3,114 +16.4% | -- |
| 2002 | $2,676 +1% | -- |
| 2001 | $2,650 -2.4% | -- |
| 2000 | $2,716 | -- |
Find assessor info on the county website
Monthly payment
Est. payment
Payment breakdown
Explore the cost of this home by adjusting the details. Changes won't be saved.Climate risks
Neighborhood: 68506
Nearby schools
GreatSchools rating
- 7/10Morley Elementary SchoolGrades: PK-5Distance: 1 mi
- 7/10Lux Middle SchoolGrades: 6-8Distance: 0.2 mi
- 8/10Lincoln East High SchoolGrades: 9-12Distance: 1.4 mi
Schools provided by the listing agent
- Elementary: Morley
- Middle: Lux
- High: Lincoln East
- District: Lincoln Public Schools
Source: GPRMLS. This data may not be complete. We recommend contacting the local school district to confirm school assignments for this home.
- $303,2002 bd3 ba1.1k sqft7827 Stonewall Ct, Lincoln, NE 68506Off Market
- $303,2002 bd3 ba1.2k sqft7819 Stonewall Ct, Lincoln, NE 68506Off Market
- $314,2002 bd3 ba1.2k sqft7817 Stonewall Ct, Lincoln, NE 68506Off Market
- $309,9003 bd3 ba1.2k sqft7811 Stonewall Ct, Lincoln, NE 68506Off Market

- $322,5002 bd3 ba1.3k sqft7826 Stonewall Ct, Lincoln, NE 68506Off Market
- $320,6002 bd3 ba1.3k sqft7845 Stonewall Ct, Lincoln, NE 68506Off Market
- $339,9003 bd2 ba1.3k sqft7820 Stonewall Ct, Lincoln, NE 68506Off Market
- $305,0003 bd3 ba2k sqft7822 Stonewall Ct, Lincoln, NE 68506Sold
A local agent can set up tours, give advice and negotiate with sellers.
A local lender can help you make sure your offer is ready when you are.
Similar homes
- $345,0003 bd3 ba1.7k sqft3600 S 83rd St, Lincoln, NE 68506For Sale
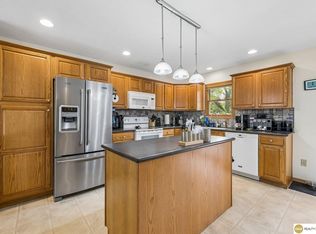
 MLS ID #22621085, Brian Kays, Realty ONE Group Sterling. GPRMLS
 - $293,0004 bd4 ba1.9k sqft5600 Fairacre Ct, Lincoln, NE 68506For Sale
 MLS ID #22619316, Holly Martin, Giving Realty. GPRMLS
 - $300,0003 bd3 ba2k sqft4901 S 55th Ct, Lincoln, NE 68516For Sale
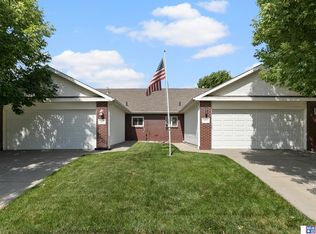 MLS ID #22618763, Becky Winbolt Rankin, Woods Bros Realty. GPRMLS
 - $295,0003 bd3 ba2.4k sqft1734 S 41st St, Lincoln, NE 68506For Sale
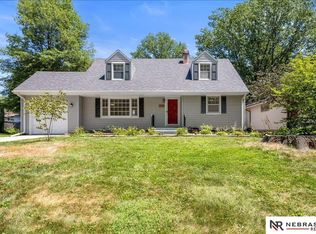 MLS ID #22620733, John Crumrine, Nebraska Realty. GPRMLS
 - $294,9993 bd2 ba1.7k sqft6501 Franklin St, Lincoln, NE 68506For SaleMLS ID #22615142, Arla Fowler, Nebraska Realty. GPRMLS
- $324,9993 bd3 ba2.1k sqft1400 Trelawney Dr, Lincoln, NE 68512For SaleMLS ID #22611457, Teresa Hauck, Nebraska Realty. GPRMLS
- $299,9002 bd3 ba2.2k sqft6805 Summerset Ct, Lincoln, NE 68516For SaleMLS ID #22617860, Ron Stelling, Woods Bros Realty. GPRMLS
- $319,9003 bd3 ba1.6k sqft2617 SW 17th St, Lincoln, NE 68502For SaleMLS ID #22621330, Nicole Shoecraft, SimpliCity Real Estate. GPRMLS
- $339,9004 bd3 ba2.2k sqft4910 Sinclair Ct, Lincoln, NE 68516For SaleMLS ID #22609694, Andrea Ristau, BHHS Ambassador Real Estate. GPRMLS
- $350,0003 bd3 ba2.6k sqft722 Lancashire Ct, Lincoln, NE 68510For SaleMLS ID #22620972, Amy Mosser, Woods Bros Realty. GPRMLS
- $274,9002 bd2 ba1.1k sqft2509 S 60th St #13, Lincoln, NE 68506For SaleMLS ID #22619015, Brad Carter, Woods Bros Realty. GPRMLS
- $325,0004 bd3 ba1.8k sqft4044 S 37th St, Lincoln, NE 68506For SaleMLS ID #22618568, Jayson Becker, BancWise Realty. GPRMLS
- $315,0004 bd3 ba1.6k sqft3120 Onyx Ct, Lincoln, NE 68516For SaleMLS ID #22621049, Susan Wilson, Woods Bros Realty. GPRMLS
- $303,0003 bd2 ba2.2k sqft1731 N 63rd St, Lincoln, NE 68505For SaleMLS ID #22618493, Cassie Haeffner, BHHS Ambassador Real Estate. GPRMLS
- $405,0004 bd3 ba2.8k sqft7821 Lake St, Lincoln, NE 68506For SaleMLS ID #22618359, Lisa Haupt, BHHS Ambassador Real Estate. GPRMLS
- $280,0003 bd2 ba1.3k sqft3541 N 75th St, Lincoln, NE 68507For SaleMLS ID #22621000, Wade Bartels, SimpliCity Real Estate. GPRMLS
- $265,0004 bd2 ba2k sqft729 E Eldora Ln, Lincoln, NE 68505For SaleMLS ID #22614393, Elizabeth Scholz, Nebraska Realty. GPRMLS
- $280,0003 bd2 ba1.9k sqft5625 Pioneers Blvd, Lincoln, NE 68516For SaleMLS ID #22617552, Cheryl Olson, Woods Bros Realty. GPRMLS
- $324,9003 bd3 ba2.1k sqft2634 SW 15th St, Lincoln, NE 68522For SaleMLS ID #22620786, Jayne Kracke, Kracke RE/Keller Williams. GPRMLS
- $309,0003 bd3 ba1.7k sqft3540 N 2nd St, Lincoln, NE 68521For SaleMLS ID #22617152, Isaac Armstrong, Nebraska Realty. GPRMLS
