Opportunity awaits in this spacious 4-bedroom, 3-bath ranch in southwest Lincoln. Offering over 2,100 finished square feet, this home features vaulted ceilings, a fireplace, a spacious kitchen, a primary suite with private bath, and a fully finished daylight basement with a large family room, 3rd bath and 4th bedroom. The fully fenced backyard includes a deck, storage shed and sprinkler system. Property is being sold As Is. Don't miss this opportunity! Schedule your private showing today!
For sale
Price cut: $5K (9/15)
$314,900
2634 SW 15th St, Lincoln, NE 68522
4beds
2,169sqft
Single Family Residence
Built in 2000
6,969 Square Feet Lot
$313,500 Zestimate®
$145/sqft
$4/mo HOA
What's special
Fully fenced backyardSprinkler systemFully finished daylight basementLarge family roomStorage shedSpacious kitchenVaulted ceilings
- 78 days
- 701
- 19
Zillow last checked:
Listing updated:
Listed by:
Jayne Kracke 402-806-0555,
Kracke RE/Keller Williams,
Donald Kracke 531-500-7788,
Kracke RE/Keller Williams
Source: GPRMLS,MLS#: 22620786
Facts & features
Interior
Bedrooms & bathrooms
- Bedrooms: 4
- Bathrooms: 3
- Full bathrooms: 1
- 3/4 bathrooms: 2
- Main level bathrooms: 2
Primary bedroom
- Features: Wall/Wall Carpeting
- Level: Main
- Area: 143
- Dimensions: 11 x 13
Bedroom 2
- Features: Wall/Wall Carpeting
- Level: Main
- Area: 108
- Dimensions: 9 x 12
Bedroom 3
- Features: Wall/Wall Carpeting
- Level: Main
- Area: 90
- Dimensions: 9 x 10
Bedroom 4
- Features: Wall/Wall Carpeting, Egress Window
- Level: Basement
- Area: 143
- Dimensions: 11 x 13
Primary bathroom
- Features: 3/4, Shower
Family room
- Features: Wall/Wall Carpeting
- Level: Basement
- Area: 589
- Dimensions: 31 x 19
Kitchen
- Area: 99
- Dimensions: 9 x 11
Living room
- Features: Wall/Wall Carpeting, Fireplace
- Level: Main
- Area: 266
- Dimensions: 14 x 19
Basement
- Area: 1150
Office
- Area: 143
- Dimensions: 11 x 13
Heating
- Natural Gas, Forced Air
Cooling
- Central Air
Appliances
- Included: Range, Refrigerator, Washer, Dishwasher, Dryer, Microwave, Double Oven
Features
- Doors: Sliding Doors
- Basement: Daylight,Finished
- Number of fireplaces: 1
- Fireplace features: Living Room, Electric
Interior area
- Total structure area: 2,169
- Total interior livable area: 2,169 sqft
- Finished area above ground: 1,169
- Finished area below ground: 1,000
Property
Parking
- Total spaces: 2
- Parking features: Garage - Attached
- Attached garage spaces: 2
Features
- Patio & porch: Deck
- Exterior features: Sprinkler System
- Fencing: Wood,Full,Privacy
Lot
- Size: 6,969 Square Feet
- Dimensions: 59 x 120
- Features: Up to 1/4 Acre., City Lot, Subdivided, Public Sidewalk, Sloped
Details
- Additional structures: Shed(s)
- Parcel number: 1033430005000
Construction
Type & style
- Home type: SingleFamily
- Architectural style: Ranch
- Property subtype: Single Family Residence
Materials
- Vinyl Siding, Brick/Other, Frame
- Foundation: Concrete Perimeter
- Roof: Composition
Condition
- Not New and NOT a Model
- New construction: No
- Year built: 2000
Utilities & green energy
- Sewer: Public Sewer
- Water: Public
- Utilities for property: Electricity Available, Natural Gas Available, Water Available, Sewer Available
Community & HOA
Community
- Subdivision: VESTECKAS VILLA VAN DORN ADDITION
HOA
- Has HOA: Yes
- HOA fee: $50 annually
Location
- Region: Lincoln
Financial & listing details
- Price per square foot: $145/sqft
- Tax assessed value: $303,700
- Annual tax amount: $3,902
- Date on market: 7/23/2026
- Listing terms: Conventional,Cash
- Ownership: Fee Simple
- Electric utility on property: Yes
Estimated market value
$313,500
$298,000 - $329,000
$2,141/mo
Price history
| Date | Event | Price |
|---|---|---|
| 9/15/2026 | Price change | $314,900-1.6%$145/sqft |
Source:  GPRMLS #22620786 Report a problem GPRMLS #22620786 Report a problem | ||
| 8/11/2026 | Price change | $319,900-1.5%$147/sqft |
Source: GPRMLS #22620786 Report a problem | ||
| 7/23/2026 | Listed for sale | $324,900+14.7%$150/sqft |
Source: GPRMLS #22620786 Report a problem | ||
| 10/30/2025 | Sold | $283,314+8.1%$131/sqft |
Source: Public Record Report a problem | ||
| 12/7/2022 | Sold | $262,000+109.6%$121/sqft |
Source: Public Record Report a problem | ||
| 5/15/2000 | Sold | $125,000+420.8%$58/sqft |
Source: Public Record Report a problem | ||
| 2/23/2000 | Sold | $24,000$11/sqft |
Source: Public Record Report a problem | ||
Public tax history
| Year | Property taxes | Tax assessment |
|---|---|---|
| 2025 | $3,902 +10.5% | $303,700 +18.8% |
| 2024 | $3,533 -17.5% | $255,600 |
| 2023 | $4,284 +4.3% | $255,600 +23.7% |
| 2022 | $4,108 -0.2% | $206,600 |
| 2021 | $4,118 +12.2% | $206,600 +7.5% |
| 2020 | $3,671 -5.2% | $192,100 |
| 2019 | $3,871 +6.9% | $192,100 +6.4% |
| 2018 | $3,621 +4.5% | $180,500 |
| 2017 | $3,465 +11.8% | $180,500 +13.4% |
| 2016 | $3,100 | $159,200 |
| 2015 | $3,100 +0.7% | $159,200 +4.9% |
| 2014 | $3,079 +4.3% | $151,700 |
| 2013 | $2,950 | $151,700 |
| 2012 | -- | $151,700 +2.8% |
| 2011 | -- | $147,500 |
| 2010 | -- | $147,500 |
| 2009 | -- | $147,500 +1.7% |
| 2008 | -- | $145,029 |
| 2007 | -- | $145,029 |
| 2006 | -- | $145,029 |
| 2005 | $2,726 +1.3% | -- |
| 2004 | $2,691 | -- |
| 2003 | $2,691 +5.5% | -- |
| 2002 | $2,551 +1% | -- |
| 2001 | $2,527 +477% | -- |
| 2000 | $438 | -- |
Find assessor info on the county website
Monthly payment
Est. payment
Payment breakdown
Explore the cost of this home by adjusting the details. Changes won't be saved.Climate risks
Neighborhood: West A
Nearby schools
Schools provided by the listing agent
- Elementary: Roper
- Middle: Park
- High: Northwest
- District: Lincoln Public Schools
Source: GPRMLS. This data may not be complete. We recommend contacting the local school district to confirm school assignments for this home.
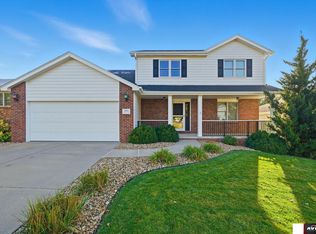

Similar homes
- $299,0004 bd2 ba2.1k sqft3208 S 46th St, Lincoln, NE 68506For Sale
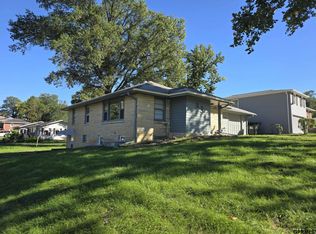
 MLS ID #22628629, Lynn Fisher, Great Place Properties. GPRMLS
 - $269,9004 bd2 ba2.2k sqft872 Elmwood Ave, Lincoln, NE 68510For Sale
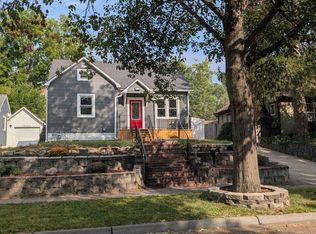 MLS ID #22628697, Gwen Pfeifer, NP Dodge RE Sales Inc Lincoln. GPRMLS
 - $320,0004 bd3 ba1.8k sqft5140 Grassridge Rd, Lincoln, NE 68512For Sale
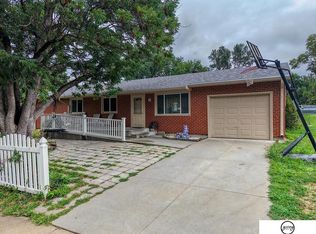 MLS ID #22628013, Holly Martin, Giving Realty. GPRMLS
 - $279,5003 bd2 ba1.5k sqft1555 SW 32nd St, Lincoln, NE 68522For Sale
 MLS ID #22625821, Austin Yurth, Woods Bros Realty. GPRMLS
 - $335,0004 bd4 ba2.1k sqft5242 N 9th Cir, Lincoln, NE 68521For SaleMLS ID #22627725, Thuy An, OmniHome Realty. GPRMLS
- $285,0004 bd2 ba2.2k sqft6132 Huntington Ave, Lincoln, NE 68507For SaleMLS ID #22628897, Tony Terp, Milford Real Estate. GPRMLS
- $349,9004 bd3 ba2.2k sqft1733 Frisco Dr, Lincoln, NE 68521For SaleMLS ID #22628467, John Mahoney, BHHS Ambassador Real Estate. GPRMLS
- $310,0003 bd3 ba2.2k sqft717 Smoky Hill Rd, Lincoln, NE 68520For SaleMLS ID #22628017, Tucker Velder, BHHS Ambassador Real Estate. GPRMLS
- $315,0004 bd2 ba1.6k sqft6115 NW 11th St, Lincoln, NE 68521For SaleMLS ID #22625383, Jayme Shelton, Red Door Realty. GPRMLS
- $308,0004 bd3 ba1.9k sqft4820 Bunker Hill Rd, Lincoln, NE 68521For SaleMLS ID #22617946, Kevin Gade, NP Dodge RE Sales Inc Lincoln. GPRMLS
- $284,9003 bd3 ba2.1k sqft4715 W Ramsey Rd, Lincoln, NE 68524For SaleMLS ID #22628900, Mary Stull, HOME Real Estate. GPRMLS
- $354,0003 bd3 ba2k sqft1212 Garden Valley Rd, Lincoln, NE 68521For SaleMLS ID #22628959, Amy Mosser, Woods Bros Realty. GPRMLS
- $294,9003 bd2 ba2k sqft3601 N 4th Street Ct, Lincoln, NE 68521For SaleMLS ID #22626525, Heidi Wright, BancWise Realty. GPRMLS
- $354,0004 bd5 ba2.4k sqft7331 Whitewater Ln, Lincoln, NE 68521For SaleMLS ID #22628032, Andrea Trail, Magnolia Real Estate. GPRMLS
- $330,0003 bd3 ba2.1k sqft5100 N 15th St, Lincoln, NE 68521For SaleMLS ID #22625738, Jessica Cammarano, REMAX Concepts. GPRMLS
- $385,0005 bd3 ba2.3k sqft2000 NW 46th St, Lincoln, NE 68524For SaleMLS ID #22621985, Jordan Bergman, Keller Williams Lincoln. GPRMLS
- $350,0004 bd4 ba1.8k sqft7040 Whitewater Ln, Lincoln, NE 68521For SaleMLS ID #22626782, Andrea Trail, Magnolia Real Estate. GPRMLS
- $299,9004 bd2 ba2k sqft6911 Starr St, Lincoln, NE 68505For SaleMLS ID #22625388, Alicia Chrastil, Nebraska Realty. GPRMLS
