Space, character, and possibilities await at 710 Old Cheney Rd! Situated on a double lot totaling nearly half an acre, this distinctive home offers approximately close to 3,000 square feet, four bedrooms, five bathrooms, and an attached three-stall garage. Generous living areas, formal dining, and space for an office provide flexibility to fit your needs. Longtime owners have thoughtfully expanded the home with an addition, attached garage, and pool, creating a property designed for both everyday living and entertaining. Enjoy the spacious yard and bring your ideas to make this home your own. A roof replacement in 2022 adds to the appeal. With so much space and potential, this is a home you’ll want to experience in person. Schedule your showing today!
For sale
$419,900
710 Old Cheney Rd, Lincoln, NE 68512
4beds
2,590sqft
Single Family Residence
Built in 1991
0.4 Acres Lot
$-- Zestimate®
$162/sqft
$-- HOA
What's special
Attached garageSpacious yardSpace for an officeFormal diningAttached three-stall garageFour bedroomsFive bathrooms
- 6 days
- 1,003
- 61
Likely to sell faster than
Zillow last checked:
Listing updated:
Listed by:
Johanna Rhoads 402-617-4678,
REMAX Concepts
Source: GPRMLS,MLS#: 22630316
Facts & features
Interior
Bedrooms & bathrooms
- Bedrooms: 4
- Bathrooms: 5
- Full bathrooms: 1
- 3/4 bathrooms: 3
- 1/2 bathrooms: 1
- Main level bathrooms: 2
Primary bedroom
- Level: Main
Bedroom 2
- Level: Main
Bedroom 3
- Level: Main
Bedroom 4
- Level: Basement
Basement
- Area: 800
Heating
- Natural Gas, Forced Air
Cooling
- Central Air
Features
- Basement: Egress,Other
- Number of fireplaces: 1
Interior area
- Total structure area: 2,590
- Total interior livable area: 2,590 sqft
- Finished area above ground: 1,918
- Finished area below ground: 672
Property
Parking
- Total spaces: 3
- Parking features: Garage - Attached
- Attached garage spaces: 3
Features
- Levels: Multi/Split
- Patio & porch: Patio, Deck
- Fencing: Full
Lot
- Size: 0.4 Acres
- Dimensions: 152 x 90
- Features: Over 1/4 up to 1/2 Acre
Details
- Parcel number: 0911410023000
Construction
Type & style
- Home type: SingleFamily
- Property subtype: Single Family Residence
Materials
- Foundation: Concrete Perimeter
Condition
- Not New and NOT a Model
- New construction: No
- Year built: 1991
Utilities & green energy
- Sewer: Public Sewer
- Water: Public
Community & HOA
Community
- Subdivision: HARTLANDS PARKVIEW ADDITION
HOA
- Has HOA: No
Location
- Region: Lincoln
Financial & listing details
- Price per square foot: $162/sqft
- Tax assessed value: $413,600
- Annual tax amount: $5,314
- Date on market: 10/21/2026
- Listing terms: VA Loan,FHA,Conventional,Cash
- Ownership: Fee Simple
Estimated market value
Not available
Estimated sales range
Not available
Not available
Price history
| Date | Event | Price |
|---|---|---|
| 10/21/2026 | Listed for sale | $419,900+238.6%$162/sqft |
Source:  GPRMLS #22630316 Report a problem | ||
| 8/15/1997 | Sold | $124,000$48/sqft |
Source: Agent Provided Report a problem | ||
Public tax history
| Year | Property taxes | Tax assessment |
|---|---|---|
| 2025 | $5,315 -0.4% | $413,600 +8.4% |
| 2024 | $5,336 -11% | $381,500 +6.7% |
| 2023 | $5,995 +14.8% | $357,700 +36.3% |
| 2022 | $5,220 -0.2% | $262,500 |
| 2021 | $5,232 +4.7% | $262,500 +0.4% |
| 2020 | $4,997 -5.1% | $261,500 +0% |
| 2019 | $5,268 +12.9% | $261,400 +12.4% |
| 2018 | $4,666 +4.5% | $232,600 |
| 2017 | $4,465 +6.8% | $232,600 +8.3% |
| 2016 | $4,181 | $214,700 |
| 2015 | $4,181 +0.7% | $214,700 -9.8% |
| 2014 | $4,152 -10.3% | $237,900 +1.3% |
| 2013 | $4,627 | $234,800 |
| 2012 | -- | $234,800 +13.3% |
| 2011 | -- | $207,200 |
| 2010 | -- | $207,200 |
| 2009 | -- | $207,200 -2.4% |
| 2008 | -- | $212,196 |
| 2007 | -- | $212,196 |
| 2006 | -- | $212,196 |
| 2005 | $4,178 +1.3% | -- |
| 2004 | $4,124 | -- |
| 2003 | $4,124 +13.5% | -- |
| 2002 | $3,635 +36.6% | -- |
| 2001 | $2,661 +7.3% | -- |
| 2000 | $2,479 | -- |
Find assessor info on the county website
Monthly payment
Est. payment
Payment breakdown
Explore the cost of this home by adjusting the details. Changes won't be saved.Climate risks
Neighborhood: Salt Valley View
Nearby schools
Schools provided by the listing agent
- Elementary: Hill
- Middle: Scott
- High: Lincoln Southwest
- District: Lincoln Public Schools
Source: GPRMLS. This data may not be complete. We recommend contacting the local school district to confirm school assignments for this home.

Similar homes
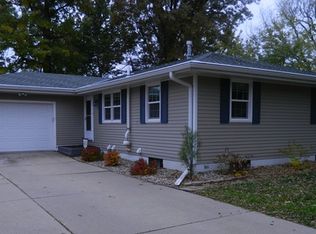
- $399,0003 bd3 ba3k sqft5800 Berkeley Dr, Lincoln, NE 68512For Sale
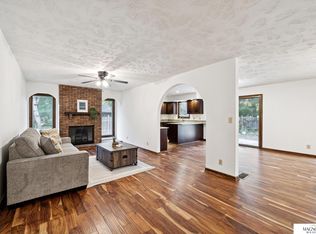
 MLS ID #22628031, Andrea Trail, Magnolia Real Estate. GPRMLS
- $425,0004 bd3 ba2.3k sqft7811 Stockwell St, Lincoln, NE 68506For Sale
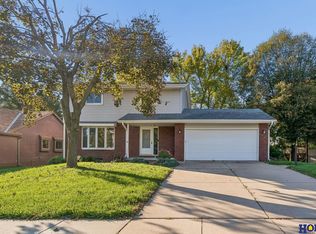 MLS ID #22630551, Adam Wiekamp, HOME Real Estate. GPRMLS
- $424,9004 bd4 ba2.4k sqft6111 Tennyson Cir, Lincoln, NE 68516For Sale
 MLS ID #22627786, Jonathan Minerick, homecoin.com. GPRMLS
- $369,9504 bd4 ba2.9k sqft5431 Danbury Rd, Lincoln, NE 68512For Sale
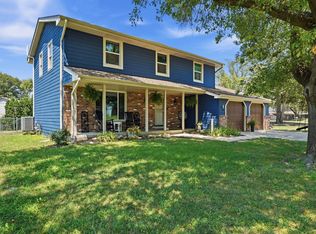 MLS ID #11975398, Tyler Bebout, Modern Real Estate. My State MLS
- $428,0004 bd4 ba2.9k sqft2864 Katelyn Cir, Lincoln, NE 68516For SaleMLS ID #22628420, Andrea Trail, Magnolia Real Estate. GPRMLS
- $365,0003 bd3 ba1.9k sqft5921 Berkeley Dr, Lincoln, NE 68512For SaleMLS ID #22630323, Lauren Lineweber, Pinnacle Realty Group. GPRMLS
- $429,9004 bd4 ba2.5k sqft6840 Stephanie Ln, Lincoln, NE 68516For SaleMLS ID #22628501, Molly Parde, NP Dodge RE Sales Inc Lincoln. GPRMLS
- $445,0003 bd3 ba2.9k sqft7701 S 41st St, Lincoln, NE 68516For SaleMLS ID #22630089, Nicole Shoecraft, SimpliCity Real Estate. GPRMLS
- $410,0003 bd4 ba2.9k sqft6325 Briar Rosa Dr, Lincoln, NE 68516For SaleMLS ID #22622634, Kimberly Jo Peitzmeier, Dodge County Realty Group. GPRMLS
- $449,5004 bd4 ba3k sqft4636 Buffalo Creek Rd, Lincoln, NE 68516For SaleMLS ID #22628049, Tiffany Heier, HOME Real Estate. GPRMLS
- $435,0004 bd3 ba3k sqft3121 Loveland Dr, Lincoln, NE 68502For SaleMLS ID #22618614, Nicole Shoecraft, SimpliCity Real Estate. GPRMLS
- $450,0003 bd4 ba2.9k sqft7220 Woody Creek Ln, Lincoln, NE 68516For SaleMLS ID #22628321, Jen Grossenbacher, HOME Real Estate. GPRMLS
- $450,0003 bd4 ba2.9k sqft3024 Pecos Rd, Lincoln, NE 68516For SaleMLS ID #22621702, Thuy An, OmniHome Realty. GPRMLS
- $449,9004 bd3 ba3.7k sqft6735 Rockwood Ln, Lincoln, NE 68516For SaleMLS ID #22622246, Tamera Toof, NextHome Integrity. GPRMLS
- $349,9003 bd3 ba2.6k sqft4007 Worthington Ave, Lincoln, NE 68502For SaleMLS ID #22630189, Janelle Crouse, Location Real Estate. GPRMLS
- $374,9003 bd4 ba2.7k sqft7432 Grand Oaks Dr, Lincoln, NE 68516For SaleMLS ID #22628873, Johanna Rhoads, REMAX Concepts. GPRMLS
- $395,0004 bd3 ba2.8k sqft3749 S 78th St, Lincoln, NE 68506For SaleMLS ID #22628548, Brandon Roseberry, SimpliCity Real Estate. GPRMLS
- $379,9004 bd3 ba3k sqft6941 Forest Lake Blvd, Lincoln, NE 68516For SaleMLS ID #22629529, Mark Tvrdy, Woods Bros Realty. GPRMLS
- $377,0004 bd3 ba1.8k sqft7734 S 34th St, Lincoln, NE 68516For SaleMLS ID #22628117, Lara Kibler, REMAX Concepts. GPRMLS
- $429,0003 bd4 ba2.6k sqft940 S Cotner Blvd, Lincoln, NE 68510For SaleMLS ID #22620321, Josie Tidball, Giving Realty. GPRMLS
