Experience sophistication & effortless one-level, zero-entry living in this stately 3-bedroom stone ranch, gracefully set on over ½ acre in Piedmont. Modeled after a home featured in the Homes of Tomorrow Exhibition at the 1933 Chicago World's Fair, this residence blends classic architectural influence with modern comfort. The stunning kitchen showcases custom cabinetry, a pantry with pull-out shelving, and thoughtful lighting. Rich engineered hardwood floors flow throughout the main living areas, complemented by a freshly repainted interior, opening to a dining space with a wood-burning fireplace and patio access. The primary suite offers a soaking tub, walk-in shower, dual sink areas, ceramic tile, walk-in closet, laundry, and dressing room-all located on the main level with zero entry access. The recently updated basement adds valuable finished living space with private bathroom. Outdoor amenities include a 2-stall garage, additional parking slab, deck with pergola, & storage shed.
For sale
Price cut: $20.9K (9/23)
$429,000
940 S Cotner Blvd, Lincoln, NE 68510
3beds
2,667sqft
Single Family Residence
Built in 1947
0.59 Acres Lot
$421,400 Zestimate®
$161/sqft
$-- HOA
What's special
Patio accessWalk-in closetDeck with pergolaDual sink areasZero entry accessWalk-in showerStorage shed
- 92 days
- 949
- 66
Zillow last checked:
Listing updated:
Listed by:
Josie Tidball 402-304-3820,
Giving Realty
Source: GPRMLS,MLS#: 22620321
Facts & features
Interior
Bedrooms & bathrooms
- Bedrooms: 3
- Bathrooms: 4
- Full bathrooms: 2
- 1/2 bathrooms: 2
- Main level bathrooms: 3
Primary bedroom
- Level: Main
Bedroom 2
- Level: Main
Bedroom 3
- Level: Main
Basement
- Area: 500
Heating
- Natural Gas, Heat Pump
Cooling
- Central Air, Heat Pump
Features
- Basement: Partially Finished
- Number of fireplaces: 2
Interior area
- Total structure area: 2,667
- Total interior livable area: 2,667 sqft
- Finished area above ground: 2,427
- Finished area below ground: 240
Property
Parking
- Total spaces: 2
- Parking features: Attached
- Attached garage spaces: 2
Features
- Patio & porch: Porch, Patio
- Exterior features: Sprinkler System
- Fencing: Full
Lot
- Size: 0.59 Acres
- Dimensions: 157.5 x 140 x 148.45 x 206.9
- Features: Over 1/2 up to 1 Acre
Details
- Additional structures: Shed(s)
- Parcel number: 1729407002000
Construction
Type & style
- Home type: SingleFamily
- Architectural style: Ranch
- Property subtype: Single Family Residence
Materials
- Foundation: Block
Condition
- Not New and NOT a Model
- New construction: No
- Year built: 1947
Utilities & green energy
- Sewer: Public Sewer
- Water: Public
Community & HOA
Community
- Subdivision: Piedmont
HOA
- Has HOA: No
Location
- Region: Lincoln
Financial & listing details
- Price per square foot: $161/sqft
- Tax assessed value: $438,500
- Annual tax amount: $5,552
- Date on market: 7/17/2026
- Listing terms: VA Loan,FHA,Conventional,Cash
- Ownership: Fee Simple
Estimated market value
$421,400
$400,000 - $442,000
$2,515/mo
Price history
| Date | Event | Price |
|---|---|---|
| 9/23/2026 | Price change | $429,000-4.6%$161/sqft |
Source:  GPRMLS #22620321 Report a problem GPRMLS #22620321 Report a problem | ||
| 9/1/2026 | Price change | $449,900-4.3%$169/sqft |
Source: GPRMLS #22620321 Report a problem | ||
| 8/8/2026 | Price change | $469,995-5.5%$176/sqft |
Source: GPRMLS #22620321 Report a problem | ||
| 7/17/2026 | Listed for sale | $497,500-0.5%$187/sqft |
Source: GPRMLS #22620321 Report a problem | ||
| 6/30/2026 | Listing removed | $500,000$187/sqft |
Source: GPRMLS #22611668 Report a problem | ||
| 5/13/2026 | Price change | $500,000-5.7%$187/sqft |
Source: GPRMLS #22611668 Report a problem | ||
| 4/30/2026 | Listed for sale | $529,995$199/sqft |
Source: GPRMLS #22611668 Report a problem | ||
| 4/22/2026 | Listing removed | $529,995$199/sqft |
Source: GPRMLS #22605911 Report a problem | ||
| 3/6/2026 | Listed for sale | $529,995-0.9%$199/sqft |
Source: GPRMLS #22605911 Report a problem | ||
| 3/6/2026 | Listing removed | $534,995$201/sqft |
Source: GPRMLS #22601455 Report a problem | ||
| 1/14/2026 | Listed for sale | $534,995-1.8%$201/sqft |
Source: GPRMLS #22601455 Report a problem | ||
| 1/14/2026 | Listing removed | $545,000$204/sqft |
Source: GPRMLS #22531988 Report a problem | ||
| 11/30/2025 | Listed for sale | $545,000+90.2%$204/sqft |
Source: GPRMLS #22531988 Report a problem | ||
| 6/2/2017 | Sold | $286,500-4.5%$107/sqft |
Source: GPRMLS #L10136208 Report a problem | ||
| 3/14/2017 | Price change | $299,950-9.1%$112/sqft |
Source: RE/MAX REAL ESTATE CONCEPTS #10136208 Report a problem | ||
| 2/14/2017 | Price change | $330,000-5.6%$124/sqft |
Source: RE/MAX REAL ESTATE CONCEPTS #10135220 Report a problem | ||
| 1/29/2017 | Listed for sale | $349,500+26.6%$131/sqft |
Source: RE/MAX REAL ESTATE CONCEPTS #10135220 Report a problem | ||
| 5/27/2014 | Sold | $276,000+3.4%$103/sqft |
Source: GPRMLS #L10110606 Report a problem | ||
| 4/11/2014 | Price change | $266,800-1.1%$100/sqft |
Source: Nebraska Home Sales #10110606 Report a problem | ||
| 2/12/2014 | Price change | $269,800-1.4%$101/sqft |
Source: Nebraska Home Sales #10110606 Report a problem | ||
| 12/4/2013 | Price change | $273,697-2.9%$103/sqft |
Source: Nebraska Home Sales #10110606 Report a problem | ||
| 11/4/2013 | Listed for sale | $282,000+54.9%$106/sqft |
Source: Nebraska Home Sales #10110606 Report a problem | ||
| 7/17/2007 | Sold | $182,000+21.3%$68/sqft |
Source: Public Record Report a problem | ||
| 7/29/2003 | Sold | $150,000$56/sqft |
Source: Public Record Report a problem | ||
Public tax history
| Year | Property taxes | Tax assessment |
|---|---|---|
| 2025 | $5,634 +1.5% | $438,500 +8.3% |
| 2024 | $5,553 -21.5% | $405,000 -4% |
| 2023 | $7,069 -10.5% | $421,800 +6.2% |
| 2022 | $7,899 -0.2% | $397,200 |
| 2021 | $7,916 +29.3% | $397,200 +24% |
| 2020 | $6,122 -5.2% | $320,400 |
| 2019 | $6,456 +12.3% | $320,400 +11.8% |
| 2018 | $5,747 +4.5% | $286,500 |
| 2017 | $5,499 -6.6% | $286,500 -5.2% |
| 2016 | $5,886 | $302,300 |
| 2015 | $5,886 +0.7% | $302,300 +31.1% |
| 2014 | $5,846 +30.4% | $230,500 |
| 2013 | $4,483 | $230,500 |
| 2012 | -- | $230,500 +32.1% |
| 2011 | -- | $174,500 |
| 2010 | -- | $174,500 |
| 2009 | -- | $174,500 -4.1% |
| 2008 | -- | $182,000 -13.9% |
| 2007 | -- | $211,333 |
| 2006 | -- | $211,333 |
| 2005 | $3,302 +1.3% | -- |
| 2004 | $3,260 | -- |
| 2003 | $3,260 +14.6% | -- |
| 2002 | $2,844 +1% | -- |
| 2001 | $2,816 +7.3% | -- |
| 2000 | $2,624 | -- |
Find assessor info on the county website
Monthly payment
Est. payment
Payment breakdown
Explore the cost of this home by adjusting the details. Changes won't be saved.Climate risks
Neighborhood: 68510
Nearby schools
Schools provided by the listing agent
- Elementary: Eastridge
- Middle: Lefler
- High: Lincoln Southeast
- District: Lincoln Public Schools
Source: GPRMLS. This data may not be complete. We recommend contacting the local school district to confirm school assignments for this home.
Similar homes
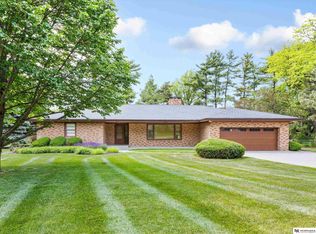
- $349,9003 bd3 ba2.9k sqft1300 Eldon Dr, Lincoln, NE 68510For Sale

 MLS ID #22628816, Deb Jones, Nebraska Realty. GPRMLS
 - $350,0004 bd3 ba2.6k sqft425 S 52nd St, Lincoln, NE 68510For Sale
 MLS ID #22626748, Jason Rasmussen, Nebraska Realty. GPRMLS
 - $338,9004 bd2 ba1.5k sqft821 Mulder Dr, Lincoln, NE 68510For Sale
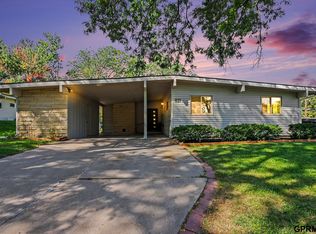 MLS ID #22626454, Kirk Bennett, Byowner.com. GPRMLS
 - $315,0003 bd2 ba2k sqft4310 Mohawk St, Lincoln, NE 68510For Sale
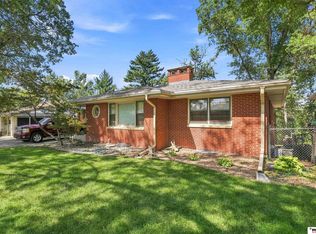 MLS ID #22628622, Nate Rangel, REMAX Concepts. GPRMLS
 - $435,0004 bd3 ba3k sqft3121 Loveland Dr, Lincoln, NE 68502For SaleMLS ID #22618614, Nicole Shoecraft, SimpliCity Real Estate. GPRMLS
- $428,0004 bd4 ba2.9k sqft2864 Katelyn Cir, Lincoln, NE 68516For SaleMLS ID #22628420, Andrea Trail, Magnolia Real Estate. GPRMLS
- $425,0004 bd4 ba2.8k sqft8300 Prescott Ave, Lincoln, NE 68506For SaleMLS ID #22626682, Janelle Crouse, Location Real Estate. GPRMLS
- $379,9004 bd3 ba3k sqft6941 Forest Lake Blvd, Lincoln, NE 68516For SaleMLS ID #22629529, Mark Tvrdy, Woods Bros Realty. GPRMLS
- $275,0003 bd2 ba1.7k sqft727 Dale Dr, Lincoln, NE 68510For SaleMLS ID #22625627, Linda Wibbels, Woods Bros Realty. GPRMLS
- $399,0003 bd3 ba2.5k sqft2321 Camelot Ct, Lincoln, NE 68512For SaleMLS ID #22627930, Josie Tidball, Giving Realty. GPRMLS
- $399,0004 bd3 ba2.8k sqft7821 Lake St, Lincoln, NE 68506For SaleMLS ID #22628455, Lisa Haupt, BHHS Ambassador Real Estate. GPRMLS
- $435,0005 bd4 ba2.8k sqft7910 Red Oak Rd, Lincoln, NE 68516For SaleMLS ID #22625174, Ashley Oborny, Coldwell Banker NHS R E. GPRMLS
- $450,0003 bd4 ba2.9k sqft7220 Woody Creek Ln, Lincoln, NE 68516For SaleMLS ID #22628321, Jen Grossenbacher, HOME Real Estate. GPRMLS
- $410,0003 bd4 ba2.9k sqft6325 Briar Rosa Dr, Lincoln, NE 68516For SaleMLS ID #22622634, Kimberly Jo Peitzmeier, Dodge County Realty Group. GPRMLS
- $335,0003 bd3 ba2.2k sqft1719 E Manor Dr, Lincoln, NE 68506For SaleMLS ID #22629204, Kimberly Rempel, HOME Real Estate. GPRMLS
- $289,5003 bd2 ba1.8k sqft6030 Cullen Dr, Lincoln, NE 68506For SaleMLS ID #22629681, Russ Meyer, Nebraska Realty. GPRMLS
- $459,9003 bd3 ba2.9k sqft7701 S 41st St, Lincoln, NE 68516For SaleMLS ID #22628265, Nicole Shoecraft, SimpliCity Real Estate. GPRMLS
- $399,9004 bd3 ba2.8k sqft3749 S 78th St, Lincoln, NE 68506For SaleMLS ID #22628548, Brandon Roseberry, SimpliCity Real Estate. GPRMLS
- $419,9003 bd4 ba3.9k sqft723 Lancashire Ct, Lincoln, NE 68510For SaleMLS ID #22625100, Deb Jones, Nebraska Realty. GPRMLS
- $449,5004 bd4 ba3k sqft4636 Buffalo Creek Rd, Lincoln, NE 68516For SaleMLS ID #22628049, Tiffany Heier, HOME Real Estate. GPRMLS
