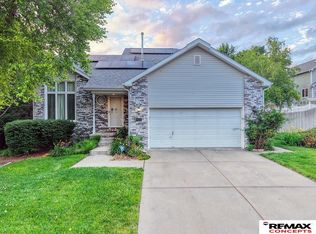
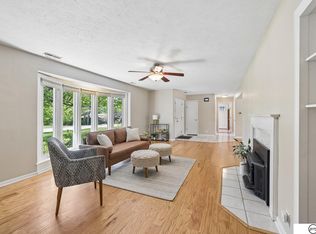
Welcome to 723 Lancashire Court! This spacious and beautifully maintained townhome offers 3 bedrooms, 3.5 baths, 2 bonus rooms ideal for additional bedrooms, home offices, hobby spaces, or guest rooms, and a 2-car garage in one of Lincoln's most desirable locations. Enjoy flexible living spaces, including two gathering areas with upgraded high-efficiency fireplaces. Major updates provide peace of mind, including Trane HVAC with added upstairs zone (2018), water heater (2020), impact-resistant roof and gutters (2016), composite deck, French drain system, sump pump, security system, and updated whole-house vacuum. Hardwood floors add warmth and character, while the Cafe induction range is a standout feature in the kitchen. Thoughtfully cared for inside and out with refreshed landscaping, quality finishes, and extensive mechanical improvements already completed. Move-in ready and designed for comfortable, low-maintenance living!
For sale
Price cut: $4.9K (7/12)
$435,000
723 Lancashire Ct, Lincoln, NE 68510
3beds
3,978sqft
:
Get pre-qualified$3,150/mo
Townhouse
Built in 1999
3,484 Square Feet Lot
$427,800 Zestimate®
$109/sqft
$170/mo HOA
What's special
Impact-resistant roof and guttersFrench drain systemSump pumpComposite deckRefreshed landscapingQuality finishes
- 27 days |
- 818 |
- 26 |
Zillow last checked:
Listing updated:
Listed by:
Deb Jones 402-601-1245,
Nebraska Realty
Source: GPRMLS,MLS#: 22618106
Facts & features
Interior
Bedrooms & bathrooms
- Bedrooms: 3
- Bathrooms: 4
- Full bathrooms: 3
- 1/2 bathrooms: 1
- Main level bathrooms: 2
Primary bedroom
- Features: Wood Floor, Window Covering, 9'+ Ceiling, Ceiling Fan(s), Walk-In Closet(s)
- Level: Main
- Area: 206.08
- Dimensions: 12.8 x 16.1
Bedroom 2
- Features: Wall/Wall Carpeting, Window Covering, Ceiling Fan(s)
- Level: Second
- Area: 125.46
- Dimensions: 12.3 x 10.2
Bedroom 3
- Features: Wall/Wall Carpeting, Ceiling Fan(s)
- Level: Second
- Area: 174.73
- Dimensions: 17.3 x 10.1
Bedroom 4
- Features: Wall/Wall Carpeting, Window Covering, Ceiling Fan(s)
- Level: Second
- Area: 136.53
- Dimensions: 12.3 x 11.1
Primary bathroom
- Features: Full
Family room
- Features: Wall/Wall Carpeting, Window Covering, Fireplace, 9'+ Ceiling, Ceiling Fan(s)
- Level: Main
- Area: 315
- Dimensions: 15 x 21
Kitchen
- Features: Wood Floor, Window Covering, 9'+ Ceiling
- Level: Main
- Area: 154.98
- Dimensions: 12.3 x 12.6
Living room
- Features: Wood Floor, Window Covering, 9'+ Ceiling
- Level: Main
- Area: 136.53
- Dimensions: 12.3 x 11.1
Basement
- Area: 1472
Office
- Features: Wall/Wall Carpeting
- Level: Basement
- Area: 246
- Dimensions: 15 x 16.4
Heating
- Natural Gas, Forced Air
Cooling
- Central Air
Appliances
- Included: Water Purifier, Range, Refrigerator, Washer, Dishwasher, Dryer, Disposal
- Laundry: Ceramic Tile Floor, 9'+ Ceiling
Features
- Central Vacuum, High Ceilings, 2nd Kitchen, Ceiling Fan(s), Jack and Jill Bath
- Flooring: Carpet, Ceramic Tile
- Doors: Sliding Doors
- Windows: Window Coverings
- Basement: Finished
- Number of fireplaces: 2
- Fireplace features: Recreation Room, Family Room, Direct-Vent Gas Fire
Interior area
- Total structure area: 3,978
- Total interior livable area: 3,978 sqft
- Finished area above ground: 2,506
- Finished area below ground: 1,472
Video & virtual tour
Property
Parking
- Total spaces: 2
- Parking features: Attached, Garage Door Opener
- Attached garage spaces: 2
Features
- Levels: 1.75 Story
- Patio & porch: Deck
- Exterior features: Sprinkler System, Lighting
- Fencing: None
Lot
- Size: 3,484 Square Feet
- Dimensions: 43 x 84
- Features: Up to 1/4 Acre., City Lot, Subdivided, Paved
Details
- Parcel number: 1727437003000
- Other equipment: Sump Pump
Construction
Type & style
- Home type: Townhouse
- Property subtype: Townhouse
- Attached to another structure: Yes
Materials
- Vinyl Siding, Brick/Other
- Foundation: Concrete Perimeter
- Roof: Composition
Condition
- Not New and NOT a Model
- New construction: No
- Year built: 1999
Utilities & green energy
- Sewer: Public Sewer
- Water: Public
- Utilities for property: Cable Available, Electricity Available, Natural Gas Available, Water Available, Sewer Available, Phone Available
Community & HOA
Community
- Subdivision: LANCASHIRE/CARRIAGE HILL
HOA
- Has HOA: Yes
- Services included: Maintenance Grounds, Snow Removal, Common Area Maintenance
- HOA fee: $170 monthly
- HOA name: Lancashire Homeowners Association
Location
- Region: Lincoln
Financial & listing details
- Price per square foot: $109/sqft
- Tax assessed value: $378,000
- Annual tax amount: $4,857
- Date on market: 6/26/2026
- Listing terms: VA Loan,FHA,Conventional,Cash
- Ownership: Fee Simple
- Electric utility on property: Yes
- Road surface type: Paved
Estimated market value
$427,800
$406,000 - $449,000
$2,591/mo
Price history
| Date | Event | Price |
|---|---|---|
| 7/12/2026 | Price change | $435,000-1.1%$109/sqft |
Source:  GPRMLS #22618106 Report a problem GPRMLS #22618106 Report a problem | ||
| 6/26/2026 | Price change | $439,900+1.1%$111/sqft |
Source: GPRMLS #22618106 Report a problem | ||
| 6/19/2026 | Price change | $435,000-1.1%$109/sqft |
Source: Owner Report a problem | ||
| 5/14/2026 | Price change | $439,900-1.1%$111/sqft |
Source: Owner Report a problem | ||
| 4/15/2026 | Listed for sale | $445,000+74.5%$112/sqft |
Source: Owner Report a problem | ||
| 6/28/2011 | Sold | $255,000+14.9%$64/sqft |
Source: Public Record Report a problem | ||
| 6/25/1999 | Sold | $222,000$56/sqft |
Source: Public Record Report a problem | ||
Public tax history
| Year | Property taxes | Tax assessment |
|---|---|---|
| 2025 | $4,857 +4.9% | $378,000 +12.8% |
| 2024 | $4,630 -17.5% | $335,000 |
| 2023 | $5,615 +1.1% | $335,000 +19.9% |
| 2022 | $5,556 -0.2% | $279,400 |
| 2021 | $5,569 +0.7% | $279,400 -3.5% |
| 2020 | $5,532 -5.2% | $289,500 |
| 2019 | $5,834 +0.7% | $289,500 +0.2% |
| 2018 | $5,795 +4.5% | $288,900 |
| 2017 | $5,545 +12.9% | $288,900 +14.5% |
| 2016 | $4,913 | $252,300 |
| 2015 | $4,913 +0.7% | $252,300 +0.3% |
| 2014 | $4,879 -0.3% | $251,600 |
| 2013 | $4,893 | $251,600 |
| 2012 | -- | $251,600 +17.4% |
| 2011 | -- | $214,400 |
| 2010 | -- | $214,400 |
| 2009 | -- | $214,400 -15% |
| 2008 | -- | $252,205 |
| 2007 | -- | $252,205 |
| 2006 | -- | $252,205 |
| 2005 | $4,668 +1.3% | -- |
| 2004 | $4,608 | -- |
| 2003 | $4,608 +11.4% | -- |
| 2002 | $4,136 +1% | -- |
| 2001 | $4,096 -2.4% | -- |
| 2000 | $4,197 | -- |
Find assessor info on the county website
Monthly payment
Est. payment
Payment breakdown
Explore the cost of this home by adjusting the details. Changes won't be saved.Climate risks
Neighborhood: 68510
Nearby schools
GreatSchools rating
- 8/10Pyrtle Elementary SchoolGrades: PK-5Distance: 0.4 mi
- 7/10Lux Middle SchoolGrades: 6-8Distance: 1.8 mi
- 8/10Lincoln East High SchoolGrades: 9-12Distance: 0.8 mi
Schools provided by the listing agent
- Elementary: Pyrtle
- Middle: Lux
- High: Lincoln East
- District: Lincoln Public Schools
Source: GPRMLS. This data may not be complete. We recommend contacting the local school district to confirm school assignments for this home.
- $396,9004 bd3 ba2.5k sqft729 Lancashire Ct, Lincoln, NE 68510Off Market

- $425,0003 bd4 ba3.6k sqft717 Lancashire Ct, Lincoln, NE 68510Sold

- $363,9002 bd3 ba1.8k sqft735 Lancashire Ct, Lincoln, NE 68510Off Market

- $450,1003 bd4 ba2.8k sqft711 Lancashire Ct, Lincoln, NE 68510Off Market
- $638,3004 bd5 ba3.7k sqft8232 Dorset Dr, Lincoln, NE 68510Off Market
- $690,9004 bd3 ba3.2k sqft8224 Dorset Dr, Lincoln, NE 68510Off Market
- $403,7003 bd3 ba2.9k sqft741 Lancashire Ct, Lincoln, NE 68510Off Market
- $500,0004 bd5 ba4.1k sqft8240 Dorset Dr, Lincoln, NE 68510Sold
A local agent can set up tours, give advice and negotiate with sellers.
A local lender can help you make sure your offer is ready when you are.
Similar homes
- $399,9003 bd4 ba2.7k sqft7432 Grand Oaks Dr, Lincoln, NE 68516For Sale
 MLS ID #22620958, Johanna Rhoads, REMAX Concepts. GPRMLS
 - $399,9953 bd3 ba2.7k sqft2948 Park Place Dr, Lincoln, NE 68506For Sale
 MLS ID #22620480, Andrew Thomas, Trivera Realty. GPRMLS
 - $497,5003 bd4 ba2.6k sqft940 S Cotner Blvd, Lincoln, NE 68510For Sale
 MLS ID #22620321, Josie Tidball, Giving Realty. GPRMLS
 - $375,0003 bd3 ba2.1k sqft241 Wedgewood Dr, Lincoln, NE 68510For Sale
 MLS ID #22615835, Holly Buss, Woods Bros Realty. GPRMLS
 - $499,9003 bd3 ba2.6k sqft1221 Beechcraft Rd, Lincoln, NE 68527For SaleMLS ID #22621069, Tanner Pinyan, Coldwell Banker NHS R E. GPRMLS
- $463,0005 bd4 ba2.8k sqft7910 Red Oak Rd, Lincoln, NE 68516For SaleMLS ID #22620522, Ashley Oborny, Coldwell Banker NHS R E. GPRMLS
- $295,0003 bd3 ba2.6k sqft1122 Rockhurst Dr, Lincoln, NE 68510For SaleMLS ID #22617971, Jessica Cammarano, REMAX Concepts. GPRMLS
- $464,9003 bd3 ba2.8k sqft2100 Heritage Pines Ct, Lincoln, NE 68506For SaleMLS ID #22615856, Grace Hartweg, HOME Real Estate. GPRMLS
- $460,0004 bd4 ba2.6k sqft7414 S 48th St, Lincoln, NE 68516For SaleMLS ID #22620912, Anne Marie Frerichs, REMAX Concepts. GPRMLS
- $399,9503 bd4 ba2.4k sqft2535 Shaunte Ct, Lincoln, NE 68507For SaleMLS ID #22619683, Miranda Watson, Woods Bros Realty. GPRMLS
- $400,0002 bd3 ba2.3k sqft2932 Park Place Ct, Lincoln, NE 68506For SaleMLS ID #22618026, Jessica States, Keller Williams Lincoln. GPRMLS
- $385,0004 bd3 ba2.5k sqft6916 Bernese Blvd, Lincoln, NE 68516For SaleMLS ID #22620814, Katie Ulrich, HOME Real Estate. GPRMLS
- $465,0005 bd3 ba3.3k sqft4800 S 75th St, Lincoln, NE 68516For SaleMLS ID #22618367, Susan Rauth, NextHome Signature Real Estate. GPRMLS
- $479,0003 bd4 ba3.1k sqft7930 Zachary Cir, Lincoln, NE 68507For SaleMLS ID #22615762, Ryan Shuman, HOME Real Estate. GPRMLS
- $425,0004 bd4 ba2.6k sqft8342 Upton Grey Ln, Lincoln, NE 68516For SaleMLS ID #22620170, Mike & Polly Figueroa, REMAX Concepts. GPRMLS
- $435,0004 bd3 ba3k sqft3121 Loveland Dr, Lincoln, NE 68502For SaleMLS ID #22618614, Nicole Shoecraft, SimpliCity Real Estate. GPRMLS
- $379,9003 bd3 ba2.2k sqft303 Half Moon Dr, Lincoln, NE 68527For SaleMLS ID #22617689, Laura Rhinehart, REMAX Concepts. GPRMLS
- $515,0004 bd3 ba3.1k sqft7300 Lincolnshire Rd, Lincoln, NE 68506For SaleMLS ID #22619582, Debbie Messineo, HOME Real Estate. GPRMLS
- $460,0004 bd4 ba2.9k sqft5840 Clear Creek Dr, Lincoln, NE 68516For SaleMLS ID #22618928, Jeffrey Westover, Better Homes and Gardens R.E.. GPRMLS
- $379,9003 bd3 ba2.2k sqft326 Deep Water Dr, Lincoln, NE 68527For SaleMLS ID #22618063, John Mahoney, BHHS Ambassador Real Estate. GPRMLS
