** Contract Pending** Don't miss out on this spectacular, move-in-ready two-story family home located in south Lincoln's highly coveted Wysong Elementary school district! Step into a grand, open-concept floor plan greeted by a striking two-story entryway. The main level is thoughtfully laid out to balance daily life and hosting. The upper level boasts four bedrooms and a large master suite. A well-designed basement adds incredible versatility and valuable square footage to the home, offering a generous sized family recreation room, convenient 3/4 bathroom and also a bonus room that would be ideal for an office, gym or hobby space. The Ultimate 3-Stall Garage: Extra-large setup featuring a unique 6 x 19 built-in storage alcove and a direct access door to the backyard.
Pending
$460,000
5840 Clear Creek Dr, Lincoln, NE 68516
4beds
2,986sqft
:
Get pre-qualified$3,104/mo
Single Family Residence
Built in 2006
0.25 Acres Lot
$448,200 Zestimate®
$154/sqft
$15/mo HOA
What's special
Well-designed basementGrand open-concept floor planLarge master suiteStriking two-story entrywayFour bedrooms
- 31 days |
- 1,570 |
- 41 |
Likely to sell faster than
Zillow last checked:
Listing updated:
Listed by:
Jeffrey Westover 402-443-2372,
Better Homes and Gardens R.E.
Source: GPRMLS,MLS#: 22618928
Facts & features
Interior
Bedrooms & bathrooms
- Bedrooms: 4
- Bathrooms: 4
- Full bathrooms: 2
- 3/4 bathrooms: 1
- 1/2 bathrooms: 1
- Main level bathrooms: 1
Primary bedroom
- Level: Second
- Area: 252
- Dimensions: 14 x 18
Bedroom 2
- Level: Second
- Area: 144
- Dimensions: 12 x 12
Bedroom 3
- Level: Second
- Area: 132
- Dimensions: 11 x 12
Bedroom 4
- Level: Second
- Area: 110
- Dimensions: 10 x 11
Primary bathroom
- Features: Full
Dining room
- Level: Main
- Area: 120
- Dimensions: 10 x 12
Kitchen
- Level: Main
- Area: 110
- Dimensions: 10 x 11
Living room
- Level: Main
- Area: 285
- Dimensions: 15 x 19
Basement
- Area: 800
Office
- Level: Basement
- Area: 132
- Dimensions: 12 x 11
Heating
- Natural Gas, Forced Air
Cooling
- Central Air
Appliances
- Included: Range, Oven, Dishwasher, Disposal, Microwave
Features
- High Ceilings
- Basement: Partially Finished
- Number of fireplaces: 1
Interior area
- Total structure area: 2,986
- Total interior livable area: 2,986 sqft
- Finished area above ground: 2,186
- Finished area below ground: 800
Property
Parking
- Total spaces: 3
- Parking features: Attached, Garage Door Opener
- Attached garage spaces: 3
Features
- Levels: Two
- Patio & porch: Porch, Patio
- Exterior features: Sprinkler System
- Fencing: Wood
Lot
- Size: 0.25 Acres
- Dimensions: 61.69 x 132.91 x 81.46 x 129.10
- Features: Up to 1/4 Acre.
Details
- Parcel number: 1621325026000
Construction
Type & style
- Home type: SingleFamily
- Property subtype: Single Family Residence
Materials
- Foundation: Concrete Perimeter
- Roof: Composition
Condition
- Not New and NOT a Model
- New construction: No
- Year built: 2006
Utilities & green energy
- Sewer: Public Sewer
- Water: Public
- Utilities for property: Electricity Available, Natural Gas Available, Water Available, Sewer Available, Phone Available, Cable Available
Community & HOA
Community
- Subdivision: Big Thompson Creek
HOA
- Has HOA: Yes
- HOA fee: $175 annually
Location
- Region: Lincoln
Financial & listing details
- Price per square foot: $154/sqft
- Tax assessed value: $412,000
- Annual tax amount: $5,293
- Date on market: 7/10/2026
- Listing terms: VA Loan,FHA,Conventional,Cash,USDA Loan
- Ownership: Fee Simple
- Electric utility on property: Yes
Estimated market value
$448,200
$426,000 - $471,000
$3,148/mo
Price history
| Date | Event | Price |
|---|---|---|
| 8/8/2026 | Pending sale | $460,000$154/sqft |
Source:  GPRMLS #22618928 Report a problem GPRMLS #22618928 Report a problem | ||
| 7/10/2026 | Listed for sale | $460,000+10.8%$154/sqft |
Source: GPRMLS #22618928 Report a problem | ||
| 11/21/2022 | Sold | $415,000$139/sqft |
Source: GPRMLS #22223326 Report a problem | ||
| 10/4/2022 | Pending sale | $415,000$139/sqft |
Source: GPRMLS #22223326 Report a problem | ||
| 9/28/2022 | Listed for sale | $415,000+43.1%$139/sqft |
Source: GPRMLS #22223326 Report a problem | ||
| 9/21/2018 | Sold | $290,000-4.9%$97/sqft |
Source: GPRMLS #L10146534 Report a problem | ||
| 7/24/2018 | Price change | $305,000-1.6%$102/sqft |
Source: Buyers Choice Real Estate Co. #10146534 Report a problem | ||
| 6/17/2018 | Price change | $310,000-6.1%$104/sqft |
Source: Buyers Choice Real Estate Co. #10146534 Report a problem | ||
| 6/4/2018 | Price change | $330,000-2.9%$111/sqft |
Source: Buyers Choice Real Estate Co. #10146534 Report a problem | ||
| 5/28/2018 | Listed for sale | $340,000+36%$114/sqft |
Source: Buyers Choice Real Estate Co. #10146534 Report a problem | ||
| 9/7/2012 | Sold | $250,000-3.8%$84/sqft |
Source: Public Record Report a problem | ||
| 6/17/2012 | Price change | $260,000-1%$87/sqft |
Source: RE/MAX REAL ESTATE CONCEPTS #10098709 Report a problem | ||
| 6/12/2012 | Price change | $262,500-1.1%$88/sqft |
Source: RE/MAX REAL ESTATE CONCEPTS #10098709 Report a problem | ||
| 5/19/2012 | Price change | $265,500-1.1%$89/sqft |
Source: RE/MAX REAL ESTATE CONCEPTS #10098709 Report a problem | ||
| 4/14/2012 | Price change | $268,500-0.1%$90/sqft |
Source: RE/MAX REAL ESTATE CONCEPTS #10098709 Report a problem | ||
| 4/11/2012 | Price change | $268,900-2.2%$90/sqft |
Source: Owner Report a problem | ||
| 4/10/2012 | Price change | $274,900+3.8%$92/sqft |
Source: Owner Report a problem | ||
| 4/9/2012 | Price change | $264,900-1.7%$89/sqft |
Source: Owner Report a problem | ||
| 4/1/2012 | Price change | $269,500+1.7%$90/sqft |
Source: Tri-Star Realty #A1612274 Report a problem | ||
| 3/30/2012 | Price change | $264,900-1.3%$89/sqft |
Source: Owner Report a problem | ||
| 3/11/2012 | Price change | $268,500-0.4%$90/sqft |
Source: Owner Report a problem | ||
| 3/2/2012 | Listed for sale | $269,500+9.6%$90/sqft |
Source: Owner Report a problem | ||
| 9/5/2006 | Sold | $246,000+547.4%$82/sqft |
Source: Public Record Report a problem | ||
| 9/1/2005 | Sold | $38,000$13/sqft |
Source: Public Record Report a problem | ||
Public tax history
| Year | Property taxes | Tax assessment |
|---|---|---|
| 2025 | $5,294 -4.5% | $412,000 +3.8% |
| 2024 | $5,542 -11.9% | $396,900 +5.7% |
| 2023 | $6,293 +4.3% | $375,500 +23.8% |
| 2022 | $6,031 -0.2% | $303,300 |
| 2021 | $6,045 +10.2% | $303,300 +5.7% |
| 2020 | $5,484 -5.2% | $287,000 |
| 2019 | $5,783 +4.8% | $287,000 +4.3% |
| 2018 | $5,518 +4.5% | $275,100 |
| 2017 | $5,280 +3.9% | $275,100 +5.4% |
| 2016 | $5,082 | $261,000 |
| 2015 | $5,082 +0.7% | $261,000 +3.9% |
| 2014 | $5,047 +3.3% | $251,200 |
| 2013 | $4,886 | $251,200 |
| 2012 | -- | $251,200 +8.9% |
| 2011 | -- | $230,600 |
| 2010 | -- | $230,600 |
| 2009 | -- | $230,600 -1.1% |
| 2008 | -- | $233,222 |
| 2007 | -- | $233,222 +366.4% |
| 2006 | -- | $50,000 |
| 2005 | $87 | -- |
Find assessor info on the county website
Monthly payment
Est. payment
Payment breakdown
Explore the cost of this home by adjusting the details. Changes won't be saved.Climate risks
Neighborhood: Family Acres
Nearby schools
GreatSchools rating
- 8/10Wysong ElementaryGrades: PK-5Distance: 0.2 mi
- 8/10Moore Middle SchoolGrades: 6-8Distance: 1.9 mi
- NAStanding Bear High SchoolGrades: 9-12Distance: 2.2 mi
Schools provided by the listing agent
- Elementary: Wysong
- Middle: Moore
- High: Standing Bear
- District: Lincoln Public Schools
Source: GPRMLS. This data may not be complete. We recommend contacting the local school district to confirm school assignments for this home.
- $440,4003 bd3 ba1.8k sqft5850 Clear Creek Dr, Lincoln, NE 68516Off Market
- $409,3003 bd4 ba1.9k sqft5830 Clear Creek Dr, Lincoln, NE 68516Off Market
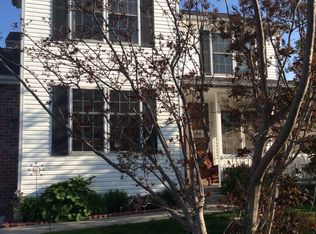
- $421,0004 bd3 ba1.4k sqft5900 Clear Creek Dr, Lincoln, NE 68516Off Market
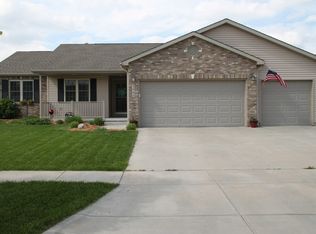
- $432,0004 bd4 ba1.8k sqft5820 Clear Creek Dr, Lincoln, NE 68516Off Market
- $424,4003 bd3 ba1.4k sqft5907 Bridle Ln, Lincoln, NE 68516Off Market
- $424,1003 bd3 ba2.3k sqft5901 Bridle Ln, Lincoln, NE 68516Off Market
- $434,6003 bd3 ba1.7k sqft5821 Bridle Ln, Lincoln, NE 68516Off Market
- $408,5004 bd3 ba2.5k sqft5841 Clear Creek Dr, Lincoln, NE 68516Off Market
A local agent can set up tours, give advice and negotiate with sellers.
A local lender can help you make sure your offer is ready when you are.
Similar homes
- $460,0004 bd4 ba2.6k sqft7414 S 48th St, Lincoln, NE 68516For Sale

 MLS ID #22620912, Anne Marie Frerichs, REMAX Concepts. GPRMLS
 - $500,0004 bd3 ba2.7k sqft6301 Kelsey Ln, Lincoln, NE 68516For Sale
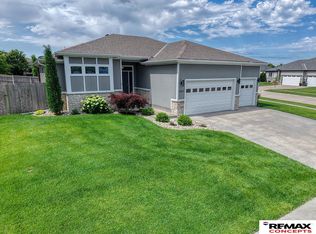 MLS ID #22619119, Josh Popp, REMAX Concepts. GPRMLS
 - $449,9004 bd4 ba2.6k sqft6530 Courtney Cir, Lincoln, NE 68516For Sale
 MLS ID #22621878, Leslie Metzger, Nebraska Realty. GPRMLS
 - $517,0004 bd3 ba3.2k sqft9403 S 28th St, Lincoln, NE 68516For Sale
 MLS ID #22622807, Mark Tvrdy, Woods Bros Realty. GPRMLS
 - $499,9004 bd3 ba2.5k sqft6205 Thompson Creek Blvd, Lincoln, NE 68516For SaleMLS ID #22618886, Josh Popp, REMAX Concepts. GPRMLS
- $495,0004 bd4 ba3k sqft4815 Fir Hollow Ln, Lincoln, NE 68516For SaleMLS ID #22621572, Sandie Shields, Nebraska Realty. GPRMLS
- $475,0005 bd3 ba2.7k sqft6122 Thompson Creek Blvd, Lincoln, NE 68516For SaleMLS ID #22614072, Gigi Haase Sothan, Nebraska Realty. GPRMLS
- $455,0003 bd4 ba2.9k sqft7220 Woody Creek Ln, Lincoln, NE 68516For SaleMLS ID #22617185, Jen Grossenbacher, HOME Real Estate. GPRMLS
- $420,0003 bd4 ba2.9k sqft6325 Briar Rosa Dr, Lincoln, NE 68516For SaleMLS ID #22622634, Kimberly Jo Peitzmeier, Dodge County Realty Group. GPRMLS
- $463,0005 bd4 ba2.8k sqft7910 Red Oak Rd, Lincoln, NE 68516For SaleMLS ID #22620522, Ashley Oborny, Coldwell Banker NHS R E. GPRMLS
- $439,9005 bd3 ba2.4k sqft9625 S 71st St, Lincoln, NE 68516For SaleMLS ID #22621884, Leah Eischen, SimpliCity Real Estate. GPRMLS
- $439,9004 bd4 ba2.4k sqft7835 S 34th Street Cir, Lincoln, NE 68516PendingMLS ID #22621161, Miranda West, Nebraska Realty. GPRMLS
- $494,9005 bd3 ba2.9k sqft7537 S 79th St, Lincoln, NE 68516For SaleMLS ID #22617967, John Hejl, SimpliCity Real Estate. GPRMLS
- $505,0005 bd4 ba3.2k sqft3003 Oneil Pl, Lincoln, NE 68516For SaleMLS ID #22621370, Lauren Lineweber, Pinnacle Realty Group. GPRMLS
- $479,5004 bd3 ba3k sqft7437 Grand Oaks Dr, Lincoln, NE 68516For SaleMLS ID #22621538, Douglas Hanna, HOME Real Estate. GPRMLS
- $459,5003 bd3 ba2.5k sqft7340 Otoe St, Lincoln, NE 68506For SaleMLS ID #22622598, Douglas Hanna, HOME Real Estate. GPRMLS
- $575,0005 bd3 ba3.2k sqft9505 Fairbury Ln, Lincoln, NE 68516For SaleMLS ID #22621795, John Hejl, SimpliCity Real Estate. GPRMLS
- $385,0004 bd3 ba2.5k sqft6916 Bernese Blvd, Lincoln, NE 68516For SaleMLS ID #22620814, Katie Ulrich, HOME Real Estate. GPRMLS
- $645,0004 bd3 ba4k sqft4735 Union Hill Rd, Lincoln, NE 68516For SaleMLS ID #22622216, Jessica Southwick, Woods Bros Realty. GPRMLS
- $389,9003 bd4 ba2.7k sqft7432 Grand Oaks Dr, Lincoln, NE 68516For SaleMLS ID #22620958, Johanna Rhoads, REMAX Concepts. GPRMLS
