
Experience refined living in this sprawling all-brick walkout ranch perfectly positioned on a beautifully landscaped lot overlooking serene commons in Yankee Hill Estates. Designed with both elegance and functionality, the open floor plan showcases a grand great room with floor to ceiling windows, formal dining with custom built-in buffet, private office, and a striking double-sided fireplace connecting the great room and inviting hearth room. The spacious kitchen flows seamlessly into the informal dining area and sun filled four-seasons room. Escape to the oversized primary suite featuring dual vanities and an expansive walk-in closet. The main level offers a drop zone, laundry room, and powder bath. The walkout lower level is an entertainer’s dream with an enormous rec room, built-in entertainment center, fireplace, wet bar, two additional bedrooms, and a full bath. Exceptional craftsmanship, mature landscaping, and peaceful commons views complete this impressive residence.
Pending
$645,000
4735 Union Hill Rd, Lincoln, NE 68516
4beds
4,070sqft
Single Family Residence
Built in 1999
9,583 Square Feet Lot
$-- Zestimate®
$158/sqft
$7/mo HOA
What's special
Enormous rec roomLaundry roomWet barBuilt-in entertainment centerAll-brick walkout ranchPrivate officeBeautifully landscaped lot
- 52 days
- 733
- 26
Zillow last checked:
Listing updated:
Listed by:
Jessica Southwick 402-617-7359,
Woods Bros Realty,
Marcy Teply 402-781-2992,
Woods Bros Realty
Source: GPRMLS,MLS#: 22622216
Facts & features
Interior
Bedrooms & bathrooms
- Bedrooms: 4
- Bathrooms: 3
- Full bathrooms: 2
- 1/2 bathrooms: 1
- Main level bathrooms: 2
Primary bedroom
- Level: Main
Bedroom 2
- Level: Main
Bedroom 3
- Level: Basement
Bedroom 4
- Level: Basement
Basement
- Area: 2270
Heating
- Natural Gas, Forced Air
Cooling
- Central Air
Features
- Basement: Walk-Out Access
- Number of fireplaces: 1
Interior area
- Total structure area: 4,070
- Total interior livable area: 4,070 sqft
- Finished area above ground: 2,270
- Finished area below ground: 1,800
Video & virtual tour
Property
Parking
- Total spaces: 3
- Parking features: Garage - Attached
- Attached garage spaces: 3
Features
- Patio & porch: Enclosed Porch
- Fencing: None
Lot
- Size: 9,583 Square Feet
- Dimensions: 110 x 93 x 109 x 85
- Features: Up to 1/4 Acre.
Details
- Parcel number: 1620140010000
Construction
Type & style
- Home type: SingleFamily
- Architectural style: Ranch,Traditional
- Property subtype: Single Family Residence
Materials
- Foundation: Concrete Perimeter
- Roof: Composition
Condition
- Not New and NOT a Model
- New construction: No
- Year built: 1999
Utilities & green energy
- Sewer: Public Sewer
- Water: Public
Community & HOA
Community
- Subdivision: Yankee Hill
HOA
- Has HOA: Yes
- HOA fee: $85 annually
- HOA name: Yankee Hill
Location
- Region: Lincoln
Financial & listing details
- Price per square foot: $158/sqft
- Tax assessed value: $530,200
- Annual tax amount: $6,812
- Date on market: 8/4/2026
- Listing terms: VA Loan,FHA,Conventional,Cash
- Ownership: Fee Simple
Estimated market value
Not available
Estimated sales range
Not available
Not available
Price history
| Date | Event | Price |
|---|---|---|
| 9/23/2026 | Pending sale | $645,000$158/sqft |
Source:  GPRMLS #22622216 Report a problem GPRMLS #22622216 Report a problem | ||
| 8/4/2026 | Listed for sale | $645,000+706.3%$158/sqft |
Source: GPRMLS #22622216 Report a problem | ||
| 11/18/1998 | Sold | $80,000$20/sqft |
Source: Public Record Report a problem | ||
Public tax history
| Year | Property taxes | Tax assessment |
|---|---|---|
| 2025 | $6,813 -1.4% | $530,200 +6.1% |
| 2024 | $6,906 -17.5% | $499,700 |
| 2023 | $8,375 -5.4% | $499,700 +12.2% |
| 2022 | $8,857 -0.2% | $445,400 |
| 2021 | $8,877 +10.2% | $445,400 +5.7% |
| 2020 | $8,052 -5.2% | $421,400 |
| 2019 | $8,492 -13.3% | $421,400 -13.7% |
| 2018 | $9,797 +4.5% | $488,400 |
| 2017 | $9,375 +9.1% | $488,400 +10.7% |
| 2016 | $8,589 | $441,100 |
| 2015 | $8,589 +0.7% | $441,100 +2.9% |
| 2014 | $8,530 +2.3% | $428,600 |
| 2013 | $8,336 | $428,600 |
| 2012 | -- | $428,600 +5.4% |
| 2011 | -- | $406,600 |
| 2010 | -- | $406,600 |
| 2009 | -- | $406,600 +6.7% |
| 2008 | -- | $381,174 |
| 2007 | -- | $381,174 |
| 2006 | -- | $381,174 |
| 2005 | $8,310 +1.3% | -- |
| 2004 | $8,204 | -- |
| 2003 | $8,204 +30.2% | -- |
| 2002 | $6,300 +1% | -- |
| 2001 | $6,239 +7.3% | -- |
| 2000 | $5,813 | -- |
Find assessor info on the county website
Monthly payment
Est. payment
Payment breakdown
Explore the cost of this home by adjusting the details. Changes won't be saved.Climate risks
Neighborhood: 68516
Nearby schools
Schools provided by the listing agent
- Elementary: Humann
- Middle: Pound
- High: Lincoln Southeast
- District: Lincoln Public Schools
Source: GPRMLS. This data may not be complete. We recommend contacting the local school district to confirm school assignments for this home.
Similar homes
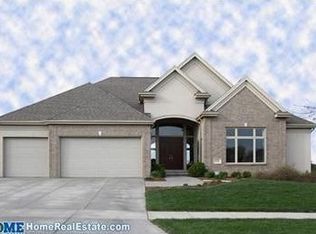
- $699,9996 bd4 ba4.3k sqft3220 Browning St, Lincoln, NE 68516For Sale By Owner
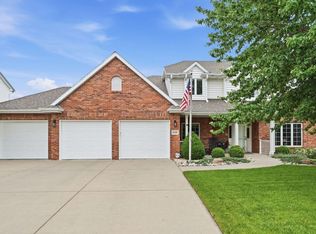
- $699,0006 bd4 ba4.1k sqft4601 Union Hill Rd, Lincoln, NE 68516For Sale

 MLS ID #22626047, Kristie Millard, eXp Realty LLC. GPRMLS
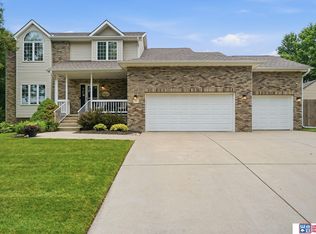
 - $525,0005 bd4 ba3.3k sqft4800 Country Hill Rd, Lincoln, NE 68516For Sale
 MLS ID #22625902, Amy Fries, Woods Bros Realty. GPRMLS
 - $585,0005 bd3 ba3.3k sqft6516 Julia Cir, Lincoln, NE 68516For Sale
 MLS ID #22626521, Andie Young, HOME Real Estate. GPRMLS
 - $550,0004 bd4 ba3.2k sqft6808 Ridge Rd, Lincoln, NE 68512For SaleMLS ID #22627773, Vladimir Bazan, Nebraska Realty. GPRMLS
- $749,0005 bd4 ba4.1k sqft7701 San Mateo Ln, Lincoln, NE 68516For SaleMLS ID #22615754, Steve Carstensen, Nebraska Realty. GPRMLS
- $475,0004 bd4 ba3k sqft4636 Buffalo Creek Rd, Lincoln, NE 68516For SaleMLS ID #22624768, Tiffany Heier, HOME Real Estate. GPRMLS
- $620,0005 bd4 ba3.7k sqft2901 Hoy St, Lincoln, NE 68516For SaleMLS ID #22618674, Jessica Southwick, Woods Bros Realty. GPRMLS
- $445,0004 bd4 ba2.6k sqft7414 S 48th St, Lincoln, NE 68516For SaleMLS ID #22627084, Anne Marie Frerichs, REMAX Concepts. GPRMLS
- $700,0004 bd3 ba3.9k sqft2727 Shadowbrook Dr, Lincoln, NE 68516For SaleMLS ID #22618832, Shellyn Sands, eXp Realty LLC. GPRMLS
- $549,9003 bd4 ba2.7k sqft4919 Union Hill Rd, Lincoln, NE 68516For SaleMLS ID #22617475, Heidi Wubbels, Nebraska Realty. GPRMLS
- $495,0004 bd3 ba2.9k sqft3430 Grainger Pkwy, Lincoln, NE 68516For SaleMLS ID #22626802, Abby Burmeister, HOME Real Estate. GPRMLS
- $675,0005 bd4 ba3.7k sqft6750 Shadow Ridge Rd, Lincoln, NE 68512For SaleMLS ID #22625679, Jayson Becker, BancWise Realty. GPRMLS
- $460,0004 bd3 ba3.7k sqft6735 Rockwood Ln, Lincoln, NE 68516For SaleMLS ID #22622246, Tamera Toof, NextHome Integrity. GPRMLS
- $670,0005 bd4 ba4.4k sqft1930 Davenport Dr, Lincoln, NE 68512For SaleMLS ID #22622945, Susan Wilson, Woods Bros Realty. GPRMLS
- $550,0005 bd6 ba3.9k sqft7620 Kennelley Dr, Lincoln, NE 68516For SaleMLS ID #22622061, Jill Heng, Nebraska Realty. GPRMLS
- $569,9005 bd3 ba3.2k sqft9505 Fairbury Ln, Lincoln, NE 68516For SaleMLS ID #22621795, John Hejl, SimpliCity Real Estate. GPRMLS
- $498,5004 bd3 ba3.2k sqft8942 S 29th St, Lincoln, NE 68516For SaleMLS ID #22626390, Bryan Trost, BancWise Realty. GPRMLS
- $510,0005 bd3 ba3.1k sqft8333 Katrina Ln, Lincoln, NE 68512For SaleMLS ID #22627601, Ben Bleicher, BHHS Ambassador Real Estate. GPRMLS
- $517,0004 bd3 ba3.2k sqft9403 S 28th St, Lincoln, NE 68516For SaleMLS ID #22622807, Mark Tvrdy, Woods Bros Realty. GPRMLS
