COMING SOON – THIS PROPERTY NOT AVAILABLE FOR SHOWINGS.Welcome to Williamsburg! Stately, warm & inviting, this impressive 1.5 story home showcases quality construction & has been meticulously cared for throughout. Offering over 4,000 sq.ft. of living space, this home is filled with wonderful natural light. There are 4 bedrooms, 5 bathrooms, a gracious formal dining room & inviting, private main floor office. The beautiful primary suite is a true retreat, highlighted by large corner windows & an updated primary bath. Generous room sizes & a well-designed floor plan provide exceptional space throughout the home. The lower level features a family room rec room, full bathroom & abundant storage. There is also space for additional finish for a fitness room etc. The expansive deck extends the living space outdoors perfect for morning coffee & evening dinner. This home also features a 4 STALL GARAGE. With timeless appeal, great well thought out design & unmistakable pride of ownership, this e
Coming soon 10/07
$825,000
6715 Old Dominion Rd, Lincoln, NE 68516
4beds
4,612sqft
Single Family Residence
Built in 1997
0.34 Acres Lot
$-- Zestimate®
$179/sqft
$22/mo HOA
What's special
- 12 hours
- 176
- 32
Zillow last checked:
Listing updated:
Listed by:
Debbie Messineo 402-499-5458,
HOME Real Estate
Source: GPRMLS,MLS#: 22627862
Facts & features
Interior
Bedrooms & bathrooms
- Bedrooms: 4
- Bathrooms: 5
- Full bathrooms: 3
- 1/2 bathrooms: 2
- Main level bathrooms: 3
Primary bedroom
- Level: Main
- Area: 238
- Dimensions: 17 x 14
Bedroom 2
- Level: Second
Bedroom 3
- Level: Second
Bedroom 4
- Level: Second
Primary bathroom
- Features: Full, Shower, Whirlpool
Basement
- Area: 2336
Heating
- Natural Gas, Electric, Heat Pump, Wall Furnace
Cooling
- Central Air
Appliances
- Included: Water Purifier, Oven, Refrigerator, Water Softener, Washer, Dishwasher, Dryer, Disposal, Microwave, Cooktop
Features
- Central Vacuum, High Ceilings, Two Story Entry, Ceiling Fan(s), Formal Dining Room, Garage Floor Drain, Pantry
- Flooring: Carpet, Ceramic Tile, Concrete
- Windows: LL Daylight Windows
- Basement: Daylight,Egress,Finished
- Number of fireplaces: 1
Interior area
- Total structure area: 4,612
- Total interior livable area: 4,612 sqft
- Finished area above ground: 3,222
- Finished area below ground: 1,390
Property
Parking
- Total spaces: 4
- Parking features: Garage - Attached
- Attached garage spaces: 4
Features
- Levels: One and One Half
- Patio & porch: Porch, Patio, Deck
- Exterior features: Sprinkler System
- Fencing: None
Lot
- Size: 0.34 Acres
- Dimensions: 165 x 135 | 33 x 135
- Features: Over 1/4 up to 1/2 Acre, City Lot, Subdivided, Public Sidewalk, Curb and Gutter, Sloped, Paved, Common Area, Irregular Lot
Details
- Parcel number: 1618437002000
- Other equipment: Intercom
Construction
Type & style
- Home type: SingleFamily
- Property subtype: Single Family Residence
Materials
- Foundation: Concrete Perimeter
- Roof: Composition
Condition
- Not New and NOT a Model
- New construction: No
- Year built: 1997
Utilities & green energy
- Sewer: Public Sewer
- Water: Public
- Utilities for property: Cable Available, Electricity Available, Natural Gas Available, Water Available, Sewer Available, Storm Sewer, Phone Available
Community & HOA
Community
- Security: Security System
- Subdivision: Williamsburg
HOA
- Has HOA: Yes
- Amenities included: Water
- Services included: Common Area Maintenance
- HOA fee: $260 annually
- HOA name: Williamsburg HOA
Location
- Region: Lincoln
Financial & listing details
- Price per square foot: $179/sqft
- Tax assessed value: $675,500
- Annual tax amount: $9,361
- Date on market: 10/7/2026
- Listing terms: VA Loan,FHA,Conventional,Cash
- Ownership: Fee Simple
- Electric utility on property: Yes
- Road surface type: Paved
Estimated market value
Not available
Estimated sales range
Not available
Not available
Price history
| Date | Event | Price |
|---|---|---|
| 9/21/2004 | Sold | $435,000+4.1%$94/sqft |
Source: Public Record Report a problem | ||
| 12/10/2002 | Sold | $418,000+19.4%$91/sqft |
Source: Public Record Report a problem | ||
| 7/2/1998 | Sold | $350,000$76/sqft |
Source: Public Record Report a problem | ||
Public tax history
| Year | Property taxes | Tax assessment |
|---|---|---|
| 2025 | $8,680 -7.3% | $675,500 +0.5% |
| 2024 | $9,361 -13.6% | $672,400 +4% |
| 2023 | $10,837 +5.7% | $646,600 +25.5% |
| 2022 | $10,249 -0.2% | $515,400 |
| 2021 | $10,272 +1% | $515,400 -3.2% |
| 2020 | $10,173 -5.2% | $532,400 |
| 2019 | $10,728 -0.9% | $532,400 -1.3% |
| 2018 | $10,822 +4.5% | $539,500 |
| 2017 | $10,355 +15.6% | $539,500 +17.3% |
| 2016 | $8,957 | $460,000 |
| 2015 | $8,957 +0.7% | $460,000 +7.6% |
| 2014 | $8,896 +7% | $427,400 |
| 2013 | $8,313 | $427,400 |
| 2012 | -- | $427,400 +6% |
| 2011 | -- | $403,100 |
| 2010 | -- | $403,100 |
| 2009 | -- | $403,100 -16.7% |
| 2008 | -- | $483,650 +2.4% |
| 2007 | -- | $472,230 +2% |
| 2006 | -- | $462,888 |
| 2005 | $7,754 +0.9% | -- |
| 2004 | $7,686 | -- |
| 2003 | $7,686 -0.1% | -- |
| 2002 | $7,690 +1% | -- |
| 2001 | $7,615 +7.3% | -- |
| 2000 | $7,095 | -- |
Find assessor info on the county website
Monthly payment
Est. payment
Payment breakdown
Explore the cost of this home by adjusting the details. Changes won't be saved.Climate risks
Neighborhood: 68516
Nearby schools
Schools provided by the listing agent
- Elementary: Cavett
- Middle: Scott
- High: Lincoln Southwest
- District: Lincoln Public Schools
Source: GPRMLS. This data may not be complete. We recommend contacting the local school district to confirm school assignments for this home.
Similar homes
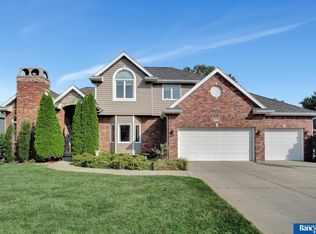
- $625,0004 bd4 ba3.4k sqft6715 Leesburg Ct, Lincoln, NE 68516For Sale
 MLS ID #22627364, Kimberly Rempel, HOME Real Estate. GPRMLS
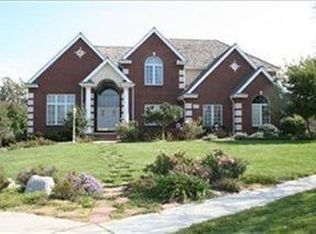
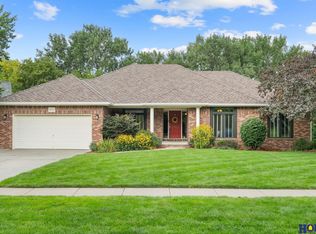
 - $699,9996 bd4 ba4.3k sqft3220 Browning St, Lincoln, NE 68516For Sale By Owner
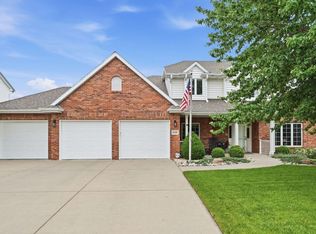
- $565,0004 bd4 ba3k sqft3303 Gettysburg Dr, Lincoln, NE 68516For Sale
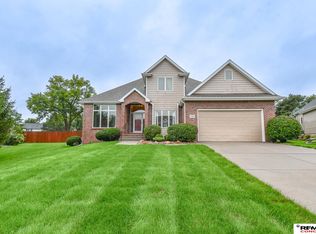 MLS ID #22627846, Johanna Rhoads, REMAX Concepts. GPRMLS
 - $425,0004 bd3 ba3.1k sqft6811 S 33rd St, Lincoln, NE 68516For Sale
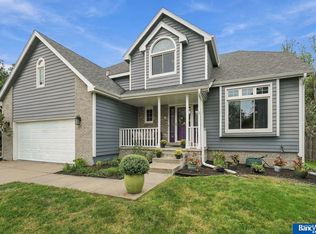 MLS ID #22627657, Karen Mayo, BancWise Realty. GPRMLS
 - $899,0004 bd5 ba4.5k sqft6321 Black Forest Dr, Lincoln, NE 68516For SaleMLS ID #22622979, Karen Duncan, Woods Bros Realty. GPRMLS
- $675,0005 bd3 ba3.2k sqft9350 S 32nd St, Lincoln, NE 68516For SaleMLS ID #22627456, Ben Bleicher, BHHS Ambassador Real Estate. GPRMLS
- $424,9004 bd4 ba2.4k sqft6111 Tennyson Cir, Lincoln, NE 68516For SaleMLS ID #22627786, Jonathan Minerick, homecoin.com. GPRMLS
- $749,0005 bd4 ba4.1k sqft7701 San Mateo Ln, Lincoln, NE 68516For SaleMLS ID #22615754, Steve Carstensen, Nebraska Realty. GPRMLS
- $570,0003 bd3 ba3.4k sqft6101 Frontier Rd, Lincoln, NE 68516For SaleMLS ID #22627793, Vladimir Bazan, Nebraska Realty. GPRMLS
- $699,0006 bd4 ba4.1k sqft4601 Union Hill Rd, Lincoln, NE 68516For SaleMLS ID #22626047, Kristie Millard, eXp Realty LLC. GPRMLS
- $550,0004 bd4 ba3.2k sqft6808 Ridge Rd, Lincoln, NE 68512For SaleMLS ID #22627773, Vladimir Bazan, Nebraska Realty. GPRMLS
- $699,5002 bd4 ba3.9k sqft4845 Old Creek Rd, Lincoln, NE 68516For SaleMLS ID #22626225, Laura Rhinehart, REMAX Concepts. GPRMLS
- $759,0004 bd4 ba3.8k sqft2601 Bretigne Cir, Lincoln, NE 68512For SaleMLS ID #22617393, Alyssa Osborn, Coldwell Banker NHS R E. GPRMLS
- $625,0005 bd3 ba3.5k sqft6301 Artisan Ct, Lincoln, NE 68508For SaleMLS ID #22627689, Mark Faatz, Nebraska Realty. GPRMLS
- $675,0005 bd3 ba3k sqft9833 S 42nd St, Lincoln, NE 68516New ConstructionMLS ID #22627603, Michelle Lenners, HOME Real Estate. GPRMLS
- $468,0004 bd4 ba2.9k sqft7031 S 30th Pl, Lincoln, NE 68516For SaleMLS ID #22625797, Ben Tran, Keller Williams Lincoln. GPRMLS
- $465,0003 bd3 ba3.3k sqft7100 Beaver Creek Ln, Lincoln, NE 68516For SaleMLS ID #22627309, Jared Nielsen, REMAX Concepts. GPRMLS
- $519,9955 bd4 ba4k sqft4430 Ash Hollow Ct, Lincoln, NE 68516For SaleMLS ID #22621329, Julian Tyler, Nebraska Brokerage LLC. GPRMLS
- $675,0006 bd4 ba4.1k sqft2956 Valley Stream Dr, Lincoln, NE 68516For SaleMLS ID #22626467, Lauren Lineweber, Pinnacle Realty Group. GPRMLS
- $495,0004 bd3 ba2.9k sqft3430 Grainger Pkwy, Lincoln, NE 68516For SaleMLS ID #22626802, Abby Burmeister, HOME Real Estate. GPRMLS
