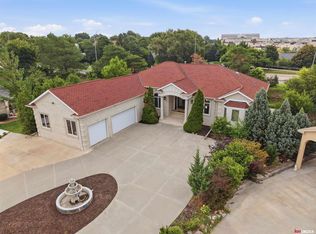
Come tour the most dreamy, updated, cozy, move-in ready classic Williamsburg home on over 1/3 acre! The current owners have done SO many renovations that truly have made this home breathtaking. There is nearly 4,900 finished square feet, plus a very large 800+ sq ft unfinished storage/workshop room in the basement. The main floor features an updated living room, formal dining room, informal dining space, updated kitchen w/GIANT quartz island & the MOST amazing NEW mudroom & laundry room space w/NEW garage entrance added, two 1/2 baths & office or bedroom on this main floor. BEAUTIFUL woodwork & new carpet throughout! The 2nd floor features 3 large bedrooms each w/a bathroom. A dreamy primary ensuite w/fireplace, large bathroom, 2 walk-in closets. The lower level features a large family room space, a non-conforming fitness room & brand new 3/4 bathroom! All HVAC is newer, water heater 2023, water softener. Corner lot, fully-fenced, underground sprinklers, 3 car garage, & large deck.
For sale
Price cut: $25K (10/28)
$920,000
6600 Old Dominion Rd, Lincoln, NE 68516
4beds
4,836sqft
Single Family Residence
Built in 1991
0.36 Acres Lot
$896,000 Zestimate®
$190/sqft
$22/mo HOA
What's special
Large deckCorner lotUnderground sprinklersInformal dining spaceFormal dining room
- 31 days
- 1,382
- 70
Zillow last checked:
Listing updated:
Listed by:
Jessica States 402-540-6187,
Keller Williams Lincoln
Source: GPRMLS,MLS#: 22629069
Facts & features
Interior
Bedrooms & bathrooms
- Bedrooms: 4
- Bathrooms: 6
- Full bathrooms: 2
- 3/4 bathrooms: 2
- 1/2 bathrooms: 2
- Main level bathrooms: 2
Primary bedroom
- Level: Second
- Area: 420
- Dimensions: 24 x 17.5
Bedroom 2
- Level: Second
- Area: 214.5
- Dimensions: 16.5 x 13
Bedroom 3
- Level: Second
- Area: 200
- Dimensions: 16 x 12.5
Bedroom 4
- Level: Main
- Area: 188.5
- Dimensions: 14.5 x 13
Dining room
- Area: 182
- Dimensions: 14 x 13
Kitchen
- Area: 217.5
- Dimensions: 15 x 14.5
Living room
- Area: 376
- Dimensions: 23.5 x 16
Basement
- Area: 2034
Heating
- Natural Gas, Forced Air
Cooling
- Central Air
Features
- Basement: Finished
- Number of fireplaces: 3
Interior area
- Total structure area: 4,836
- Total interior livable area: 4,836 sqft
- Finished area above ground: 3,658
- Finished area below ground: 1,178
Property
Parking
- Total spaces: 3
- Parking features: Garage - Attached
- Attached garage spaces: 3
Features
- Levels: Two
- Patio & porch: Deck
- Fencing: Full
Lot
- Size: 0.36 Acres
- Dimensions: 110 x 130 x 135 x 130
- Features: Over 1/4 up to 1/2 Acre
Details
- Parcel number: 1618411001000
Construction
Type & style
- Home type: SingleFamily
- Property subtype: Single Family Residence
Materials
- Foundation: Concrete Perimeter
Condition
- Not New and NOT a Model
- New construction: No
- Year built: 1991
Utilities & green energy
- Sewer: Public Sewer
- Water: Public
Community & HOA
Community
- Subdivision: Williamsburg Central
HOA
- Has HOA: Yes
- HOA fee: $264 annually
Location
- Region: Lincoln
Financial & listing details
- Price per square foot: $190/sqft
- Tax assessed value: $659,700
- Annual tax amount: $8,476
- Date on market: 10/8/2026
- Listing terms: Private Financing Available,VA Loan,FHA,Conventional,Cash,USDA Loan,Other
- Ownership: Fee Simple
Estimated market value
$896,000
$851,000 - $941,000
$4,048/mo
Price history
| Date | Event | Price |
|---|---|---|
| 10/28/2026 | Price change | $920,000-2.6%$190/sqft |
Source:  GPRMLS #22629069 Report a problem | ||
| 10/8/2026 | Listed for sale | $945,000+21.9%$195/sqft |
Source: GPRMLS #22629069 Report a problem | ||
| 5/23/2025 | Sold | $775,000$160/sqft |
Source: GPRMLS #22508905 Report a problem | ||
| 4/26/2025 | Pending sale | $775,000$160/sqft |
Source: GPRMLS #22508905 Report a problem | ||
| 4/9/2025 | Listed for sale | $775,000+14%$160/sqft |
Source: GPRMLS #22508905 Report a problem | ||
| 1/3/2024 | Sold | $680,000-2.6%$141/sqft |
Source: GPRMLS #22325955 Report a problem | ||
| 12/16/2023 | Pending sale | $698,500$144/sqft |
Source: GPRMLS #22325955 Report a problem | ||
| 11/18/2023 | Price change | $698,500-0.9%$144/sqft |
Source: GPRMLS #22325955 Report a problem | ||
| 10/28/2023 | Price change | $705,000-2.8%$146/sqft |
Source: GPRMLS #22323487 Report a problem | ||
| 10/6/2023 | Price change | $725,000-2%$150/sqft |
Source: GPRMLS #22323487 Report a problem | ||
| 8/17/2023 | Listed for sale | $740,000+85.5%$153/sqft |
Source: GPRMLS #22318322 Report a problem | ||
| 8/6/2001 | Sold | $399,000$83/sqft |
Source: Public Record Report a problem | ||
Public tax history
| Year | Property taxes | Tax assessment |
|---|---|---|
| 2025 | $8,477 -10.2% | $659,700 -2.7% |
| 2024 | $9,439 -13.6% | $678,000 +4% |
| 2023 | $10,926 +1.8% | $651,900 +20.8% |
| 2022 | $10,728 -0.2% | $539,500 |
| 2021 | $10,752 +8.8% | $539,500 +4.3% |
| 2020 | $9,883 -5.2% | $517,200 |
| 2019 | $10,422 +3.1% | $517,200 +2.6% |
| 2018 | $10,110 +4.5% | $504,000 |
| 2017 | $9,674 +20.1% | $504,000 +21.8% |
| 2016 | $8,056 | $413,700 |
| 2015 | $8,056 +0.7% | $413,700 -9.6% |
| 2014 | $8,000 -10.1% | $457,500 |
| 2013 | $8,898 | $457,500 |
| 2012 | -- | $457,500 +9.6% |
| 2011 | -- | $417,300 |
| 2010 | -- | $417,300 |
| 2009 | -- | $417,300 -12.6% |
| 2008 | -- | $477,190 |
| 2007 | -- | $477,190 |
| 2006 | -- | $477,190 |
| 2005 | $8,488 +1.3% | -- |
| 2004 | $8,380 | -- |
| 2003 | $8,380 +9.2% | -- |
| 2002 | $7,672 +1% | -- |
| 2001 | $7,598 +7.3% | -- |
| 2000 | $7,078 | -- |
Find assessor info on the county website
Monthly payment
Est. payment
Payment breakdown
Explore the cost of this home by adjusting the details. Changes won't be saved.Climate risks
Neighborhood: 68516
Nearby schools
Schools provided by the listing agent
- Elementary: Cavett
- Middle: Scott
- High: Lincoln Southwest
- District: Lincoln Public Schools
Source: GPRMLS. This data may not be complete. We recommend contacting the local school district to confirm school assignments for this home.
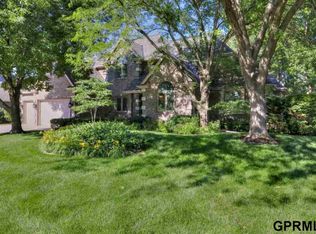
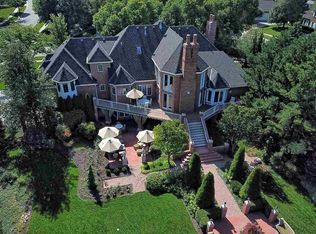
Similar homes
- $825,0004 bd5 ba4.6k sqft6715 Old Dominion Rd, Lincoln, NE 68516For Sale
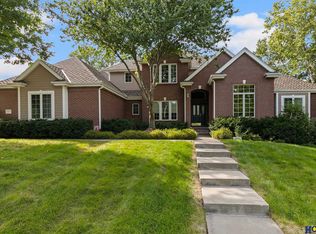
 MLS ID #22627862, Debbie Messineo, HOME Real Estate. GPRMLS
- $714,9006 bd5 ba5k sqft3343 Williamsburg Dr, Lincoln, NE 68516For Sale
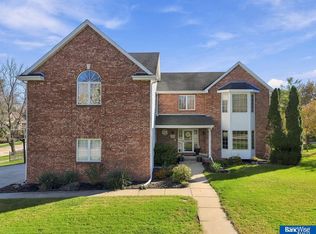 MLS ID #22631178, Heidi Hohlen, BancWise Realty. GPRMLS
- $1,000,0006 bd6 ba5.6k sqft2555 Southview Cir, Lincoln, NE 68512For Sale
 MLS ID #22629169, Derek Kats, Keller Williams Lincoln. GPRMLS
- $489,0004 bd4 ba3.3k sqft7010 S 42nd St, Lincoln, NE 68516For Sale
 MLS ID #22629683, Jodi Woodard, Better Homes and Gardens R.E.. GPRMLS
- $975,0004 bd3 ba3.3k sqft8038 S 43rd St, Lincoln, NE 68516New ConstructionMLS ID #22630994, Marcy Teply, Woods Bros Realty. GPRMLS
- $645,0004 bd3 ba4k sqft4735 Union Hill Rd, Lincoln, NE 68516For SaleMLS ID #22622216, Jessica Southwick, Woods Bros Realty. GPRMLS
- $468,0004 bd4 ba2.9k sqft7031 S 30th Pl, Lincoln, NE 68516For SaleMLS ID #22625797, Ben Tran, Keller Williams Lincoln. GPRMLS
- $799,9005 bd4 ba3.7k sqft7841 Preserve Ln, Lincoln, NE 68516For SaleMLS ID #22631670, Joshua Sand, BancWise Realty. GPRMLS
- $695,0002 bd4 ba3.9k sqft4845 Old Creek Rd, Lincoln, NE 68516For SaleMLS ID #22631093, Laura Rhinehart, REMAX Concepts. GPRMLS
- $519,9955 bd4 ba4k sqft4430 Ash Hollow Ct, Lincoln, NE 68516For SaleMLS ID #22621329, Julian Tyler, Nebraska Brokerage LLC. GPRMLS
- $569,0002 bd3 ba3.3k sqft4930 Sugar Creek Rd, Lincoln, NE 68516For SaleMLS ID #22631584, TJ Beck, Nebraska Realty. GPRMLS
- $468,0005 bd4 ba3.1k sqft4610 Sugar Creek Ct, Lincoln, NE 68516For SaleMLS ID #22630396, Tafe Sup Bergo, Woods Bros Realty. GPRMLS
- $999,9994 bd4 ba4k sqft9700 Thornwood Cir, Lincoln, NE 68512For SaleMLS ID #22627666, Jeni Meyer, Nebraska Realty. GPRMLS
- $509,0005 bd4 ba3.3k sqft4800 Country Hill Rd, Lincoln, NE 68516For SaleMLS ID #22629688, Amy Fries, Woods Bros Realty. GPRMLS
- $799,0004 bd4 ba4.4k sqft3747 W Burgess Ln, Lincoln, NE 68523For SaleMLS ID #22623123, Janelle Wise, Nebraska Realty. GPRMLS
- $599,0004 bd4 ba3.8k sqft6024 Culwells Rd, Lincoln, NE 68516For SaleMLS ID #22630382, Tessa Warner, Woods Bros Realty. GPRMLS
- $850,0007 bd4 ba4.3k sqft2975 Twin Pines Rd, Lincoln, NE 68523For SaleMLS ID #22630600, Jessica States, Keller Williams Lincoln. GPRMLS
- $585,0004 bd4 ba3.3k sqft5940 Abigail Dr, Lincoln, NE 68516For SaleMLS ID #22631126, Steve Carstensen, Nebraska Realty. GPRMLS
- $600,0004 bd4 ba3.6k sqft9312 S 28th St, Lincoln, NE 68516For SaleMLS ID #22630352, Maxwell Sandquist, Nebraska Realty. GPRMLS
- $670,0005 bd4 ba4.4k sqft1930 Davenport Dr, Lincoln, NE 68512For SaleMLS ID #22622945, Susan Wilson, Woods Bros Realty. GPRMLS
