This all-brick ranch blends Prairie-style influence with space, character, and amenities. Natural light fills the main floor through windows, skylights, and leaded glass accents, while light-toned hardwood floors and a fireplace with custom stone relief add warmth. The main level features a well-appointed gourmet kitchen with an impressive list of features, private office, first floor laundry, and a main floor primary suite with fireplace, walk-in closet, ensuite bath, and deck access. The finished lower level is built for entertaining: a media room with reclining seats, wine cellar, wet bar, wet and dry sauna, flex room, and bookshelf-lined living area with fireplace. Outside, the landscaped lot features a waterfall, pond, firepit, and multiple deck/patio areas. The garage has heated floors, floor drain, sink, cedar closet, and cabinetry. Enjoy lock-and-leave living with HOA lawn care, snow removal, and trash service. Don’t miss your opportunity to own this truly uniq
For sale
$699,500
4845 Old Creek Rd, Lincoln, NE 68516
2beds
3,911sqft
Single Family Residence
Built in 1999
8,712 Square Feet Lot
$-- Zestimate®
$179/sqft
$125/mo HOA
What's special
All-brick ranchFirst floor laundryWet barWalk-in closetPrivate officeFlex roomWell-appointed gourmet kitchen
- 43 days
- 1,254
- 67
Likely to sell faster than
Zillow last checked:
Listing updated:
Listed by:
Laura Rhinehart 402-310-0185,
REMAX Concepts
Source: GPRMLS,MLS#: 22626225
Facts & features
Interior
Bedrooms & bathrooms
- Bedrooms: 2
- Bathrooms: 4
- Full bathrooms: 1
- 3/4 bathrooms: 3
- Main level bathrooms: 2
Primary bedroom
- Features: Wall/Wall Carpeting, Fireplace, Ceiling Fan(s), Balcony/Deck, Walk-In Closet(s), Exterior Door
- Level: Main
- Area: 195
- Dimensions: 15 x 13
Bedroom 2
- Features: Wall/Wall Carpeting, Ceiling Fan(s), Walk-In Closet(s)
- Level: Basement
- Area: 192
- Dimensions: 16 x 12
Primary bathroom
- Features: Full, Shower, Whirlpool, Double Sinks
Great room
- Features: Fireplace, Luxury Vinyl Plank
- Level: Basement
Kitchen
- Area: 256
- Dimensions: 16 x 16
Living room
- Features: Wood Floor, Fireplace
- Level: Main
- Area: 375
- Dimensions: 25 x 15
Basement
- Area: 1952
Office
- Features: Wood Floor
- Level: Main
- Area: 144
- Dimensions: 12 x 12
Heating
- Electric, Heat Pump
Cooling
- Central Air, Whole House Fan
Appliances
- Included: Humidifier, Water Purifier, Indoor Grill, Oven, Ice Maker, Refrigerator, Water Softener, Freezer, Washer, Dishwasher, Dryer, Disposal, Microwave, Double Oven, Warming Drawer, Wine Refrigerator, Cooktop
- Laundry: Ceramic Tile Floor, Pantry
Features
- Central Vacuum, Wet Bar, Ceiling Fan(s), Formal Dining Room, Garage Floor Drain
- Flooring: Carpet, Ceramic Tile, Stone
- Windows: LL Daylight Windows, Skylight(s)
- Basement: Daylight,Finished
- Number of fireplaces: 3
- Fireplace features: Living Room, Direct-Vent Gas Fire, Gas Log Lighter, Master Bedroom
Interior area
- Total structure area: 3,911
- Total interior livable area: 3,911 sqft
- Finished area above ground: 1,959
- Finished area below ground: 1,952
Video & virtual tour
Property
Parking
- Total spaces: 2
- Parking features: Garage - Attached
- Attached garage spaces: 2
Features
- Patio & porch: Porch, Patio, Covered Deck, Deck
- Exterior features: Sprinkler System, Lighting
- Spa features: Whirlpool
- Fencing: None
- Waterfront features: Stream
Lot
- Size: 8,712 Square Feet
- Dimensions: 65.92 x 57.98 x 98.27 x 114.82 x 50
- Features: Up to 1/4 Acre., City Lot, Corner Lot, Pond on Lot, Common Area, Irregular Lot, Private Roadway
Details
- Additional structures: Gazebo
- Parcel number: 1620206041000
- Other equipment: Sump Pump
Construction
Type & style
- Home type: SingleFamily
- Architectural style: Ranch
- Property subtype: Single Family Residence
Materials
- Brick
- Foundation: Concrete Perimeter
- Roof: Composition
Condition
- Not New and NOT a Model
- New construction: No
- Year built: 1999
Utilities & green energy
- Sewer: Public Sewer
- Water: Public
- Utilities for property: Cable Available, Electricity Available, Natural Gas Available, Water Available, Sewer Available
Community & HOA
Community
- Security: Security System
- Subdivision: Aspen 3rd Addition
HOA
- Has HOA: Yes
- Services included: Maintenance Grounds, Snow Removal, Common Area Maintenance
- HOA fee: $125 monthly
- HOA name: Aspen B-1 Home Owners Association
Location
- Region: Lincoln
Financial & listing details
- Price per square foot: $179/sqft
- Tax assessed value: $611,400
- Annual tax amount: $7,856
- Date on market: 9/11/2026
- Listing terms: VA Loan,FHA,Conventional,Cash
- Ownership: Fee Simple
- Electric utility on property: Yes
Estimated market value
Not available
Estimated sales range
Not available
Not available
Price history
| Date | Event | Price |
|---|---|---|
| 9/11/2026 | Listed for sale | $699,500$179/sqft |
Source:  GPRMLS #22626225 Report a problem GPRMLS #22626225 Report a problem | ||
| 9/10/2026 | Listing removed | $699,500$179/sqft |
Source: GPRMLS #22619022 Report a problem | ||
| 7/7/2026 | Price change | $699,500-4.1%$179/sqft |
Source: GPRMLS #22619022 Report a problem | ||
| 5/19/2026 | Listed for sale | $729,250+38.9%$186/sqft |
Source: GPRMLS #22613349 Report a problem | ||
| 8/16/2019 | Sold | $525,000$134/sqft |
Source: GPRMLS #21915930 Report a problem | ||
| 7/19/2019 | Listed for sale | $525,000+2000%$134/sqft |
Source: Woods Bros Realty #21915930 Report a problem | ||
| 2/24/1999 | Sold | $25,000$6/sqft |
Source: Public Record Report a problem | ||
Public tax history
| Year | Property taxes | Tax assessment |
|---|---|---|
| 2025 | $7,856 -4.8% | $611,400 +2.4% |
| 2024 | $8,251 -17.5% | $597,000 |
| 2023 | $10,006 -3.2% | $597,000 +14.9% |
| 2022 | $10,337 -0.2% | $519,800 |
| 2021 | $10,360 +4.8% | $519,800 +0.5% |
| 2020 | $9,884 +15.9% | $517,300 +22.2% |
| 2019 | $8,530 +17.6% | $423,300 +17.1% |
| 2018 | $7,251 +4.5% | $361,500 |
| 2017 | $6,939 +9.6% | $361,500 +11.2% |
| 2016 | $6,330 | $325,100 |
| 2015 | $6,330 +0.7% | $325,100 +6.9% |
| 2014 | $6,287 +6.3% | $304,200 |
| 2013 | $5,916 | $304,200 |
| 2012 | -- | $304,200 +8.9% |
| 2011 | -- | $279,400 |
| 2010 | -- | $279,400 |
| 2009 | -- | $279,400 +4.9% |
| 2008 | -- | $266,414 |
| 2007 | -- | $266,414 |
| 2006 | -- | $266,414 |
| 2005 | $5,543 +1.3% | -- |
| 2004 | $5,473 | -- |
| 2003 | $5,473 +18.1% | -- |
| 2002 | $4,635 +1% | -- |
| 2001 | $4,590 +12.7% | -- |
| 2000 | $4,072 | -- |
Find assessor info on the county website
Monthly payment
Est. payment
Payment breakdown
Explore the cost of this home by adjusting the details. Changes won't be saved.Climate risks
Neighborhood: 68516
Nearby schools
Schools provided by the listing agent
- Elementary: Humann
- Middle: Pound
- High: Lincoln Southeast
- District: Lincoln Public Schools
Source: GPRMLS. This data may not be complete. We recommend contacting the local school district to confirm school assignments for this home.
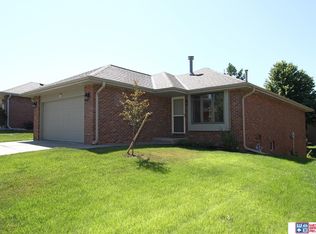

Similar homes
- $645,0004 bd3 ba4k sqft4735 Union Hill Rd, Lincoln, NE 68516For Sale
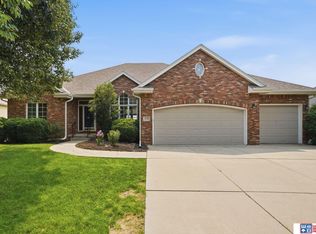
 MLS ID #22622216, Jessica Southwick, Woods Bros Realty. GPRMLS
 - $509,0005 bd4 ba3.3k sqft4800 Country Hill Rd, Lincoln, NE 68516For Sale
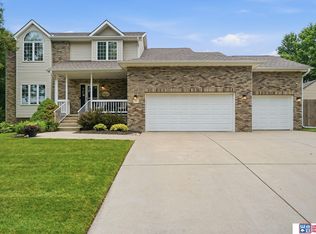 MLS ID #22629688, Amy Fries, Woods Bros Realty. GPRMLS
 - $825,0004 bd5 ba4.6k sqft6715 Old Dominion Rd, Lincoln, NE 68516For Sale
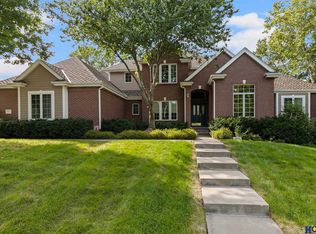 MLS ID #22627862, Debbie Messineo, HOME Real Estate. GPRMLS
 - $715,0003 bd4 ba4k sqft6931 Laurent Cir, Lincoln, NE 68526For Sale
 MLS ID #22629678, Mike & Polly Figueroa, REMAX Concepts. GPRMLS
 - $445,0003 bd3 ba2.9k sqft7701 S 41st St, Lincoln, NE 68516For SaleMLS ID #22630089, Nicole Shoecraft, SimpliCity Real Estate. GPRMLS
- $680,0004 bd3 ba3.9k sqft2727 Shadowbrook Dr, Lincoln, NE 68516For SaleMLS ID #22618832, Shellyn Sands, eXp Realty LLC. GPRMLS
- $450,0003 bd4 ba2.9k sqft7220 Woody Creek Ln, Lincoln, NE 68516For SaleMLS ID #22628321, Jen Grossenbacher, HOME Real Estate. GPRMLS
- $449,5004 bd4 ba3k sqft4636 Buffalo Creek Rd, Lincoln, NE 68516For SaleMLS ID #22628049, Tiffany Heier, HOME Real Estate. GPRMLS
- $549,9003 bd4 ba2.7k sqft4919 Union Hill Rd, Lincoln, NE 68516For SaleMLS ID #22617475, Heidi Wubbels, Nebraska Realty. GPRMLS
- $699,0005 bd4 ba4k sqft8601 Augusta Dr, Lincoln, NE 68526For SaleMLS ID #22619349, Jordan Schneider, Keller Williams Lincoln. GPRMLS
- $599,0005 bd4 ba3.7k sqft2901 Hoy St, Lincoln, NE 68516For SaleMLS ID #22618674, Jessica Southwick, Woods Bros Realty. GPRMLS
- $670,0005 bd4 ba4.4k sqft1930 Davenport Dr, Lincoln, NE 68512For SaleMLS ID #22622945, Susan Wilson, Woods Bros Realty. GPRMLS
- $479,0003 bd4 ba2.7k sqft7929 S 37th St, Lincoln, NE 68516For SaleMLS ID #22630027, Jack Jurgens, BancWise Realty. GPRMLS
- $389,9005 bd2 ba2.2k sqft4201 Browning St, Lincoln, NE 68516For SaleMLS ID #22630266, Kristi Jones, Coldwell Banker NHS R E. GPRMLS
- $945,0004 bd6 ba4.8k sqft6600 Old Dominion Rd, Lincoln, NE 68516For SaleMLS ID #22629069, Jessica States, Keller Williams Lincoln. GPRMLS
- $550,0005 bd6 ba3.9k sqft7620 Kennelley Dr, Lincoln, NE 68516For SaleMLS ID #22622061, Jill Heng, Nebraska Realty. GPRMLS
- $379,0004 bd3 ba2.2k sqft4800 Huddersfield Ct, Lincoln, NE 68516For SaleMLS ID #22630416, Holly Martin, Giving Realty. GPRMLS
- $449,9004 bd3 ba3.7k sqft6735 Rockwood Ln, Lincoln, NE 68516For SaleMLS ID #22622246, Tamera Toof, NextHome Integrity. GPRMLS
- $699,9005 bd3 ba3.8k sqft9333 Blackwood Ave, Lincoln, NE 68526For SaleMLS ID #22611194, Laura Karl, BancWise Realty. GPRMLS
- $429,9004 bd4 ba2.5k sqft6840 Stephanie Ln, Lincoln, NE 68516For SaleMLS ID #22628501, Molly Parde, NP Dodge RE Sales Inc Lincoln. GPRMLS
