Completely remodeled and move-in ready! This spacious 5-bedroom, 2-bath home offers the perfect blend of modern updates and functional living. Step inside to soaring vaulted ceilings, an open-concept living area filled with natural light, and stylish finishes throughout. The beautifully updated kitchen features brand-new appliances, while both bathrooms have been tastefully renovated with contemporary fixtures and finishes. Major mechanical updates provide peace of mind, including newer windows, HVAC system, and water heater. The walk-out basement offers additional living space with flexibility for entertaining, guests, or a home office. Enjoy the privacy of a backyard that backs directly to green space, creating a peaceful setting with no rear neighbors. Conveniently located near parks, schools, shopping, and dining, this beautifully updated home is truly move-in ready and offers exceptional value.
For sale
Price cut: $4.9K (9/24)
$395,000
4201 Browning St, Lincoln, NE 68516
5beds
2,262sqft
Single Family Residence
Built in 1987
6,969 Square Feet Lot
$-- Zestimate®
$175/sqft
$-- HOA
What's special
Soaring vaulted ceilingsBeautifully updated kitchenStylish finishes throughoutNewer windowsBrand-new appliances
- 41 days
- 1,244
- 156
Zillow last checked:
Listing updated:
Listed by:
Kristi Jones 402-770-8294,
Coldwell Banker NHS R E
Source: GPRMLS,MLS#: 22625288
Facts & features
Interior
Bedrooms & bathrooms
- Bedrooms: 5
- Bathrooms: 2
- Full bathrooms: 1
- 3/4 bathrooms: 1
- Main level bathrooms: 1
Primary bedroom
- Level: Main
- Area: 156
- Dimensions: 12 x 13
Bedroom 2
- Level: Main
- Area: 120
- Dimensions: 12 x 10
Bedroom 3
- Level: Basement
- Area: 180
- Dimensions: 15 x 12
Bedroom 4
- Level: Basement
- Area: 156
- Dimensions: 12 x 13
Bedroom 5
- Level: Basement
- Length: 12
Family room
- Level: Basement
- Area: 180
- Dimensions: 15 x 12
Kitchen
- Level: Main
- Area: 130
- Dimensions: 13 x 10
Living room
- Level: Main
- Area: 216
- Dimensions: 12 x 18
Basement
- Area: 1131
Heating
- Natural Gas, Forced Air
Cooling
- Central Air
Appliances
- Included: Range, Refrigerator, Washer, Dishwasher, Dryer, Disposal, Microwave
Features
- Pantry
- Basement: Walk-Out Access,Finished
- Has fireplace: No
Interior area
- Total structure area: 2,262
- Total interior livable area: 2,262 sqft
- Finished area above ground: 1,131
- Finished area below ground: 1,131
Property
Parking
- Total spaces: 2
- Parking features: Garage - Attached, Open
- Attached garage spaces: 2
- Has uncovered spaces: Yes
Features
- Patio & porch: Enclosed Porch, Deck
- Exterior features: Sprinkler System
- Fencing: Full,Privacy,Vinyl
Lot
- Size: 6,969 Square Feet
- Dimensions: 70 x 100
- Features: Up to 1/4 Acre.
Details
- Additional structures: Shed(s)
- Parcel number: 1617107008000
Construction
Type & style
- Home type: SingleFamily
- Architectural style: Ranch
- Property subtype: Single Family Residence
Materials
- Foundation: Concrete Perimeter
Condition
- Not New and NOT a Model
- New construction: No
- Year built: 1987
Utilities & green energy
- Sewer: Public Sewer
- Water: Public
Community & HOA
Community
- Subdivision: Stettinger
HOA
- Has HOA: No
Location
- Region: Lincoln
Financial & listing details
- Price per square foot: $175/sqft
- Tax assessed value: $308,800
- Annual tax amount: $294
- Date on market: 9/2/2026
- Listing terms: Private Financing Available,VA Loan,FHA,Conventional,Cash
- Ownership: Fee Simple
Estimated market value
Not available
Estimated sales range
Not available
Not available
Price history
| Date | Event | Price |
|---|---|---|
| 9/24/2026 | Price change | $395,000-1.2%$175/sqft |
Source:  GPRMLS #22625288 Report a problem GPRMLS #22625288 Report a problem | ||
| 7/25/2026 | Listed for sale | $399,900+29%$177/sqft |
Source: GPRMLS #22621279 Report a problem | ||
| 5/12/2026 | Sold | $310,000-8.8%$137/sqft |
Source: GPRMLS #22611266 Report a problem | ||
| 5/2/2026 | Pending sale | $340,000$150/sqft |
Source: GPRMLS #22611266 Report a problem | ||
| 4/26/2026 | Listed for sale | $340,000-2.9%$150/sqft |
Source: GPRMLS #22611266 Report a problem | ||
| 4/26/2026 | Listing removed | $350,000$155/sqft |
Source: GPRMLS #22606824 Report a problem | ||
| 4/23/2026 | Listed for sale | $350,000$155/sqft |
Source: GPRMLS #22606824 Report a problem | ||
| 4/8/2026 | Pending sale | $350,000$155/sqft |
Source: GPRMLS #22606824 Report a problem | ||
| 3/18/2026 | Listed for sale | $350,000+180%$155/sqft |
Source: GPRMLS #22606824 Report a problem | ||
| 6/12/2000 | Sold | $125,000$55/sqft |
Source: Public Record Report a problem | ||
Public tax history
| Year | Property taxes | Tax assessment |
|---|---|---|
| 2025 | $294 +332.5% | $308,800 +11.6% |
| 2024 | $68 | $276,700 +4.9% |
| 2023 | -- | $263,900 +28.4% |
| 2022 | $4,089 -0.2% | $205,600 |
| 2021 | $4,098 | $205,600 +8.8% |
| 2020 | -- | $188,900 |
| 2019 | $3,807 +9.4% | $188,900 +8.9% |
| 2018 | $3,478 +32.1% | $173,400 |
| 2017 | $2,633 -14.5% | $173,400 +9.7% |
| 2016 | $3,079 | $158,100 |
| 2015 | $3,079 +0.7% | $158,100 +3.7% |
| 2014 | $3,057 +3.1% | $152,500 |
| 2013 | $2,966 | $152,500 |
| 2012 | -- | $152,500 +13.1% |
| 2011 | -- | $134,800 |
| 2010 | -- | $134,800 |
| 2009 | -- | $134,800 -5.1% |
| 2008 | -- | $142,110 |
| 2007 | -- | $142,110 |
| 2006 | -- | $142,110 |
| 2005 | $2,748 +1.3% | -- |
| 2004 | $2,713 | -- |
| 2003 | $2,713 +12.5% | -- |
| 2002 | $2,411 +1% | -- |
| 2001 | $2,388 +7.3% | -- |
| 2000 | $2,224 | -- |
Find assessor info on the county website
Monthly payment
Est. payment
Payment breakdown
Explore the cost of this home by adjusting the details. Changes won't be saved.Climate risks
Neighborhood: 68516
Nearby schools
Schools provided by the listing agent
- Elementary: Humann
- Middle: Pound
- High: Lincoln Southeast
- District: Lincoln Public Schools
Source: GPRMLS. This data may not be complete. We recommend contacting the local school district to confirm school assignments for this home.

Similar homes
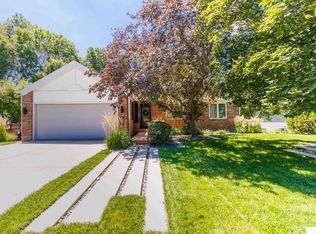
- $390,0004 bd3 ba2.2k sqft4800 Huddersfield Ct, Lincoln, NE 68516For Sale

 MLS ID #22626916, Holly Martin, Giving Realty. GPRMLS
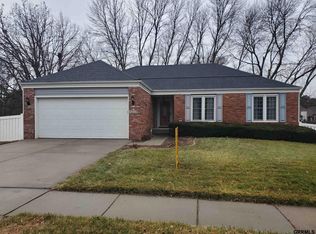
 - $372,0004 bd3 ba2.3k sqft6041 Kenwood Rd, Lincoln, NE 68516For Sale
 MLS ID #22621623, Jeff Jedlicka, Giving Realty. GPRMLS
 - $468,0004 bd4 ba2.9k sqft7031 S 30th Pl, Lincoln, NE 68516For Sale
 MLS ID #22625797, Ben Tran, Keller Williams Lincoln. GPRMLS
 - $399,0003 bd3 ba2.5k sqft2321 Camelot Ct, Lincoln, NE 68512For Sale
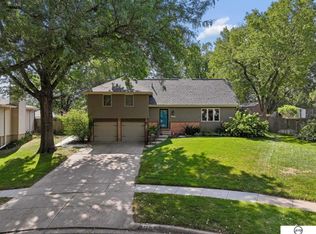 MLS ID #22627930, Josie Tidball, Giving Realty. GPRMLS
 - $399,9004 bd3 ba2.8k sqft3749 S 78th St, Lincoln, NE 68506For SaleMLS ID #22628548, Brandon Roseberry, SimpliCity Real Estate. GPRMLS
- $334,5003 bd2 ba1.8k sqft5101 Rosebriar Ct, Lincoln, NE 68516For SaleMLS ID #22625822, Rachel Rentschler, The 1867 Collective. GPRMLS
- $519,9004 bd3 ba3k sqft9331 S 32nd St, Lincoln, NE 68516For SaleMLS ID #22629469, Austin Yurth, Woods Bros Realty. GPRMLS
- $399,0004 bd3 ba2.8k sqft7821 Lake St, Lincoln, NE 68506For SaleMLS ID #22628455, Lisa Haupt, BHHS Ambassador Real Estate. GPRMLS
- $289,9003 bd3 ba1.8k sqft5010 Claire Ave, Lincoln, NE 68516For SaleMLS ID #22628833, Jayson Becker, BancWise Realty. GPRMLS
- $275,0003 bd2 ba1.4k sqft5225 Hyde Park Ct, Lincoln, NE 68516For SaleMLS ID #22625439, Becky Winbolt Rankin, Woods Bros Realty. GPRMLS
- $435,0004 bd3 ba3k sqft3121 Loveland Dr, Lincoln, NE 68502For SaleMLS ID #22618614, Nicole Shoecraft, SimpliCity Real Estate. GPRMLS
- $367,5004 bd3 ba2.2k sqft1818 Devoe Dr, Lincoln, NE 68506For SaleMLS ID #22626854, Shannon Butalla, Nebraska Realty. GPRMLS
- $409,0003 bd3 ba2k sqft3019 Plymouth Ave, Lincoln, NE 68502For SaleMLS ID #22625831, Tyler Reynolds, Woods Bros Realty. GPRMLS
- $498,5004 bd3 ba3.2k sqft8942 S 29th St, Lincoln, NE 68516For SaleMLS ID #22626390, Bryan Trost, BancWise Realty. GPRMLS
- $374,0003 bd3 ba2.1k sqft3310 Fox Hollow Rd, Lincoln, NE 68506For SaleMLS ID #22623632, Gary J. Tharnish, HOME Real Estate. GPRMLS
- $335,0003 bd3 ba2.2k sqft1719 E Manor Dr, Lincoln, NE 68506For SaleMLS ID #22629204, Kimberly Rempel, HOME Real Estate. GPRMLS
- $514,9505 bd3 ba2.9k sqft8737 S 83rd Ct, Lincoln, NE 68516For SaleMLS ID #22628268, Bayley Brake, Woods Bros Realty. GPRMLS
- $429,0003 bd4 ba2.6k sqft940 S Cotner Blvd, Lincoln, NE 68510For SaleMLS ID #22620321, Josie Tidball, Giving Realty. GPRMLS
- $349,9003 bd3 ba2.9k sqft1300 Eldon Dr, Lincoln, NE 68510For SaleMLS ID #22628816, Deb Jones, Nebraska Realty. GPRMLS
- $460,0004 bd3 ba2.2k sqft3747 Broadbear Rd, Lincoln, NE 68516For SaleMLS ID #22623366, Kira Mayer, Nest Real Estate, LLC. GPRMLS
