Contract Pending FRESH UPDATES JUST COMPLETED! Luxury golf course living in this stunning walkout ranch overlooking Hole 8 of NUMARK Golf Course. With 4,000+ finished sq. ft., this 5-bedroom, 4-bath home offers spacious living, thoughtful upgrades, and beautiful views. The open main level features 3 bedrooms, coffered ceilings in the living room and primary suite, expansive windows, and a seamless flow between the kitchen and living spaces. The primary suite includes dual sinks, a walk-in shower, whirlpool tub, and large closet. Enjoy the elevated deck overlooking the landscaped backyard with mature trees and fruit trees for added privacy. The walkout lower level is built for entertaining with a wet bar, projection theater, fireplace, gym/rec space, and 2 additional bedrooms with attached baths. Situated on 1/3 acre with a 3-car garage and EV charger, this exceptional home combines luxury, comfort, and scenic golf course living. Schedule your private showing today, don't miss this drea
For sale
Price cut: $11K (10/7)
$699,000
8601 Augusta Dr, Lincoln, NE 68526
5beds
4,078sqft
Single Family Residence
Built in 2002
0.29 Acres Lot
$686,900 Zestimate®
$171/sqft
$25/mo HOA
What's special
Wet barStunning walkout ranchWalk-in showerBeautiful viewsLarge closetProjection theaterPrimary suite
- 98 days
- 829
- 53
Zillow last checked:
Listing updated:
Listed by:
Jordan Schneider 402-230-8411,
Keller Williams Lincoln
Source: GPRMLS,MLS#: 22619349
Facts & features
Interior
Bedrooms & bathrooms
- Bedrooms: 5
- Bathrooms: 4
- Full bathrooms: 2
- 3/4 bathrooms: 2
- Main level bathrooms: 2
Primary bedroom
- Features: Wall/Wall Carpeting
- Level: Main
Bedroom 2
- Features: Wall/Wall Carpeting, Ceiling Fan(s)
- Level: Main
Bedroom 3
- Features: Wall/Wall Carpeting, Ceiling Fan(s)
- Level: Main
Bedroom 4
- Features: Wall/Wall Carpeting
- Level: Basement
Bedroom 5
- Features: Wall/Wall Carpeting
- Level: Basement
Dining room
- Level: Main
Kitchen
- Level: Main
Living room
- Features: Fireplace, Ceiling Fan(s)
- Level: Main
Basement
- Area: 2078
Heating
- Natural Gas, Forced Air
Cooling
- Central Air
Features
- Basement: Walk-Out Access,Finished
- Number of fireplaces: 2
- Fireplace features: Recreation Room, Living Room
Interior area
- Total structure area: 4,078
- Total interior livable area: 4,078 sqft
- Finished area above ground: 2,078
- Finished area below ground: 2,000
Property
Parking
- Total spaces: 3
- Parking features: Attached
- Attached garage spaces: 3
Features
- Patio & porch: Covered Deck, Covered Patio
- Fencing: None
Lot
- Size: 0.29 Acres
- Dimensions: 97 x 130
- Features: Over 1/4 up to 1/2 Acre, Subdivided, Public Sidewalk
Details
- Parcel number: 1611303011000
Construction
Type & style
- Home type: SingleFamily
- Architectural style: Ranch
- Property subtype: Single Family Residence
Materials
- Foundation: Concrete Perimeter
- Roof: Composition
Condition
- Not New and NOT a Model
- New construction: No
- Year built: 2002
Utilities & green energy
- Sewer: Public Sewer
- Water: Public
Community & HOA
Community
- Subdivision: Himark Estates
HOA
- Has HOA: Yes
- HOA fee: $300 annually
Location
- Region: Lincoln
Financial & listing details
- Price per square foot: $171/sqft
- Tax assessed value: $716,200
- Annual tax amount: $9,202
- Date on market: 7/9/2026
- Listing terms: VA Loan,FHA,Conventional,Cash
- Ownership: Fee Simple
Estimated market value
$686,900
$653,000 - $721,000
$3,322/mo
Price history
| Date | Event | Price |
|---|---|---|
| 10/7/2026 | Price change | $699,000-1.5%$171/sqft |
Source:  GPRMLS #22619349 Report a problem GPRMLS #22619349 Report a problem | ||
| 8/25/2026 | Price change | $710,000-2.1%$174/sqft |
Source: GPRMLS #22619349 Report a problem | ||
| 7/29/2026 | Price change | $725,000-3.3%$178/sqft |
Source: GPRMLS #22619349 Report a problem | ||
| 7/9/2026 | Listed for sale | $750,000$184/sqft |
Source: GPRMLS #22619349 Report a problem | ||
| 6/23/2026 | Listing removed | $750,000$184/sqft |
Source: GPRMLS #22614640 Report a problem | ||
| 5/27/2026 | Listed for sale | $750,000+21%$184/sqft |
Source: GPRMLS #22614640 Report a problem | ||
| 12/22/2022 | Sold | $620,000-2.4%$152/sqft |
Source: GPRMLS #22225564 Report a problem | ||
| 12/16/2022 | Pending sale | $634,950$156/sqft |
Source: GPRMLS #22225564 Report a problem | ||
| 11/23/2022 | Listed for sale | $634,950$156/sqft |
Source: GPRMLS #22225564 Report a problem | ||
| 11/12/2022 | Pending sale | $634,950$156/sqft |
Source: GPRMLS #22225564 Report a problem | ||
| 10/25/2022 | Price change | $634,950-3.8%$156/sqft |
Source: GPRMLS #22225564 Report a problem | ||
| 8/31/2022 | Price change | $660,000-3.6%$162/sqft |
Source: GPRMLS #22221092 Report a problem | ||
| 8/13/2022 | Listed for sale | $685,000+96.3%$168/sqft |
Source: Owner Report a problem | ||
| 12/27/2006 | Sold | $349,000+100.6%$86/sqft |
Source: Public Record Report a problem | ||
| 10/18/2004 | Sold | $174,000+241.2%$43/sqft |
Source: Public Record Report a problem | ||
| 4/17/2002 | Sold | $51,000$13/sqft |
Source: Public Record Report a problem | ||
Public tax history
| Year | Property taxes | Tax assessment |
|---|---|---|
| 2025 | $9,203 -0.4% | $716,200 +8.4% |
| 2024 | $9,240 -10.8% | $660,400 +6.9% |
| 2023 | $10,354 +3.6% | $617,800 +23% |
| 2022 | $9,991 -0.2% | $502,400 |
| 2021 | $10,013 +5.7% | $502,400 +1.4% |
| 2020 | $9,472 -5.2% | $495,700 |
| 2019 | $9,989 +15% | $495,700 +14.5% |
| 2018 | $8,684 +4.5% | $432,900 |
| 2017 | $8,309 +11.9% | $432,900 +13.6% |
| 2016 | $7,423 | $381,200 |
| 2015 | $7,423 -0.7% | $381,200 +15.4% |
| 2014 | $7,477 +14.6% | $330,300 |
| 2013 | $6,524 | $330,300 |
| 2012 | -- | $330,300 -2.7% |
| 2011 | -- | $339,600 |
| 2010 | -- | $339,600 |
| 2009 | -- | $339,600 -2.4% |
| 2008 | -- | $348,070 |
| 2007 | -- | $348,070 -5.1% |
| 2006 | -- | $366,790 |
| 2005 | $7,436 +1.4% | -- |
| 2004 | $7,335 | -- |
| 2003 | $7,335 +513.4% | -- |
| 2002 | $1,196 +0.6% | -- |
| 2001 | $1,189 +6.2% | -- |
| 2000 | $1,120 | -- |
Find assessor info on the county website
Monthly payment
Est. payment
Payment breakdown
Explore the cost of this home by adjusting the details. Changes won't be saved.Climate risks
Neighborhood: 68526
Nearby schools
Schools provided by the listing agent
- Elementary: Maxey
- Middle: Lux
- High: Lincoln East
- District: Lincoln Public Schools
Source: GPRMLS. This data may not be complete. We recommend contacting the local school district to confirm school assignments for this home.
Similar homes
- $759,0004 bd4 ba3.4k sqft8556 Birkett Dr, Lincoln, NE 68526For Sale

 MLS ID #22629419, Janelle Crouse, Location Real Estate. GPRMLS
 - $699,9005 bd3 ba3.8k sqft9333 Blackwood Ave, Lincoln, NE 68526For Sale
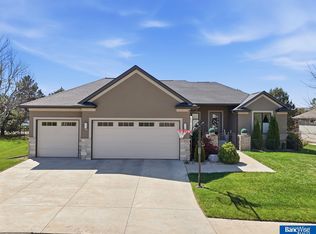 MLS ID #22611194, Laura Karl, BancWise Realty. GPRMLS
 - $629,0005 bd3 ba3.1k sqft9650 Cotswold Ln, Lincoln, NE 68526For Sale
 MLS ID #22626412, Rachel Rentschler, The 1867 Collective. GPRMLS
 - $699,0005 bd4 ba4.1k sqft7701 San Mateo Ln, Lincoln, NE 68516For Sale
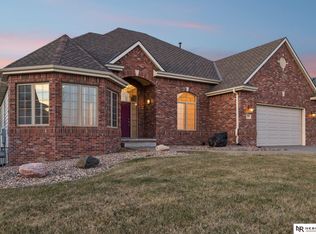 MLS ID #22628727, Steve Carstensen, Nebraska Realty. GPRMLS
 - $525,0004 bd3 ba2.9k sqft9733 Andre Cir, Lincoln, NE 68526For SaleMLS ID #22629059, Susan Rauth, NextHome Signature Real Estate. GPRMLS
- $479,0005 bd4 ba3k sqft5915 Arrowwood Rd, Lincoln, NE 68526For SaleMLS ID #22623711, Whitney Korger, SimpliCity Real Estate. GPRMLS
- $699,0006 bd4 ba4.1k sqft4601 Union Hill Rd, Lincoln, NE 68516For SaleMLS ID #22626047, Kristie Millard, eXp Realty LLC. GPRMLS
- $670,0005 bd4 ba4.4k sqft1930 Davenport Dr, Lincoln, NE 68512For SaleMLS ID #22622945, Susan Wilson, Woods Bros Realty. GPRMLS
- $825,0005 bd3 ba3.7k sqft9631 Toma Rd, Lincoln, NE 68526For SaleMLS ID #22625601, Jessica Southwick, Woods Bros Realty. GPRMLS
- $589,9505 bd3 ba3.3k sqft6516 Julia Cir, Lincoln, NE 68516For SaleMLS ID #22628710, Jennifer Stai, Nebraska Realty. GPRMLS
- $509,0005 bd4 ba3.3k sqft4800 Country Hill Rd, Lincoln, NE 68516For SaleMLS ID #22629688, Amy Fries, Woods Bros Realty. GPRMLS
- $734,0004 bd3 ba3.5k sqft921 S 88th St, Lincoln, NE 68520For SaleMLS ID #22617505, Anne Marie Frerichs, REMAX Concepts. GPRMLS
- $645,0004 bd3 ba4k sqft4735 Union Hill Rd, Lincoln, NE 68516For SaleMLS ID #22622216, Jessica Southwick, Woods Bros Realty. GPRMLS
- $895,0005 bd4 ba4.5k sqft8040 Northshore Dr, Lincoln, NE 68516For SaleMLS ID #22619815, Karen Duncan, Woods Bros Realty. GPRMLS
- $499,9905 bd4 ba3.1k sqft7751 S 94th Bay, Lincoln, NE 68526For SaleMLS ID #22626131, Benjamin Waxberg, Better Homes and Gardens R.E.. GPRMLS
- $825,0004 bd5 ba4.6k sqft6715 Old Dominion Rd, Lincoln, NE 68516For SaleMLS ID #22627862, Debbie Messineo, HOME Real Estate. GPRMLS
- $799,0004 bd4 ba4.4k sqft3747 W Burgess Ln, Lincoln, NE 68523For SaleMLS ID #22623123, Janelle Wise, Nebraska Realty. GPRMLS
- $559,0004 bd3 ba2.3k sqft135 Anthony Ln, Lincoln, NE 68520For SaleMLS ID #22622186, Jordan Schneider, Keller Williams Lincoln. GPRMLS
- $899,0004 bd5 ba4.5k sqft6321 Black Forest Dr, Lincoln, NE 68516For SaleMLS ID #22622979, Karen Duncan, Woods Bros Realty. GPRMLS
- $775,0004 bd3 ba3.9k sqft4600 Maddie St, Lincoln, NE 68527For SaleMLS ID #22626764, Bryan Trost, BancWise Realty. GPRMLS
