Stunning contemporary 4-bedroom ranch on a beautifully landscaped corner lot offering exceptional style, space, and privacy! The open floor plan features a spacious living room with gas fireplace, a gorgeous kitchen and an incredible walk-in pantry. The luxurious primary suite boasts a spa-inspired walk-in shower & walk-in closet. A second main-floor en suite with a ¾ bath & walk-in closet is perfect for guests or multigenerational living. Convenient main-floor laundry & a stylish powder bath complete the main level. The finished lower level features a huge family room, wet bar, 2 additional bedrooms, a full bath, & abundant storage. Relax on the private deck overlooking the beautifully landscaped yard with no neighbors directly behind. An oversized 2½-stall garage (with full kitchen!) offers plenty of room for vehicles, tools & hobbies. This exceptional home combines modern design, functional living spaces and an outstanding location—don’t miss this incredible opportunity!
For sale
$859,000
8556 Birkett Dr, Lincoln, NE 68526
4beds
3,452sqft
:
Get pre-qualified$5,717/mo
Single Family Residence
Built in 2019
10,018 Square Feet Lot
$830,500 Zestimate®
$249/sqft
$-- HOA
What's special
Huge family roomConvenient main-floor laundryPrivate deckWet barWalk-in closetBeautifully landscaped yardBeautifully landscaped corner lot
- 10 days |
- 985 |
- 23 |
Zillow last checked:
Listing updated:
Listed by:
Janelle Crouse 402-310-5737,
Location Real Estate
Source: GPRMLS,MLS#: 22622124
Facts & features
Interior
Bedrooms & bathrooms
- Bedrooms: 4
- Bathrooms: 4
- Full bathrooms: 1
- 3/4 bathrooms: 2
- 1/2 bathrooms: 1
- Main level bathrooms: 3
Primary bedroom
- Level: Main
Bedroom 2
- Level: Main
Bedroom 3
- Level: Basement
Bedroom 4
- Level: Basement
Basement
- Area: 2002
Heating
- Natural Gas, Forced Air
Cooling
- Central Air
Appliances
- Included: Range, Refrigerator, Dishwasher, Microwave
Features
- Basement: Daylight,Egress
- Number of fireplaces: 1
- Fireplace features: Direct-Vent Gas Fire
Interior area
- Total structure area: 3,452
- Total interior livable area: 3,452 sqft
- Finished area above ground: 2,002
- Finished area below ground: 1,450
Property
Parking
- Total spaces: 2
- Parking features: Garage - Attached
- Attached garage spaces: 2
Features
- Patio & porch: Porch, Covered Deck
- Exterior features: Sprinkler System
- Fencing: None
Lot
- Size: 10,018 Square Feet
- Dimensions: 79 x 122
- Features: Up to 1/4 Acre.
Details
- Parcel number: 1611332001000
Construction
Type & style
- Home type: SingleFamily
- Architectural style: Ranch
- Property subtype: Single Family Residence
Materials
- Foundation: Concrete Perimeter
Condition
- Not New and NOT a Model
- New construction: No
- Year built: 2019
Utilities & green energy
- Sewer: Public Sewer
- Water: Public
Community & HOA
Community
- Subdivision: Latimers/Prairie Meadows
HOA
- Has HOA: No
Location
- Region: Lincoln
Financial & listing details
- Price per square foot: $249/sqft
- Tax assessed value: $594,900
- Annual tax amount: $7,650
- Date on market: 8/4/2026
- Listing terms: VA Loan,FHA,Conventional,Cash
- Ownership: Fee Simple
Estimated market value
$830,500
$789,000 - $872,000
$2,943/mo
Price history
| Date | Event | Price |
|---|---|---|
| 8/4/2026 | Listed for sale | $859,000$249/sqft |
Source:  GPRMLS #22622124 Report a problem GPRMLS #22622124 Report a problem | ||
Public tax history
| Year | Property taxes | Tax assessment |
|---|---|---|
| 2025 | $7,644 -11.5% | $594,900 -3.9% |
| 2024 | $8,638 -12.2% | $618,900 +5.4% |
| 2023 | $9,838 -7% | $587,000 +10.4% |
| 2022 | $10,573 -0.2% | $531,700 |
| 2021 | $10,597 +460.2% | $531,700 +437.1% |
| 2020 | $1,892 +44.4% | $99,000 +52.3% |
| 2019 | $1,310 +163.3% | $65,000 +162.1% |
| 2018 | $497 | $24,800 |
Find assessor info on the county website
Monthly payment
Est. payment
Payment breakdown
Explore the cost of this home by adjusting the details. Changes won't be saved.Climate risks
Neighborhood: 68526
Nearby schools
GreatSchools rating
- 8/10Maxey Elementary SchoolGrades: PK-5Distance: 0.8 mi
- 7/10Lux Middle SchoolGrades: 6-8Distance: 1.4 mi
- 8/10Lincoln East High SchoolGrades: 9-12Distance: 3 mi
Schools provided by the listing agent
- Elementary: Maxey
- Middle: Lux
- High: Lincoln East
- District: Lincoln Public Schools
Source: GPRMLS. This data may not be complete. We recommend contacting the local school district to confirm school assignments for this home.
- $674,9003 bd3 ba3k sqft8539 Birkett Dr, Lincoln, NE 68526Off Market
- $715,4002 bd3 ba1.9k sqft8557 Birkett Dr, Lincoln, NE 68526Off Market
- $734,3004 bd4 ba3.3k sqft8545 Birkett Dr, Lincoln, NE 68526Off Market

- $720,7008,001 sqft8550 Birkett Dr, Lincoln, NE 68526Off Market
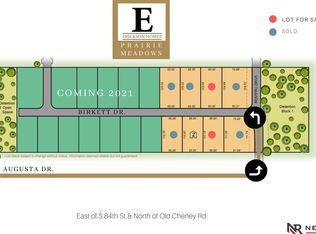
- $640,0005 bd3 ba3.1k sqft8544 Birkett Dr, Lincoln, NE 68526Sold
- $981,9005 bd4 ba3.5k sqft8551 Birkett Dr, Lincoln, NE 68526Off Market
- $400,0002 bd2 ba1.6k sqft8538 Birkett Dr, Lincoln, NE 68526Sold
- $625,6001 bd3 ba1.8k sqft5001 Rentfro Dr, Lincoln, NE 68526Off Market
A local agent can set up tours, give advice and negotiate with sellers.
A local lender can help you make sure your offer is ready when you are.
Similar homes
- $899,0004 bd5 ba4.5k sqft6321 Black Forest Dr, Lincoln, NE 68516For Sale
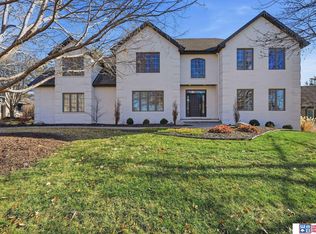
 MLS ID #22622979, Karen Duncan, Woods Bros Realty. GPRMLS
 - $740,0005 bd3 ba3.8k sqft9333 Blackwood Ave, Lincoln, NE 68526For Sale
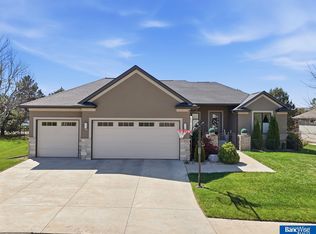 MLS ID #22611194, Laura Karl, BancWise Realty. GPRMLS
 - $849,0005 bd3 ba3.7k sqft9631 Toma Rd, Lincoln, NE 68526For Sale
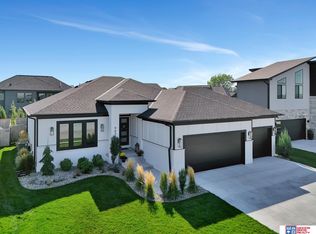 MLS ID #22611999, Chris Guillan, Woods Bros Realty. GPRMLS
 - $709,8756 bd4 ba3.5k sqft9131 Merryvale Dr, Lincoln, NE 68526For Sale
 MLS ID #22621465, Dayton Spomer, Nebraska Realty. GPRMLS
 - $824,9004 bd3 ba3.1k sqft15933 S 60th St, Roca, NE 68430For SaleMLS ID #22623008, Jessica Southwick, Woods Bros Realty. GPRMLS
- $800,0004 bd3 ba3.3k sqft4505 Hawthorne Dr, Lincoln, NE 68516For SaleMLS ID #22617549, Joanne McCoy, Woods Bros Realty. GPRMLS
- $975,0004 bd3 ba3.8k sqft8440 Birkett Pl, Lincoln, NE 68516New ConstructionMLS ID #22615031, Jessica Southwick, Woods Bros Realty. GPRMLS
- $895,0005 bd4 ba4.5k sqft8040 Northshore Dr, Lincoln, NE 68516For SaleMLS ID #22619815, Karen Duncan, Woods Bros Realty. GPRMLS
- $664,8005 bd3 ba3k sqft9657 Toma Rd, Lincoln, NE 68526For SaleMLS ID #22621930, Ann Deck, Woods Bros Realty. GPRMLS
- $635,0005 bd3 ba3.1k sqft9650 Cotswold Ln, Lincoln, NE 68526For SaleMLS ID #22615853, Rachel Rentschler, The 1867 Collective. GPRMLS
- $734,9006 bd5 ba3.7k sqft8225 S 97th St, Lincoln, NE 68526For SaleMLS ID #22615643, Jessica Southwick, Woods Bros Realty. GPRMLS
- $667,0003 bd3 ba2.8k sqft6446 W Shore Dr, Lincoln, NE 68516For SaleMLS ID #22622035, Josie Tidball, Giving Realty. GPRMLS
- $1,075,0005 bd3 ba4.1k sqft3507 Kilkee Rd, Lincoln, NE 68520New ConstructionMLS ID #22622608, Ben Bleicher, BHHS Ambassador Real Estate. GPRMLS
- $725,0006 bd5 ba3.8k sqft8159 Windmill Dr, Lincoln, NE 68507For SaleMLS ID #22622964, Katie Ulrich, HOME Real Estate. GPRMLS
- $430,0004 bd3 ba2.7k sqft1401 Kingston Rd, Lincoln, NE 68506For SaleMLS ID #22622950, Susan Wilson, Woods Bros Realty. GPRMLS
- $749,9004 bd3 ba3.5k sqft921 S 88th St, Lincoln, NE 68520For SaleMLS ID #22617505, Anne Marie Frerichs, REMAX Concepts. GPRMLS
- $698,9004 bd3 ba3.1k sqft8521 Butterfly Ct, Lincoln, NE 68526New ConstructionMLS ID #22617602, Brandon Roseberry, SimpliCity Real Estate. GPRMLS
- $534,5005 bd3 ba3.3k sqft7121 Lilee Ln, Lincoln, NE 68516For SaleMLS ID #22623305, Jeremy Kaiser, Burrows Tracts Real Estate. GPRMLS
- $594,9003 bd4 ba2.4k sqft8848 Augusta Dr, Lincoln, NE 68526For SaleMLS ID #22622719, Kristi Reins, Nest Real Estate, LLC. GPRMLS
- $515,0005 bd4 ba3.1k sqft7751 S 94th Bay, Lincoln, NE 68526For SaleMLS ID #22621513, Benjamin Waxberg, Better Homes and Gardens R.E.. GPRMLS
