Discover a rare opportunity to own a one-of-a-kind mid-century modern walkout ranch nestled on 0.8 acres w/ breathtaking lakefront views of Pine Lake. Thoughtfully designed to embrace its natural surroundings, this home is filled w/ beautiful natural light & showcases the timeless character of mid-century architecture. The updated kitchen opens to inviting living spaces designed to showcase the picturesque setting. Enjoy peaceful mornings & evenings from the screened-in porch & expansive deck overlooking the water. The main level offers two bedrooms, while the lower level features a 3rd bedroom & a spacious non-conforming room w/ attached full bathroom—ideal for guests, a home office, or a hobby space. Laundry hookups are conveniently located on both levels. Surrounded by mature trees, the large lot offers exceptional privacy, water views, & a built-in storage shed for added convenience. This truly unique property combines iconic mid-century design w/ an incredible lakefront lifestyle.
For sale
$667,000
6446 W Shore Dr, Lincoln, NE 68516
3beds
1,412sqft
:
Get pre-qualified$4,537/mo
Single Family Residence
Built in 1966
0.8 Acres Lot
$-- Zestimate®
$472/sqft
$10/mo HOA
What's special
Built-in storage shedSurrounded by mature treesWater viewsUpdated kitchenInviting living spacesScreened-in porch
- 4 hours |
- 515 |
- 37 |
Zillow last checked:
Listing updated:
Listed by:
Josie Tidball 402-304-3820,
Giving Realty
Source: GPRMLS,MLS#: 22622035
Facts & features
Interior
Bedrooms & bathrooms
- Bedrooms: 3
- Bathrooms: 3
- Full bathrooms: 2
- 3/4 bathrooms: 1
- Main level bathrooms: 1
Primary bedroom
- Level: Main
Bedroom 2
- Level: Main
Bedroom 3
- Level: Basement
Primary bathroom
- Features: Full
Basement
- Area: 1412
Heating
- Natural Gas, Forced Air
Cooling
- Central Air
Features
- Basement: Walk-Out Access
- Number of fireplaces: 1
Interior area
- Total structure area: 1,412
- Total interior livable area: 1,412 sqft
- Finished area above ground: 1,412
- Finished area below ground: 0
Property
Parking
- Total spaces: 2
- Parking features: Garage - Attached
- Attached garage spaces: 2
Features
- Patio & porch: Porch, Enclosed Porch, Deck
- Exterior features: Lake Use
- Fencing: Partial
Lot
- Size: 0.8 Acres
- Dimensions: 120' x 295' x 120' x 287'
- Features: Over 1/2 up to 1 Acre
Details
- Parcel number: 1615408027000
Construction
Type & style
- Home type: SingleFamily
- Architectural style: Ranch
- Property subtype: Single Family Residence
Materials
- Foundation: Concrete Perimeter
Condition
- Not New and NOT a Model
- New construction: No
- Year built: 1966
Utilities & green energy
- Sewer: Public Sewer
- Water: Public
Community & HOA
Community
- Subdivision: Pine Lake Waterfront
HOA
- Has HOA: Yes
- HOA fee: $10 monthly
Location
- Region: Lincoln
Financial & listing details
- Price per square foot: $472/sqft
- Annual tax amount: $7,053
- Date on market: 8/3/2026
- Listing terms: VA Loan,FHA,Conventional,Cash
- Ownership: Fee Simple
Estimated market value
Not available
Estimated sales range
Not available
Not available
Price history
| Date | Event | Price |
|---|---|---|
| 8/3/2026 | Listed for sale | $667,000$472/sqft |
Source:  GPRMLS #22622035 Report a problem GPRMLS #22622035 Report a problem | ||
Public tax history
Tax history is unavailable.
Monthly payment
Est. payment
Payment breakdown
Explore the cost of this home by adjusting the details. Changes won't be saved.Climate risks
Neighborhood: Family Acres
Nearby schools
GreatSchools rating
- 8/10Maxey Elementary SchoolGrades: PK-5Distance: 1.3 mi
- 8/10Moore Middle SchoolGrades: 6-8Distance: 1.3 mi
- NAStanding Bear High SchoolGrades: 9-12Distance: 2.8 mi
Schools provided by the listing agent
- Elementary: Maxey
- Middle: Moore
- High: Lincoln East
- District: Lincoln Public Schools
Source: GPRMLS. This data may not be complete. We recommend contacting the local school district to confirm school assignments for this home.
- $653,0001 bd3 ba1.4k sqft6446 Westshore Dr, Lincoln, NE 68516Off Market
- $1,022,4004 bd6 ba4k sqft6510 Westshore Dr, Lincoln, NE 68516Off Market
- $650,0003 bd2 ba1.9k sqft6440 Westshore Dr, Lincoln, NE 68516Sold
- $875,5113 bd3 ba3.2k sqft6550 W Shore Dr, Lincoln, NE 68516Sold

- $459,4003 bd3 ba1.7k sqft6443 Westshore Dr, Lincoln, NE 68516Off Market
- $876,0003 bd2 ba1.8k sqft6550 Westshore Dr, Lincoln, NE 68516Sold
- $733,4003 bd3 ba2.2k sqft6420 Westshore Dr, Lincoln, NE 68516Off Market
- $21,200-- bd-- ba-- sqft6930 Westshore Dr, Lincoln, NE 68516Off Market
A local agent can set up tours, give advice and negotiate with sellers.
A local lender can help you make sure your offer is ready when you are.
Similar homes
- $415,0004 bd3 ba1.9k sqft4723 Kirkwood Dr, Lincoln, NE 68516For Sale

 MLS ID #22619239, Susan Buettner, Black Tie Realty. GPRMLS
 - $529,0004 bd3 ba1.7k sqft7900 Ponce Dr, Lincoln, NE 68516For Sale
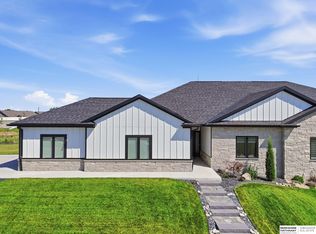 MLS ID #22620805, Shandi Hartwig, BHHS Ambassador Real Estate. GPRMLS
 - from $497,1414 bd3 ba1.5k sqftHudson Plan, The Woodlands at Yankee Hill, Lincoln, NE 68516New Construction
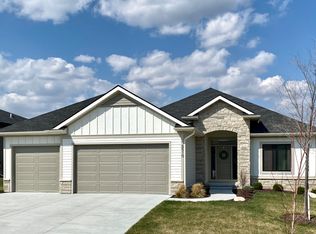 Buhr Homes
 - $345,0003 bd3 ba1.7k sqft3600 S 83rd St, Lincoln, NE 68506For Sale
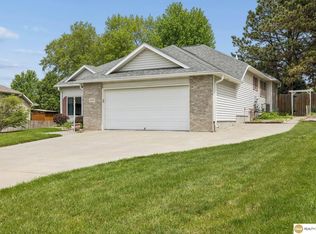 MLS ID #22621085, Brian Kays, Realty ONE Group Sterling. GPRMLS
 - $485,0003 bd2 ba1.6k sqft7641 Kallum Dr, Lincoln, NE 68516For SaleMLS ID #22619247, Rob Predmore, Nebraska Realty. GPRMLS
- $359,0003 bd3 ba1.9k sqft2009 N 88th St, Lincoln, NE 68505For SaleMLS ID #22621988, Kim Funk, BHHS Ambassador Real Estate. GPRMLS
- $399,0004 bd3 ba1.8k sqft7734 S 34th St, Lincoln, NE 68516For SaleMLS ID #22620257, Lara Kibler, REMAX Concepts. GPRMLS
- $499,5003 bd2 ba1.5k sqft10500 75th St, Lincoln, NE 68516New ConstructionMLS ID #22618114, Brandon Fowler, Nebraska Realty. GPRMLS
- $480,0004 bd3 ba2k sqft6456 Parducci Dr, Lincoln, NE 68526For SaleMLS ID #22617902, Tessa Warner, Woods Bros Realty. GPRMLS
- from $537,7484 bd3 ba1.5k sqftSedona Plan, The Woodlands at Yankee Hill, Lincoln, NE 68516New ConstructionBuhr Homes
- $349,9004 bd3 ba1.6k sqft8311 South St, Lincoln, NE 68506For SaleMLS ID #22618569, Karen Shanks, Woods Bros Realty. GPRMLS
- from $525,4415 bd3 ba1.5k sqftCalifornia Plan, The Woodlands at Yankee Hill, Lincoln, NE 68516New ConstructionBuhr Homes
- from $525,4415 bd3 ba1.5k sqftCalifornia Plan, Grandview Estates, Lincoln, NE 68516New ConstructionBuhr Homes
- $345,0003 bd2 ba1.3k sqft2021 Devoe Dr, Lincoln, NE 68506For SaleMLS ID #11690313, Ronald Pfeifer, pfeifer auctioneers & associates, inc. My State MLS
- from $537,7484 bd3 ba1.5k sqftSedona Plan, Grandview Estates, Lincoln, NE 68516New ConstructionBuhr Homes
- $379,9003 bd2 ba1.5k sqft5701 S 96th St, Lincoln, NE 68526For SaleMLS ID #22617716, Rocio Cubas, Coldwell Banker NHS R E. GPRMLS
- $549,9003 bd2 ba1.4k sqft8831 Honeybee Ln, Lincoln, NE 68526New ConstructionMLS ID #22615570, Joe Kubick, SimpliCity Real Estate. GPRMLS
- $349,9003 bd3 ba1.9k sqft8021 Myrtle St, Lincoln, NE 68506For SaleMLS ID #22617629, Zach McDermott, Red Door Realty. GPRMLS
- $375,0004 bd3 ba1.4k sqft1540 Janssen Dr, Lincoln, NE 68506For SaleMLS ID #22617722, Troy Schmidt, EXIT Realty Professionals. GPRMLS
- $354,0004 bd3 ba1.8k sqft920 Lamplighter Ln, Lincoln, NE 68510For SaleMLS ID #22617098, Connie Reddish, BHHS Ambassador Real Estate. GPRMLS
