Welcome to this beautifully crafted new construction ranch by 402 Customs in Grandview Estates! Situated on a spacious corner lot, this thoughtfully designed 3-bedroom, 2-bath home offers the perfect blend of style and functionality. The open-concept floor plan features a welcoming dining room at the front of the home that flows seamlessly into the kitchen and living area, creating an ideal space for everyday living and entertaining. A private owner's entry from the garage leads to a dedicated mudroom with built-in bench seating for added convenience. The primary suite offers a spacious walk-in closet, dual vanity, and a beautifully tiled walk-in shower. Enjoy the covered patio for outdoor relaxation, and customize the unfinished basement to fit your needs with additional living space, bedrooms, or a bath. Quality craftsmanship and thoughtful design throughout!
New construction
$499,500
10500 75th St, Lincoln, NE 68516
3beds
1,502sqft
Single Family Residence
Built in 2026
10,454 Square Feet Lot
$498,700 Zestimate®
$333/sqft
$17/mo HOA
What's special
Spacious corner lotOpen-concept floor planPrimary suiteDual vanitySpacious walk-in closetWelcoming dining roomBeautifully tiled walk-in shower
- 112 days
- 93
- 7
Zillow last checked:
Listing updated:
Listed by:
Brandon Fowler 402-440-6696,
Nebraska Realty,
Barry Fowler 402-430-8915,
Nebraska Realty
Source: GPRMLS,MLS#: 22618114
Facts & features
Interior
Bedrooms & bathrooms
- Bedrooms: 3
- Bathrooms: 2
- Full bathrooms: 1
- 3/4 bathrooms: 1
- Main level bathrooms: 2
Primary bedroom
- Level: Main
- Area: 180
- Dimensions: 15 x 12
Bedroom 2
- Level: Main
- Area: 132
- Dimensions: 11 x 12
Bedroom 3
- Level: Main
- Area: 132
- Dimensions: 11 x 12
Primary bathroom
- Features: 3/4, Double Sinks
Dining room
- Area: 99
- Dimensions: 9 x 11
Kitchen
- Area: 117
- Dimensions: 9 x 13
Living room
- Area: 256
- Dimensions: 16 x 16
Basement
- Area: 1502
Heating
- Natural Gas, Forced Air
Cooling
- Central Air
Appliances
- Included: Humidifier, Range, Dishwasher, Microwave
Features
- High Ceilings, Ceiling Fan(s), Drain Tile, Formal Dining Room, Pantry
- Flooring: Carpet, Luxury Vinyl, Plank
- Basement: Full,Unfinished
- Number of fireplaces: 1
- Fireplace features: Electric
Interior area
- Total structure area: 1,502
- Total interior livable area: 1,502 sqft
- Finished area above ground: 1,502
- Finished area below ground: 0
Property
Parking
- Total spaces: 3
- Parking features: Attached, Garage Door Opener
- Attached garage spaces: 3
Features
- Patio & porch: Porch, Patio, Covered Patio
- Exterior features: Sprinkler System, Drain Tile
- Fencing: None
Lot
- Size: 10,454 Square Feet
- Dimensions: 86 x 124
- Features: Up to 1/4 Acre., City Lot, Corner Lot, Subdivided, Public Sidewalk, Curb Cut, Curb and Gutter, Level
Details
- Parcel number: 1634120001000
- Other equipment: Sump Pump
Construction
Type & style
- Home type: SingleFamily
- Architectural style: Ranch
- Property subtype: Single Family Residence
Materials
- Stone, Vinyl Siding, Cement Siding
- Foundation: Concrete Perimeter
- Roof: Composition
Condition
- Under Construction
- New construction: Yes
- Year built: 2026
Details
- Builder name: 402 Customs
Utilities & green energy
- Sewer: Public Sewer
- Water: Public
- Utilities for property: Cable Available, Electricity Available, Natural Gas Available, Water Available, Sewer Available, Storm Sewer, Phone Available, Fiber Optic
Community & HOA
Community
- Subdivision: Grand View Estates
HOA
- Has HOA: Yes
- Services included: Common Area Maintenance
- HOA fee: $200 annually
- HOA name: Grand View Estates
Location
- Region: Lincoln
Financial & listing details
- Price per square foot: $333/sqft
- Annual tax amount: $228
- Date on market: 6/26/2026
- Listing terms: VA Loan,FHA,Conventional,Cash
- Ownership: Fee Simple
- Electric utility on property: Yes
Estimated market value
$498,700
$474,000 - $524,000
$2,360/mo
Price history
| Date | Event | Price |
|---|---|---|
| 6/26/2026 | Listed for sale | $499,500$333/sqft |
Source:  GPRMLS #22618114 Report a problem GPRMLS #22618114 Report a problem | ||
Public tax history
Tax history is unavailable.
Monthly payment
Est. payment
Payment breakdown
Explore the cost of this home by adjusting the details. Changes won't be saved.Climate risks
Neighborhood: 68516
Nearby schools
Schools provided by the listing agent
- Elementary: Wysong
- Middle: Moore
- High: Standing Bear
- District: Lincoln Public Schools
Source: GPRMLS. This data may not be complete. We recommend contacting the local school district to confirm school assignments for this home.
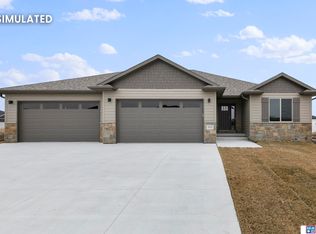

Similar homes
- from $497,1414 bd3 ba1.5k sqftHudson Plan, Grandview Estates, Lincoln, NE 68516New Construction
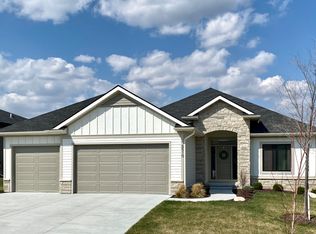 Buhr Homes
 - $467,5003 bd2 ba1.6k sqft7641 Kallum Dr, Lincoln, NE 68516For Sale

 MLS ID #22619247, Rob Predmore, Nebraska Realty. GPRMLS
 - from $525,4415 bd3 ba1.5k sqftCalifornia Plan, Grandview Estates, Lincoln, NE 68516New Construction
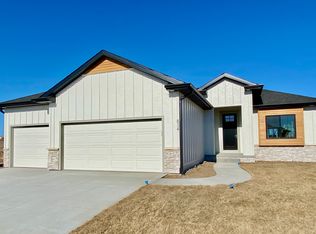 Buhr Homes
 - from $537,7484 bd3 ba1.5k sqftSedona Plan, Grandview Estates, Lincoln, NE 68516New Construction
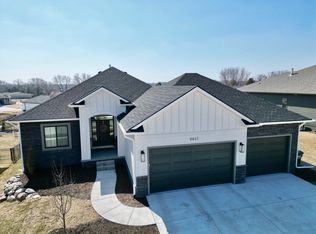 Buhr Homes
 - $379,9003 bd3 ba1.6k sqft10526 S 76th St, Lincoln, NE 68516New ConstructionGPRMLS
- $409,9003 bd2 ba2.1k sqft10601 S 76th St, Lincoln, NE 68512New ConstructionGPRMLS
- $489,9003 bd3 ba2.2k sqft3451 Reverence Ln, Roca, NE 68430New ConstructionMLS ID #22628723, Aaron Bowers, Location Real Estate. GPRMLS
- $525,0004 bd2 ba2k sqft20405 S 12th St, Martell, NE 68404For SaleMLS ID #22629712, Jordan Schneider, Keller Williams Lincoln. GPRMLS
- $499,0006 bd3 ba1.8k sqft3210 S 48th St, Lincoln, NE 68506For SaleMLS ID #22625279, Carie Leyden, Concorde Real Estate Advisors. GPRMLS
- $456,5004 bd3 ba2.2k sqft9615 S 87th St, Lincoln, NE 68526New ConstructionMLS ID #22624500, Noel Herrington, Nebraska Realty. GPRMLS
- $439,0004 bd3 ba2.2k sqft9508 86th St, Lincoln, NE 68526New ConstructionMLS ID #22629326, Jake Duren, Nebraska Realty. GPRMLS
- $447,0004 bd3 ba2.2k sqft9557 87th St, Lincoln, NE 68526New ConstructionMLS ID #22624521, Noel Herrington, Nebraska Realty. GPRMLS
- $459,9003 bd3 ba2k sqft7322 N 49th St, Lincoln, NE 68514For SaleMLS ID #22623534, Katie Kazebeer, The 1867 Collective. GPRMLS
- $399,9003 bd3 ba2.1k sqft2841 Sheila Ln, Lincoln, NE 68516For SaleMLS ID #22627250, Steve Taylor, NP Dodge RE Sales Inc Lincoln. GPRMLS
- $404,9993 bd3 ba2.1k sqft9018 S 47th St, Lincoln, NE 68516New ConstructionMLS ID #22621902, Jeni Meyer, Nebraska Realty. GPRMLS
- $365,0003 bd3 ba2k sqft8101 Cheney Ridge Rd, Lincoln, NE 68516For SaleMLS ID #22623136, Saul Bakewell, Nebraska Realty. GPRMLS
- $315,0003 bd2 ba1.5k sqft5610 Walker Ave, Lincoln, NE 68507For SaleMLS ID #22629912, Melissa Buck, SimpliCity Real Estate. GPRMLS
- $399,9993 bd3 ba2.1k sqft9036 S 47th St, Lincoln, NE 68516New ConstructionMLS ID #22621904, Jeni Meyer, Nebraska Realty. GPRMLS
- $389,9993 bd3 ba2.1k sqft8832 S 47th St, Lincoln, NE 68516New ConstructionMLS ID #22625268, Jeni Meyer, Nebraska Realty. GPRMLS
