Beautifully finished home with thoughtful design & stylish, modern touches throughout. The heart of the home is the kitchen, featuring granite countertops, a large island, and an expansive pantry—perfect for both everyday living and entertaining. An inviting stone fireplace anchors the space between the dining area and living room, creating a warm, cohesive gathering area. The open floor plan is complemented by a split-bedroom layout, offering both comfort and privacy. Abundant natural light fills the spacious main floor, enhancing the home’s bright and airy feel. The unfinished, framed basement provides excellent potential for future living space. Step outside to a large covered deck overlooking the fenced backyard—ideal for relaxing evenings or hosting guests. An oversized three-car garage completes this exceptional home.
For sale
Price cut: $2.4K (7/29)
$485,000
7641 Kallum Dr, Lincoln, NE 68516
3beds
1,664sqft
:
Get pre-qualified$3,262/mo
Single Family Residence
Built in 2023
7,405 Square Feet Lot
$481,800 Zestimate®
$291/sqft
$5/mo HOA
What's special
- 33 days |
- 547 |
- 30 |
Zillow last checked:
Listing updated:
Listed by:
Rob Predmore 402-540-3818,
Nebraska Realty,
Teresa Predmore 402-540-3818,
Nebraska Realty
Source: GPRMLS,MLS#: 22619247
Facts & features
Interior
Bedrooms & bathrooms
- Bedrooms: 3
- Bathrooms: 2
- Full bathrooms: 1
- 3/4 bathrooms: 1
- Partial bathrooms: 1
- Main level bathrooms: 2
Primary bedroom
- Level: Main
- Area: 169
- Dimensions: 13 x 13
Bedroom 2
- Level: Main
- Area: 132
- Dimensions: 11 x 12
Bedroom 3
- Level: Main
- Area: 132
- Dimensions: 11 x 12
Primary bathroom
- Features: 3/4
Kitchen
- Level: Main
- Area: 144
- Dimensions: 12 x 12
Living room
- Level: Main
- Area: 238
- Dimensions: 14 x 17
Basement
- Area: 1664
Heating
- Electric, Forced Air
Cooling
- Central Air
Appliances
- Included: Range, Dishwasher, Disposal, Microwave
Features
- High Ceilings, Ceiling Fan(s), Drain Tile, Pantry
- Flooring: Carpet, Ceramic Tile, Luxury Vinyl, Plank
- Windows: LL Daylight Windows
- Basement: Daylight
- Number of fireplaces: 1
- Fireplace features: Direct-Vent Gas Fire
Interior area
- Total structure area: 1,664
- Total interior livable area: 1,664 sqft
- Finished area above ground: 1,664
- Finished area below ground: 0
Property
Parking
- Total spaces: 3
- Parking features: Attached
- Attached garage spaces: 3
Features
- Patio & porch: Porch, Covered Deck
- Exterior features: Sprinkler System, Drain Tile
- Fencing: Iron
Lot
- Size: 7,405 Square Feet
- Dimensions: 70 x 108
- Features: Up to 1/4 Acre., City Lot, Subdivided, Public Sidewalk, Curb Cut, Curb and Gutter, Sloped
Details
- Parcel number: 1627426001000
Construction
Type & style
- Home type: SingleFamily
- Architectural style: Ranch,Traditional
- Property subtype: Single Family Residence
Materials
- Stone, Masonite
- Foundation: Concrete Perimeter
- Roof: Composition
Condition
- Not New and NOT a Model
- New construction: No
- Year built: 2023
Utilities & green energy
- Sewer: Public Sewer
- Water: Public
- Utilities for property: Electricity Available, Natural Gas Available, Water Available, Sewer Available
Community & HOA
Community
- Subdivision: The Woodlands at Yankee Hill
HOA
- Has HOA: Yes
- Services included: Common Area Maintenance
- HOA fee: $60 annually
- HOA name: The Woodlands
Location
- Region: Lincoln
Financial & listing details
- Price per square foot: $291/sqft
- Tax assessed value: $500,600
- Annual tax amount: $6,432
- Date on market: 7/9/2026
- Listing terms: VA Loan,FHA,Conventional,Cash
- Ownership: Fee Simple
- Electric utility on property: Yes
Estimated market value
$481,800
$458,000 - $506,000
$2,418/mo
Price history
| Date | Event | Price |
|---|---|---|
| 7/29/2026 | Price change | $485,000-0.5%$291/sqft |
Source:  GPRMLS #22619247 Report a problem GPRMLS #22619247 Report a problem | ||
| 7/9/2026 | Listed for sale | $487,400-0.4%$293/sqft |
Source: GPRMLS #22619247 Report a problem | ||
| 5/20/2026 | Listing removed | $489,500$294/sqft |
Source: GPRMLS #22607126 Report a problem | ||
| 4/16/2026 | Price change | $489,500-1.1%$294/sqft |
Source: GPRMLS #22607126 Report a problem | ||
| 3/19/2026 | Listed for sale | $494,900+4.7%$297/sqft |
Source: GPRMLS #22607126 Report a problem | ||
| 11/22/2023 | Sold | $472,530+2.2%$284/sqft |
Source: GPRMLS #22317328 Report a problem | ||
| 8/21/2023 | Price change | $462,530+1.2%$278/sqft |
Source: GPRMLS #22317328 Report a problem | ||
| 8/1/2023 | Listed for sale | $457,030$275/sqft |
Source: GPRMLS #22317328 Report a problem | ||
Public tax history
| Year | Property taxes | Tax assessment |
|---|---|---|
| 2025 | $6,432 -15.8% | $500,600 +5.2% |
| 2024 | $7,639 +507.8% | $476,000 +534.7% |
| 2023 | $1,257 +94.5% | $75,000 +130.8% |
| 2022 | $646 +159.4% | $32,500 +160% |
| 2021 | $249 | $12,500 |
Find assessor info on the county website
Monthly payment
Est. payment
Payment breakdown
Explore the cost of this home by adjusting the details. Changes won't be saved.Climate risks
Neighborhood: 68516
Nearby schools
GreatSchools rating
- 8/10Wysong ElementaryGrades: PK-5Distance: 1.7 mi
- 8/10Moore Middle SchoolGrades: 6-8Distance: 0.8 mi
- NAStanding Bear High SchoolGrades: 9-12Distance: 1 mi
Schools provided by the listing agent
- Elementary: Wysong
- Middle: Moore
- High: Standing Bear
- District: Lincoln Public Schools
Source: GPRMLS. This data may not be complete. We recommend contacting the local school district to confirm school assignments for this home.
- $442,3003 bd3 ba1.7k sqft7649 Kallum Dr, Lincoln, NE 68516Off Market
- $515,0005 bd3 ba2.7k sqft7631 Kallum Dr, Lincoln, NE 68516Sold

- $85,000-- bd-- ba-- sqft7701 Kallum Dr, Lincoln, NE 68516Off Market
- $470,4002 bd3 ba1.4k sqft7852 Gerald Ave, Lincoln, NE 68516Off Market
- $85,000-- bd-- ba-- sqft7636 Kallum Dr, Lincoln, NE 68516Off Market
- $486,4002 bd3 ba1.4k sqft7615 Kallum Dr, Lincoln, NE 68516Off Market
- $503,0004 bd3 ba1.6k sqft7844 Gerald Ave, Lincoln, NE 68516Off Market
- $451,7003 bd3 ba1.4k sqft7860 Gerald Ave, Lincoln, NE 68516Off Market
A local agent can set up tours, give advice and negotiate with sellers.
A local lender can help you make sure your offer is ready when you are.
Similar homes
- $439,9005 bd3 ba2.4k sqft9625 S 71st St, Lincoln, NE 68516For Sale

 MLS ID #22621884, Leah Eischen, SimpliCity Real Estate. GPRMLS
 - $499,5003 bd2 ba1.5k sqft10500 75th St, Lincoln, NE 68516New Construction
 MLS ID #22618114, Brandon Fowler, Nebraska Realty. GPRMLS
 - $529,0004 bd3 ba1.7k sqft7900 Ponce Dr, Lincoln, NE 68516For Sale
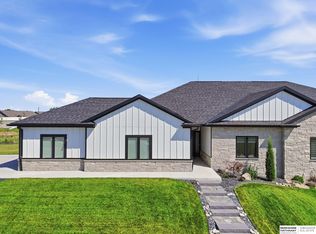 MLS ID #22620805, Shandi Hartwig, BHHS Ambassador Real Estate. GPRMLS
 - from $497,1414 bd3 ba1.5k sqftHudson Plan, The Woodlands at Yankee Hill, Lincoln, NE 68516New Construction
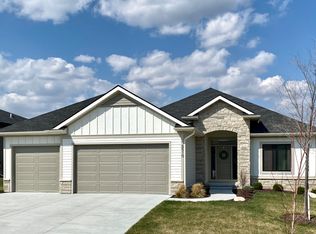 Buhr Homes
 - from $497,1414 bd3 ba1.5k sqftHudson Plan, Grandview Estates, Lincoln, NE 68516New ConstructionBuhr Homes
- from $446,5003 bd2 ba1.5k sqftAva Nicole - No basement finish Plan, Grandview Estates, Lincoln, NE 68516New ConstructionSchneider Custom Homes
- from $494,9005 bd3 ba1.5k sqftJoslyn Plan, Grandview Estates, Lincoln, NE 68516New ConstructionSchneider Custom Homes
- from $487,9005 bd3 ba1.5k sqftAva Nicole Plan, Grandview Estates, Lincoln, NE 68516New ConstructionSchneider Custom Homes
- from $537,7484 bd3 ba1.5k sqftSedona Plan, Grandview Estates, Lincoln, NE 68516New ConstructionBuhr Homes
- from $525,4415 bd3 ba1.5k sqftCalifornia Plan, Grandview Estates, Lincoln, NE 68516New ConstructionBuhr Homes
- $399,5004 bd3 ba2.3k sqft6041 Kenwood Rd, Lincoln, NE 68516For SaleMLS ID #22621623, Jeff Jedlicka, Giving Realty. GPRMLS
- $480,0004 bd3 ba2k sqft6456 Parducci Dr, Lincoln, NE 68526For SaleMLS ID #22617902, Tessa Warner, Woods Bros Realty. GPRMLS
- $357,5003 bd3 ba2.2k sqft6220 Fleetwood Dr, Lincoln, NE 68516For SaleMLS ID #22622297, Danny Poethig, BHHS Ambassador Real Estate. GPRMLS
- from $537,7484 bd3 ba1.5k sqftSedona Plan, The Woodlands at Yankee Hill, Lincoln, NE 68516New ConstructionBuhr Homes
- from $525,4415 bd3 ba1.5k sqftCalifornia Plan, The Woodlands at Yankee Hill, Lincoln, NE 68516New ConstructionBuhr Homes
- $377,9003 bd2 ba1.5k sqft5701 S 96th St, Lincoln, NE 68526For SaleMLS ID #22622554, Rocio Cubas, Coldwell Banker NHS R E. GPRMLS
- $444,9004 bd3 ba2.2k sqft3723 Broadbear Rd, Lincoln, NE 68516For SaleMLS ID #22620586, Larry Wakefield, Wakefield Management Services. GPRMLS
- $439,9004 bd3 ba2.1k sqft1431 S 77th St, Lincoln, NE 68506For SaleMLS ID #22621597, Matt Kirkland, Giving Realty. GPRMLS
- $456,5004 bd3 ba2.2k sqft9615 S 87th St, Lincoln, NE 68526New ConstructionMLS ID #22612471, Noel Herrington, Nebraska Realty. GPRMLS
- $441,0004 bd3 ba2.2k sqft9557 87th St, Lincoln, NE 68526New ConstructionMLS ID #22607615, Noel Herrington, Nebraska Realty. GPRMLS
