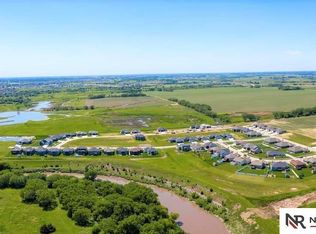
Situated in a quiet, established North Bank Preserve neighborhood, this Oncenter Construction-built home offers the perfect blend of comfort, convenience, and value. Featuring a functional layout with 9-ft ceilings, dove-tailed, soft-close cabinetry, and a spacious, fully fenced yard ideal for entertaining or relaxing. This property is move-in ready and includes granite countertops, a primary bedroom with its own bathroom featuring double sinks and a tiled shower, and a full finished walkout basement with lots of natural light. Enjoy quick access to local universities, parks, shopping, and major commuter routes. Schedule your private showing today!
For sale
Price cut: $5K (9/17)
$459,900
7322 N 49th St, Lincoln, NE 68514
3beds
2,023sqft
Single Family Residence
Built in 2021
8,276 Square Feet Lot
$458,600 Zestimate®
$227/sqft
$8/mo HOA
What's special
Granite countertopsDove-tailed soft-close cabinetry
- 66 days
- 113
- 5
Zillow last checked:
Listing updated:
Listed by:
Katie Kazebeer 402-440-3118,
The 1867 Collective
Source: GPRMLS,MLS#: 22623534
Facts & features
Interior
Bedrooms & bathrooms
- Bedrooms: 3
- Bathrooms: 3
- Full bathrooms: 2
- 3/4 bathrooms: 1
- Main level bathrooms: 2
Primary bedroom
- Features: Wall/Wall Carpeting, Window Covering, Ceiling Fan(s), Walk-In Closet(s)
- Level: Main
- Area: 169
- Dimensions: 13 x 13
Bedroom 2
- Features: Wall/Wall Carpeting, Window Covering
- Level: Main
- Area: 100
- Dimensions: 10 x 10
Bedroom 3
- Features: Wall/Wall Carpeting, Egress Window
- Level: Basement
- Area: 144
- Dimensions: 12 x 12
Primary bathroom
- Features: 3/4, Shower, Double Sinks
Great room
- Features: Wall/Wall Carpeting, Sliding Glass Door
- Level: Basement
Kitchen
- Features: Vinyl Floor
- Level: Main
- Area: 90
- Dimensions: 10 x 9
Living room
- Features: Vinyl Floor, 9'+ Ceiling, Ceiling Fan(s), Sliding Glass Door
- Level: Main
- Area: 252
- Dimensions: 18 x 14
Basement
- Area: 1303
Heating
- Natural Gas, Forced Air
Cooling
- Central Air
Appliances
- Included: Range, Ice Maker, Refrigerator, Dishwasher, Disposal, Microwave
Features
- High Ceilings, Ceiling Fan(s), Drain Tile
- Flooring: Carpet, Luxury Vinyl, Plank
- Doors: Sliding Doors
- Windows: LL Daylight Windows, Window Coverings
- Basement: Daylight,Walk-Out Access,Finished
- Has fireplace: No
Interior area
- Total structure area: 2,023
- Total interior livable area: 2,023 sqft
- Finished area above ground: 1,273
- Finished area below ground: 750
Property
Parking
- Total spaces: 2
- Parking features: Garage - Attached
- Attached garage spaces: 2
Features
- Patio & porch: Covered Deck, Deck
- Exterior features: Sprinkler System, Drain Tile
- Fencing: Full,Vinyl
Lot
- Size: 8,276 Square Feet
- Dimensions: 70 x 120
- Features: Up to 1/4 Acre., City Lot, Subdivided, Public Sidewalk
Details
- Parcel number: 1832214005000
- Other equipment: Sump Pump
Construction
Type & style
- Home type: SingleFamily
- Architectural style: Ranch,Traditional
- Property subtype: Single Family Residence
Materials
- Stone, Vinyl Siding
- Foundation: Concrete Perimeter
- Roof: Composition
Condition
- Not New and NOT a Model
- New construction: No
- Year built: 2021
Utilities & green energy
- Sewer: Public Sewer
- Water: Public
- Utilities for property: Electricity Available, Natural Gas Available, Water Available
Community & HOA
Community
- Subdivision: Northbank Preserve
HOA
- Has HOA: Yes
- Services included: Common Area Maintenance
- HOA fee: $100 annually
- HOA name: Northbank Preserve
Location
- Region: Lincoln
Financial & listing details
- Price per square foot: $227/sqft
- Tax assessed value: $381,100
- Annual tax amount: $4,783
- Date on market: 8/17/2026
- Listing terms: VA Loan,FHA,Conventional,Cash
- Ownership: Fee Simple
- Electric utility on property: Yes
Estimated market value
$458,600
$436,000 - $482,000
$2,452/mo
Price history
| Date | Event | Price |
|---|---|---|
| 9/17/2026 | Price change | $459,900-1.1%$227/sqft |
Source:  GPRMLS #22623534 Report a problem GPRMLS #22623534 Report a problem | ||
| 8/28/2026 | Price change | $464,900-1.1%$230/sqft |
Source: GPRMLS #22623534 Report a problem | ||
| 8/17/2026 | Listed for sale | $469,900+20.2%$232/sqft |
Source: GPRMLS #22623534 Report a problem | ||
| 8/11/2023 | Sold | $391,000+2.9%$193/sqft |
Source: GPRMLS #22315198 Report a problem | ||
| 7/12/2023 | Pending sale | $380,000$188/sqft |
Source: GPRMLS #22315198 Report a problem | ||
| 7/11/2023 | Price change | $380,000-2.6%$188/sqft |
Source: GPRMLS #22315198 Report a problem | ||
| 6/21/2023 | Listed for sale | $390,000$193/sqft |
Source: GPRMLS #22308369 Report a problem | ||
| 6/10/2023 | Pending sale | $390,000$193/sqft |
Source: GPRMLS #22308369 Report a problem | ||
| 5/15/2023 | Price change | $390,000-2.5%$193/sqft |
Source: GPRMLS #22308369 Report a problem | ||
| 5/9/2023 | Listed for sale | $400,000+12.7%$198/sqft |
Source: GPRMLS #22308369 Report a problem | ||
| 4/1/2022 | Sold | $354,900+0.9%$175/sqft |
Source: GPRMLS #22128558 Report a problem | ||
| 1/25/2022 | Listed for sale | $351,900$174/sqft |
Source: GPRMLS #22201458 Report a problem | ||
| 1/18/2022 | Pending sale | $351,900$174/sqft |
Source: GPRMLS #22128558 Report a problem | ||
| 12/14/2021 | Price change | $351,900+0.8%$174/sqft |
Source: GPRMLS #22128558 Report a problem | ||
| 12/8/2021 | Price change | $349,000+14.1%$173/sqft |
Source: GPRMLS #22128558 Report a problem | ||
| 12/8/2021 | Listed for sale | $305,800$151/sqft |
Source: GPRMLS #22107573 Report a problem | ||
| 4/16/2021 | Pending sale | $305,800+446.1%$151/sqft |
Source: GPRMLS #22107573 Report a problem | ||
| 1/14/2021 | Listing removed | -- |
Source: GPRMLS Report a problem | ||
| 6/11/2020 | Listed for sale | $56,000$28/sqft |
Source: Nebraska Realty #22014238 Report a problem | ||
Public tax history
| Year | Property taxes | Tax assessment |
|---|---|---|
| 2025 | $4,783 -5.2% | $381,100 +5.5% |
| 2024 | $5,045 -11.5% | $361,100 +7.1% |
| 2023 | $5,703 +30% | $337,200 +55.8% |
| 2022 | $4,389 +332.8% | $216,400 +332.8% |
| 2021 | $1,014 | $50,000 |
| 2020 | -- | $50,000 |
| 2019 | $1,001 +528.7% | $50,000 +525% |
| 2018 | $159 | $8,000 |
Find assessor info on the county website
Monthly payment
Est. payment
Payment breakdown
Explore the cost of this home by adjusting the details. Changes won't be saved.Climate risks
Neighborhood: 68514
Nearby schools
Schools provided by the listing agent
- Elementary: Norwood Park
- Middle: Dawes
- High: Lincoln Northeast
- District: Lincoln Public Schools
Source: GPRMLS. This data may not be complete. We recommend contacting the local school district to confirm school assignments for this home.

Similar homes
- $374,9004 bd3 ba2.3k sqft1006 W Sand Dunes Rd, Lincoln, NE 68523New Construction

 GPRMLS
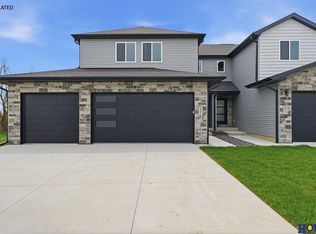
 - $407,9504 bd4 ba2.3k sqft8846 Peregrine Rd, Lincoln, NE 68505New Construction
 MLS ID #22622949, Katie Ulrich, HOME Real Estate. GPRMLS
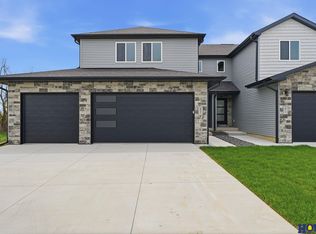
 - $389,9504 bd4 ba2.3k sqft8921 Peregrine Rd, Lincoln, NE 68505New Construction
 MLS ID #22626146, Katie Ulrich, HOME Real Estate. GPRMLS
 - $375,0004 bd3 ba2.4k sqft9515 Friedman St, Lincoln, NE 68516For Sale
 MLS ID #22628039, Lauren Lineweber, Pinnacle Realty Group. GPRMLS
 - $439,9004 bd3 ba2.8k sqft10500 Majestic Ln, Lincoln, NE 68527New ConstructionMLS ID #22622643, Austin Yurth, Woods Bros Realty. GPRMLS
- $410,0005 bd3 ba2.5k sqft7390 Yankee Woods Dr, Lincoln, NE 68516For SaleMLS ID #22629336, Mike & Polly Figueroa, REMAX Concepts. GPRMLS
- $499,9004 bd3 ba2.7k sqft710 N 105th St, Lincoln, NE 68527For SaleMLS ID #22624820, Kimberlee Reitz, Coldwell Banker NHS R E. GPRMLS
- $519,9004 bd3 ba3k sqft9331 S 32nd St, Lincoln, NE 68516For SaleMLS ID #22629469, Austin Yurth, Woods Bros Realty. GPRMLS
- $483,0005 bd3 ba2.7k sqft1426 E 9th St, Hickman, NE 68372For SaleMLS ID #22627885, Kath Shield, SimpliCity Real Estate. GPRMLS
- $416,9504 bd4 ba2.3k sqft8854 Peregrine Rd, Lincoln, NE 68505New ConstructionMLS ID #22622948, Katie Ulrich, HOME Real Estate. GPRMLS
- $479,0005 bd3 ba2.6k sqft1121 N 99th St, Lincoln, NE 68527For SaleMLS ID #22625170, Megan Woita, SimpliCity Real Estate. GPRMLS
- $527,6504 bd3 ba2.6k sqft5826 SW 9th St, Lincoln, NE 68523New ConstructionGPRMLS
- $444,9004 bd3 ba2.5k sqft4901 Spire St, Lincoln, NE 68516For SaleMLS ID #22626652, Ryan Pierce, SimpliCity Real Estate. GPRMLS
- $446,5004 bd3 ba2.2k sqft9615 S 87th St, Lincoln, NE 68526New ConstructionMLS ID #22630438, Noel Herrington, Nebraska Realty. GPRMLS
- $649,9004 bd3 ba2.7k sqft9716 Hillcrest Trl, Lincoln, NE 68520New ConstructionMLS ID #22627193, Jessica Southwick, Woods Bros Realty. GPRMLS
- $649,9004 bd3 ba2.9k sqft600 Eloise Ave, Lincoln, NE 68520For SaleMLS ID #22627173, Grace Walker, HOME Real Estate. GPRMLS
- $330,0003 bd3 ba1.7k sqft324 Half Moon Dr, Lincoln, NE 68527For SaleMLS ID #22630127, Amy Birkholz, HOME Real Estate. GPRMLS
- $489,9003 bd3 ba2.2k sqft3451 Reverence Ln, Roca, NE 68430New ConstructionMLS ID #22628723, Aaron Bowers, Location Real Estate. GPRMLS
- $314,9993 bd3 ba1.8k sqft10701 N 149th St, Waverly, NE 68462New ConstructionMLS ID #22628326, Jeni Meyer, Nebraska Realty. GPRMLS
- $567,9505 bd3 ba2.7k sqft8716 S 83rd Ct, Lincoln, NE 68516For SaleMLS ID #22628149, Katie Ulrich, HOME Real Estate. GPRMLS
- $494,7005 bd3 ba2.6k sqft225 Kristi Ln, Hickman, NE 68372New ConstructionMLS ID #22617728, Elizabeth Scholz, Nebraska Realty. GPRMLS
- $560,8025 bd3 ba2.9k sqft8121 Kallum Dr, Lincoln, NE 68516New ConstructionMLS ID #22626633, Katie Ulrich, HOME Real Estate. GPRMLS
- $352,1153 bd3 ba1.9k sqft2924 N 86th St, Lincoln, NE 68507New ConstructionMLS ID #22518564, Terry Lindstrom, EXIT Realty Professionals. GPRMLS
- $425,0003 bd3 ba2.1k sqft6937 Claystone Dr, Lincoln, NE 68521For SaleMLS ID #22619506, Jeni Meyer, Nebraska Realty. GPRMLS
- $384,9004 bd3 ba2.3k sqft1000 W Sand Dunes Rd, Lincoln, NE 68523New ConstructionGPRMLS
- $429,9504 bd3 ba2.3k sqft920 El Alameda St, Lincoln, NE 68523New ConstructionMLS ID #22628916, Vladimir Oulianov, Woods Bros Realty. GPRMLS
- $405,0004 bd3 ba1.8k sqft5017 N 35th Ct, Lincoln, NE 68504New ConstructionMLS ID #22628282, Jayson Becker, BancWise Realty. GPRMLS
- $445,9504 bd3 ba2.8k sqft10730 Majestic Ln, Lincoln, NE 68527New ConstructionMLS ID #22626524, Vladimir Oulianov, Woods Bros Realty. GPRMLS
- $445,0004 bd3 ba2.7k sqft10700 Majestic Ln, Lincoln, NE 68527New ConstructionMLS ID #22622334, Vladimir Oulianov, Woods Bros Realty. GPRMLS
- $445,0004 bd3 ba2.8k sqft10710 Majestic Ln, Lincoln, NE 68527New ConstructionMLS ID #22622345, Vladimir Oulianov, Woods Bros Realty. GPRMLS
- $449,9004 bd4 ba2.6k sqft9508 Far Niente Ln, Lincoln, NE 68526New ConstructionMLS ID #22627598, Ben Bleicher, BHHS Ambassador Real Estate. GPRMLS
- $559,0005 bd3 ba2.7k sqft9229 S 80th St, Lincoln, NE 68516New ConstructionMLS ID #22627815, Susan Wilson, Woods Bros Realty. GPRMLS
- $475,0003 bd3 ba2.6k sqft6630 Juliet Ct #2B, Lincoln, NE 68521For SaleMLS ID #22623762, Delaney Vogt, eXp Realty LLC. GPRMLS
- $575,0003 bd3 ba2.3k sqft915 Hackberry St, Bennet, NE 68317For SaleMLS ID #22621307, Matt Kirkland, Giving Realty. GPRMLS
- $315,0003 bd2 ba1.5k sqft5610 Walker Ave, Lincoln, NE 68507For SaleMLS ID #22629912, Melissa Buck, SimpliCity Real Estate. GPRMLS
- $335,0002 bd2 ba1.2k sqft1130 Titan Dr, Hickman, NE 68372For SaleMLS ID #22626891, Jayme Shelton, Red Door Realty. GPRMLS
- $498,9674 bd3 ba2.2k sqft2736 Kinzie Cir, Lincoln, NE 68507New ConstructionMLS ID #22535447, Linda Wagner, Woods Bros Realty. GPRMLS
- $499,0005 bd3 ba2.8k sqft7244 Rebel Dr, Lincoln, NE 68516For SaleMLS ID #22629249, Krislin Garrison, Nebraska Realty. GPRMLS
- $300,0002 bd3 ba1.7k sqft10337 Wayborough Ln, Lincoln, NE 68527For SaleMLS ID #22628259, Becky Winbolt Rankin, Woods Bros Realty. GPRMLS
- $479,0003 bd4 ba2.7k sqft7929 S 37th St, Lincoln, NE 68516For SaleMLS ID #22630027, Jack Jurgens, BancWise Realty. GPRMLS
