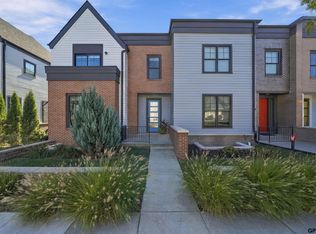
Gorgeous 3 bedroom, 3 bathroom walkout ranch - backs up to a beautiful wooded commons area, which is a rare find! This 'like new' Smetter townhome in northwest Lincoln has upgrades galore - including a linear electric fireplace, LVP on the entire main level, pretty quartz countertops with waterfall effect on the island, upgraded lighting and cabinet hardware, finished office in the basement and an insulated/drywalled/painted garage. First floor laundry, 9' ceilings on the main level, a big corner pantry, double vanity in the primary suite and a large finished basement are other great features! Outside you'll find a maintenance-free natural stone and vinyl exterior, a covered deck, underground sprinklers and an energy-efficient all-electric heat pump. Don't miss out on this very rare opportunity!
For sale
$425,000
6937 Claystone Dr, Lincoln, NE 68521
3beds
2,160sqft
Townhouse
Built in 2023
4,791 Square Feet Lot
$419,000 Zestimate®
$197/sqft
$165/mo HOA
What's special
Large finished basementFirst floor laundryCovered deckUnderground sprinklersLinear electric fireplaceEnergy-efficient all-electric heat pumpBig corner pantry
- 112 days
- 151
- 4
Zillow last checked:
Listing updated:
Listed by:
Jeni Meyer 402-770-6624,
Nebraska Realty
Source: GPRMLS,MLS#: 22619506
Facts & features
Interior
Bedrooms & bathrooms
- Bedrooms: 3
- Bathrooms: 3
- Full bathrooms: 2
- 3/4 bathrooms: 1
- Main level bathrooms: 2
Primary bedroom
- Level: Main
- Area: 169
- Dimensions: 13 x 13
Bedroom 2
- Level: Main
- Area: 120
- Dimensions: 12 x 10
Bedroom 3
- Level: Basement
- Area: 180
- Dimensions: 15 x 12
Primary bathroom
- Features: 3/4
Family room
- Level: Basement
- Area: 357
- Dimensions: 21 x 17
Kitchen
- Level: Main
- Area: 180
- Dimensions: 15 x 12
Living room
- Level: Main
- Area: 252
- Dimensions: 18 x 14
Basement
- Area: 1360
Heating
- Electric, Forced Air
Cooling
- Central Air, Heat Pump
Appliances
- Included: Range, Refrigerator, Dishwasher, Disposal, Microwave
Features
- Drain Tile, Pantry
- Flooring: Carpet
- Basement: Walk-Out Access
- Number of fireplaces: 1
- Fireplace features: Electric
Interior area
- Total structure area: 2,160
- Total interior livable area: 2,160 sqft
- Finished area above ground: 1,360
- Finished area below ground: 800
Property
Parking
- Total spaces: 2
- Parking features: Attached, Garage Door Opener
- Attached garage spaces: 2
Features
- Patio & porch: Porch
- Exterior features: Sprinkler System
- Fencing: None
Lot
- Size: 4,791 Square Feet
- Dimensions: 24 x 130
- Features: Up to 1/4 Acre., City Lot
Details
- Parcel number: 1236139004000
- Other equipment: Sump Pump
Construction
Type & style
- Home type: Townhouse
- Architectural style: Ranch
- Property subtype: Townhouse
Materials
- Stone, Vinyl Siding
- Foundation: Concrete Perimeter
- Roof: Composition
Condition
- Not New and NOT a Model
- New construction: No
- Year built: 2023
Utilities & green energy
- Sewer: Public Sewer
- Water: Public
- Utilities for property: Electricity Available, Water Available, Sewer Available
Community & HOA
Community
- Subdivision: Stone Bridge Creek
HOA
- Has HOA: Yes
- Services included: Maintenance Grounds, Snow Removal, Common Area Maintenance, Trash
- HOA fee: $165 monthly
- HOA name: Stone Bridge Creek
Location
- Region: Lincoln
Financial & listing details
- Price per square foot: $197/sqft
- Tax assessed value: $377,700
- Annual tax amount: $4,853
- Date on market: 7/31/2026
- Listing terms: VA Loan,FHA,Conventional,Cash
- Ownership: Fee Simple
- Electric utility on property: Yes
Estimated market value
$419,000
$398,000 - $440,000
$2,443/mo
Price history
| Date | Event | Price |
|---|---|---|
| 7/31/2026 | Listed for sale | $425,000+9%$197/sqft |
Source:  GPRMLS #22619506 Report a problem | ||
| 7/7/2023 | Listed for sale | $389,999$181/sqft |
Source: GPRMLS #22315020 Report a problem | ||
Public tax history
| Year | Property taxes | Tax assessment |
|---|---|---|
| 2025 | $4,853 +320.3% | $377,700 +389.2% |
| 2024 | $1,155 +56.6% | $77,200 +75.5% |
| 2023 | $737 +656.8% | $44,000 +798% |
| 2022 | $97 | $4,900 |
Find assessor info on the county website
Monthly payment
Est. payment
Payment breakdown
Explore the cost of this home by adjusting the details. Changes won't be saved.Climate risks
Neighborhood: 68521
Nearby schools
Schools provided by the listing agent
- Elementary: Kooser
- Middle: Schoo
- High: Lincoln North Star
- District: Lincoln Public Schools
Source: GPRMLS. This data may not be complete. We recommend contacting the local school district to confirm school assignments for this home.
Similar homes
- $395,0003 bd2 ba1.3k sqft7309 N 10th St, Lincoln, NE 68521New Construction
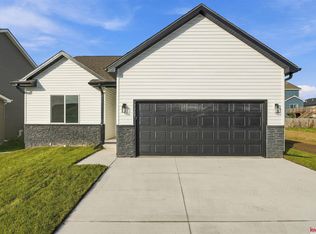
 MLS ID #22630223, Cassie Mahnken, Keller Williams Lincoln. GPRMLS
- $419,0004 bd3 ba2.4k sqft1910 NW 41st Ct, Lincoln, NE 68528For Sale
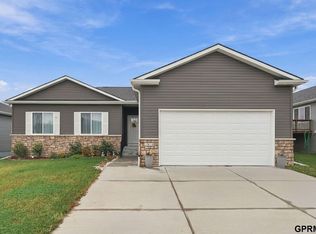 MLS ID #22631587, Jared Sasse, 1st Choice Realty Team. GPRMLS
- $579,0004 bd4 ba2.8k sqft571 Blue Sage Blvd, Lincoln, NE 68521For Sale
 MLS ID #22631044, Amy Keetle, United Country First State RE. GPRMLS
- $459,9003 bd3 ba2k sqft7322 N 49th St, Lincoln, NE 68514For Sale
 MLS ID #22623534, Katie Kazebeer, The 1867 Collective. GPRMLS
- $424,5004 bd3 ba2.7k sqft10507 Majestic Ln, Lincoln, NE 68527New ConstructionMLS ID #22631768, Austin Yurth, Woods Bros Realty. GPRMLS
- $425,5004 bd3 ba2.8k sqft10501 Majestic Ln, Lincoln, NE 68527New ConstructionMLS ID #22631765, Austin Yurth, Woods Bros Realty. GPRMLS
- $434,9004 bd3 ba2.8k sqft10500 Majestic Ln, Lincoln, NE 68527New ConstructionMLS ID #22631774, Austin Yurth, Woods Bros Realty. GPRMLS
- $405,0004 bd3 ba1.8k sqft5017 N 35th Ct, Lincoln, NE 68504New ConstructionMLS ID #22628282, Jayson Becker, BancWise Realty. GPRMLS
- $395,0004 bd3 ba1.6k sqft4910 35th Ct, Lincoln, NE 68524New ConstructionMLS ID #22628279, Jayson Becker, BancWise Realty. GPRMLS
- $399,9004 bd3 ba2.6k sqft4348 Woodside Village Dr, Lincoln, NE 68528For SaleMLS ID #22631541, Jerry Madison, BancWise Realty. GPRMLS
- $425,0004 bd3 ba2.6k sqft6543 SW 8th St, Lincoln, NE 68523For SaleMLS ID #22628407, Susan Buettner, Black Tie Realty. GPRMLS
- $416,9504 bd4 ba2.3k sqft8854 Peregrine Rd, Lincoln, NE 68505New ConstructionMLS ID #22622948, Katie Ulrich, HOME Real Estate. GPRMLS
- $439,9504 bd3 ba2.6k sqft9538 85th St, Lincoln, NE 68526New ConstructionMLS ID #22632003, Vladimir Oulianov, Woods Bros Realty. GPRMLS
- $330,0003 bd3 ba1.7k sqft324 Half Moon Dr, Lincoln, NE 68527For SaleMLS ID #22630127, Amy Birkholz, HOME Real Estate. GPRMLS
- $309,0002 bd3 ba1.3k sqft4848 N 36th St, Lincoln, NE 68524For SaleMLS ID #22624569, Thuy An, OmniHome Realty. GPRMLS
- $475,0004 bd3 ba2.6k sqft9028 Trader Dr, Lincoln, NE 68507For SaleMLS ID #22630838, Bob Wayne, Nebraska Realty. GPRMLS
- $345,0003 bd3 ba2.4k sqft812 W Garfield St, Lincoln, NE 68522For SaleMLS ID #22631395, Ashley Oborny, Coldwell Banker NHS R E. GPRMLS
- $407,9504 bd4 ba2.3k sqft8846 Peregrine Rd, Lincoln, NE 68505New ConstructionMLS ID #22622949, Katie Ulrich, HOME Real Estate. GPRMLS
- $319,9003 bd3 ba1.5k sqft3533 Holly Blue Dr, Lincoln, NE 68504For SaleMLS ID #22630555, Deb Jones, Nebraska Realty. GPRMLS
- $424,9505 bd3 ba2.4k sqft9419 S 82nd St, Lincoln, NE 68516New ConstructionMLS ID #22630301, Bayley Brake, Woods Bros Realty. GPRMLS
