Luxury upgrades & quality built 4 BR, 3 bath ranch style townhome, daylight basement & covered patio. 1500SF main level & 1260SF finished basement w/rec room, 2 BRS (1 w/walk-in closet), bath & flex/storage room. These are high quality built new construction townhomes by Blue Sky Builders of Nebraska. Open floor plans, stone, vinyl, & cement board siding, energy efficient vinyl windows, UG sprinklers & sod. High quality cabinets w/quartz counters & very large center island. Mud room w/lockers & private laundry room w/cabinets on main floor. 10' main floor ceilings, LVP flooring, ceiling fans, energy efficient all electric home w/electric fireplace! Large, primary BR features double sinks w/spacious quartz counter, fully tiled zero entry shower & walk-in closet. Homeowners Assoc. for lawn care, snow removal, garbage & neighborhood fee. Fences allowed w/builders approval. High quality at an affordable investment! Many extras!
New construction
$427,900
10507 Majestic Ln, Lincoln, NE 68527
4beds
2,760sqft
:
Get pre-qualified$3,055/mo
Townhouse
Built in 2026
5,227 Square Feet Lot
$-- Zestimate®
$155/sqft
$150/mo HOA
What's special
Covered patioWalk-in closetDaylight basementOpen floor plansElectric fireplaceLvp flooringCeiling fans
- 5 days |
- 65 |
- 2 |
Zillow last checked:
Listing updated:
Listed by:
Austin Yurth 402-802-3063,
Woods Bros Realty,
Byron Yurth 402-430-8021,
Woods Bros Realty
Source: GPRMLS,MLS#: 22622655
Facts & features
Interior
Bedrooms & bathrooms
- Bedrooms: 4
- Bathrooms: 3
- Full bathrooms: 2
- 3/4 bathrooms: 1
- Main level bathrooms: 2
Primary bedroom
- Features: Wall/Wall Carpeting, 9'+ Ceiling, Ceiling Fan(s), Walk-In Closet(s)
- Level: Main
- Area: 195
- Dimensions: 15 x 13
Bedroom 2
- Features: Wall/Wall Carpeting, 9'+ Ceiling
- Level: Main
- Area: 121
- Dimensions: 11 x 11
Bedroom 3
- Features: Wall/Wall Carpeting, Walk-In Closet(s), Egress Window
- Level: Basement
- Area: 156
- Dimensions: 13 x 12
Bedroom 4
- Features: Wall/Wall Carpeting, Egress Window
- Level: Basement
- Area: 132
- Dimensions: 12 x 11
Primary bathroom
- Features: 3/4
Kitchen
- Features: 9'+ Ceiling, Pantry, Luxury Vinyl Plank
- Level: Main
- Area: 210
- Dimensions: 15 x 14
Living room
- Features: Fireplace, 9'+ Ceiling, Ceiling Fan(s), Luxury Vinyl Plank
- Level: Main
- Area: 192
- Dimensions: 16 x 12
Basement
- Area: 1500
Heating
- Electric, Forced Air
Cooling
- Central Air, Heat Pump
Appliances
- Included: Range, Dishwasher, Disposal, Microwave
- Laundry: Luxury Vinyl Plank
Features
- High Ceilings, Ceiling Fan(s), Pantry
- Doors: Sliding Doors
- Windows: Egress Window
- Basement: Egress,Full,Partially Finished
- Number of fireplaces: 1
- Fireplace features: Living Room, Electric
Interior area
- Total structure area: 2,760
- Total interior livable area: 2,760 sqft
- Finished area above ground: 1,500
- Finished area below ground: 1,260
Property
Parking
- Total spaces: 2
- Parking features: Garage - Attached
- Attached garage spaces: 2
Features
- Patio & porch: Covered Patio
- Exterior features: Sprinkler System, Drain Tile
- Fencing: None
Lot
- Size: 5,227 Square Feet
- Dimensions: 45 x 120
- Features: Up to 1/4 Acre.
Details
- Parcel number: 1724414002000
- Other equipment: Sump Pump
Construction
Type & style
- Home type: Townhouse
- Architectural style: Ranch
- Property subtype: Townhouse
- Attached to another structure: Yes
Materials
- Stone, Vinyl Siding, Cement Siding
- Foundation: Concrete Perimeter
- Roof: Composition
Condition
- Under Construction
- New construction: Yes
- Year built: 2026
Details
- Builder name: Blue Sky Builders of Nebraska
Utilities & green energy
- Sewer: Public Sewer
- Water: Public
Community & HOA
Community
- Subdivision: Dominion at Stevens Creek
HOA
- Has HOA: Yes
- Services included: Maintenance Grounds, Snow Removal, Trash
- HOA fee: $150 monthly
- HOA name: Majestic Place Townhome Association
Location
- Region: Lincoln
Financial & listing details
- Price per square foot: $155/sqft
- Tax assessed value: $70,000
- Annual tax amount: $878
- Date on market: 8/7/2026
- Listing terms: Private Financing Available,VA Loan,FHA,Conventional,Cash
- Ownership: Fee Simple
Estimated market value
Not available
Estimated sales range
Not available
Not available
Price history
| Date | Event | Price |
|---|---|---|
| 8/7/2026 | Listed for sale | $427,900$155/sqft |
Source:  GPRMLS #22622655 Report a problem GPRMLS #22622655 Report a problem | ||
Public tax history
| Year | Property taxes | Tax assessment |
|---|---|---|
| 2025 | $879 +6.9% | $70,000 +40% |
| 2024 | $822 +305% | $50,000 +316.7% |
| 2023 | $203 | $12,000 |
Find assessor info on the county website
Monthly payment
Est. payment
Payment breakdown
Explore the cost of this home by adjusting the details. Changes won't be saved.Climate risks
Neighborhood: 68527
Nearby schools
GreatSchools rating
- 7/10ROBINSON ELEMENTARY SCHOOLGrades: PK-5Distance: 0.7 mi
- 3/10C Culler Middle SchoolGrades: 6-8Distance: 3.8 mi
- 8/10Lincoln East High SchoolGrades: 9-12Distance: 2.6 mi
Schools provided by the listing agent
- Elementary: Robinson
- Middle: Culler
- High: Lincoln East
- District: Lincoln Public Schools
Source: GPRMLS. This data may not be complete. We recommend contacting the local school district to confirm school assignments for this home.
- $423,9004 bd3 ba2.8k sqft10515 Majestic Ln, Lincoln, NE 68527Sold
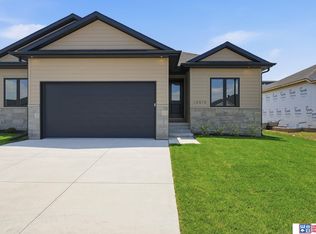
- $429,9004 bd3 ba2.8k sqft10501 Majestic Ln, Lincoln, NE 68527New Construction

- $420,9004 bd3 ba2.7k sqft10521 Majestic Ln, Lincoln, NE 68527Sold

- $379,9004 bd4 ba2.6k sqft350 N 105th St, Lincoln, NE 68527Sold

- $419,9004 bd3 ba2.8k sqft10529 Majestic Ln, Lincoln, NE 68527Sold
- $391,9004 bd4 ba2.6k sqft346 N 105th St, Lincoln, NE 68527Sold
- $439,9004 bd3 ba2.8k sqft10500 Majestic Ln, Lincoln, NE 68527New Construction
- $369,9004 bd4 ba2.6k sqft340 105th St, Lincoln, NE 68527New Construction
A local agent can set up tours, give advice and negotiate with sellers.
A local lender can help you make sure your offer is ready when you are.
Similar homes
- $429,9004 bd3 ba2.8k sqft10501 Majestic Ln, Lincoln, NE 68527New Construction
 MLS ID #22622646, Austin Yurth, Woods Bros Realty. GPRMLS
 - $437,9004 bd3 ba2.7k sqft10506 Majestic Ln, Lincoln, NE 68527New ConstructionMLS ID #22622651, Austin Yurth, Woods Bros Realty. GPRMLS
- $439,9004 bd3 ba2.8k sqft10500 Majestic Ln, Lincoln, NE 68527New ConstructionMLS ID #22622643, Austin Yurth, Woods Bros Realty. GPRMLS
- $434,9004 bd3 ba2.7k sqft10608 Majestic Ln, Lincoln, NE 68527For Sale
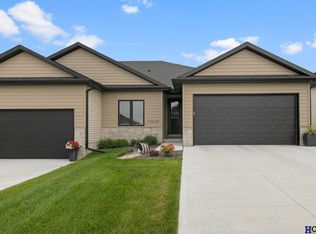 MLS ID #22622401, Abby Burmeister, HOME Real Estate. GPRMLS
 - $445,0004 bd3 ba2.7k sqft10700 Majestic Ln, Lincoln, NE 68527New ConstructionMLS ID #22622334, Vladimir Oulianov, Woods Bros Realty. GPRMLS
- $445,0004 bd3 ba2.8k sqft10710 Majestic Ln, Lincoln, NE 68527New ConstructionMLS ID #22622345, Vladimir Oulianov, Woods Bros Realty. GPRMLS
- $439,9504 bd3 ba2.8k sqft10721 Majestic Ln, Lincoln, NE 68527New ConstructionMLS ID #22609808, Vladimir Oulianov, Woods Bros Realty. GPRMLS
- $445,9504 bd3 ba2.8k sqft10730 Majestic Ln, Lincoln, NE 68527New ConstructionMLS ID #22613070, Vladimir Oulianov, Woods Bros Realty. GPRMLS
- $369,9004 bd4 ba2.6k sqft340 105th St, Lincoln, NE 68527New ConstructionMLS ID #22614249, Monica Hansen, Woods Bros Realty. GPRMLS
- $369,9004 bd4 ba2.6k sqft336 105th St, Lincoln, NE 68527New ConstructionMLS ID #22614241, Monica Hansen, Woods Bros Realty. GPRMLS
- $574,8004 bd3 ba3.1k sqft605 108th St, Lincoln, NE 68527New ConstructionMLS ID #22622483, Hannah Searcy, HOME Real Estate. GPRMLS
- $535,0004 bd3 ba2.7k sqft710 N 105th St, Lincoln, NE 68527For SaleMLS ID #22615393, Kimberlee Reitz, Coldwell Banker NHS R E. GPRMLS
- $349,9003 bd3 ba2k sqft222 105th St, Lincoln, NE 68527New ConstructionMLS ID #22610986, Monica Hansen, Woods Bros Realty. GPRMLS
- $605,0007 bd4 ba3.2k sqft1416 N 104th St, Lincoln, NE 68527New ConstructionMLS ID #22622816, Vladimir Oulianov, Woods Bros Realty. GPRMLS
- $349,9003 bd3 ba2k sqft322 N 105th St, Lincoln, NE 68527New ConstructionMLS ID #22606359, Monica Hansen, Woods Bros Realty. GPRMLS
- $349,9003 bd3 ba2k sqft326 N 105th St, Lincoln, NE 68527New ConstructionMLS ID #22606361, Monica Hansen, Woods Bros Realty. GPRMLS
- $514,9505 bd3 ba3k sqft401 Half Moon Dr, Lincoln, NE 68527New ConstructionMLS ID #22609895, Vladimir Oulianov, Woods Bros Realty. GPRMLS
- $524,8576 bd3 ba3k sqft805 Regiment Rd, Lincoln, NE 68527New ConstructionMLS ID #22610572, Vladimir Oulianov, Woods Bros Realty. GPRMLS
- $520,0006 bd3 ba2.9k sqft1224 N 100th St, Lincoln, NE 68527For SaleMLS ID #22617656, Bailey Hedgecock, Nebraska Realty. GPRMLS
- $609,9505 bd3 ba3.2k sqft443 Deep Water Dr, Lincoln, NE 68527New ConstructionMLS ID #22609899, Vladimir Oulianov, Woods Bros Realty. GPRMLS
