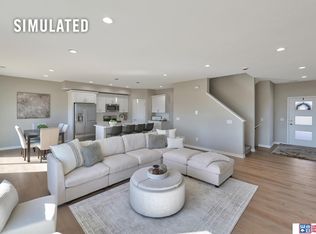
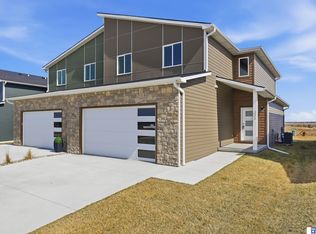
Fabulous new construction all electric townhome featuring 4 bedrooms, 4 bathrooms, and over 2600 square feet finished. Open concept main level floor plan features large windows letting in plenty of natural light with clear sightlines from the living room to the dining area, and kitchen which features an island, quartz countertops, tile backsplash, stainless steel appliances, and walk-in pantry. All appliances are included. LVP flooring throughout the first floor. Drop zone/mud room and half bath complete the first floor. Second floor features spacious primary bedroom with dual sink vanity, tiled shower, and walk-in closet with additional shelving, two additional bedrooms, full bathroom, and laundry area. The basement features 4th bedroom or office, family/rec/gaming room, 4th bathroom, and storage area. Sod, underground sprinklers, and patio are included. The HOA takes care of lawn care, snow removal, and garbage, so you can enjoy your life without the maintenance. Fence Allowed.
Pending
$369,900
340 105th St, Lincoln, NE 68527
4beds
2,687sqft
Townhouse
Built in 2025
4,356 Square Feet Lot
$-- Zestimate®
$138/sqft
$125/mo HOA
What's special
Underground sprinklersSpacious primary bedroomTiled showerQuartz countertopsDual sink vanityStainless steel appliancesWalk-in pantry
- 155 days
- 11
- 0
Zillow last checked:
Listing updated:
Listed by:
Monica Hansen 402-432-1995,
Woods Bros Realty
Source: GPRMLS,MLS#: 22614249
Facts & features
Interior
Bedrooms & bathrooms
- Bedrooms: 4
- Bathrooms: 4
- Full bathrooms: 1
- 3/4 bathrooms: 2
- 1/2 bathrooms: 1
- Main level bathrooms: 1
Primary bedroom
- Level: Second
- Area: 285
- Dimensions: 19 x 15
Bedroom 2
- Level: Second
- Area: 132
- Dimensions: 12 x 11
Bedroom 3
- Level: Second
- Area: 132
- Dimensions: 12 x 11
Bedroom 4
- Level: Basement
- Area: 132
- Dimensions: 12 x 11
Family room
- Level: Basement
- Area: 270
- Dimensions: 18 x 15
Kitchen
- Level: Main
- Area: 150
- Dimensions: 15 x 10
Living room
- Level: Main
- Area: 304
- Dimensions: 19 x 16
Basement
- Area: 880
Heating
- Electric, Forced Air, Heat Pump
Cooling
- Central Air, Heat Pump
Appliances
- Included: Range, Refrigerator, Dishwasher, Disposal, Microwave
Features
- Ceiling Fan(s), Pantry
- Basement: Egress,Full
- Has fireplace: No
Interior area
- Total structure area: 2,687
- Total interior livable area: 2,687 sqft
- Finished area above ground: 2,014
- Finished area below ground: 673
Video & virtual tour
Property
Parking
- Total spaces: 2
- Parking features: Attached, Garage Door Opener
- Attached garage spaces: 2
Features
- Levels: Two
- Patio & porch: Porch, Patio
- Exterior features: Sprinkler System, Drain Tile
- Fencing: None
Lot
- Size: 4,356 Square Feet
- Dimensions: 36 x 120
- Features: Up to 1/4 Acre., City Lot, Subdivided, Public Sidewalk, Curb and Gutter, Paved
Details
- Parcel number: 1724418003000
Construction
Type & style
- Home type: Townhouse
- Property subtype: Townhouse
- Attached to another structure: Yes
Materials
- Stone, Masonite
- Foundation: Concrete Perimeter
- Roof: Composition
Condition
- New Construction
- New construction: Yes
- Year built: 2025
Details
- Builder name: Boathouse LLC
Utilities & green energy
- Sewer: Public Sewer
- Water: Public
Community & HOA
Community
- Subdivision: TH-Dominion/Shadow
HOA
- Has HOA: Yes
- Services included: Maintenance Grounds, Snow Removal, Common Area Maintenance, Trash
- HOA fee: $125 monthly
Location
- Region: Lincoln
Financial & listing details
- Price per square foot: $138/sqft
- Tax assessed value: $337,100
- Annual tax amount: $4,230
- Date on market: 5/22/2026
- Listing terms: VA Loan,FHA,Conventional,Cash
- Ownership: Fee Simple
- Road surface type: Paved
Estimated market value
Not available
Estimated sales range
Not available
Not available
Price history
| Date | Event | Price |
|---|---|---|
| 8/20/2026 | Pending sale | $369,900$138/sqft |
Source:  GPRMLS #22614249 Report a problem GPRMLS #22614249 Report a problem | ||
| 5/22/2026 | Listed for sale | $369,900-2.6%$138/sqft |
Source: GPRMLS #22614249 Report a problem | ||
| 5/22/2026 | Listing removed | $379,900$141/sqft |
Source: GPRMLS #22514417 Report a problem | ||
| 5/29/2025 | Listed for sale | $379,900-2.6%$141/sqft |
Source: GPRMLS #22514417 Report a problem | ||
| 5/27/2025 | Listing removed | $389,900$145/sqft |
Source:  Woods Bros Realty #22505142 Report a problem Woods Bros Realty #22505142 Report a problem | ||
| 3/19/2025 | Listed for sale | $389,900$145/sqft |
Source: GPRMLS #22505142 Report a problem | ||
Public tax history
| Year | Property taxes | Tax assessment |
|---|---|---|
| 2025 | $4,231 +3782.7% | $337,100 +4167.1% |
| 2024 | $109 | $7,900 |
Find assessor info on the county website
Monthly payment
Est. payment
Payment breakdown
Explore the cost of this home by adjusting the details. Changes won't be saved.Climate risks
Neighborhood: 68527
Nearby schools
Schools provided by the listing agent
- Elementary: Robinson
- Middle: Culler
- High: Lincoln East
- District: Lincoln Public Schools
Source: GPRMLS. This data may not be complete. We recommend contacting the local school district to confirm school assignments for this home.

Similar homes
- $330,0003 bd3 ba1.7k sqft324 Half Moon Dr, Lincoln, NE 68527For Sale
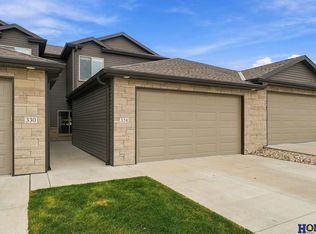
 MLS ID #22630127, Amy Birkholz, HOME Real Estate. GPRMLS
 - $379,0004 bd4 ba2k sqft10850 Legends Ln, Lincoln, NE 68527New Construction
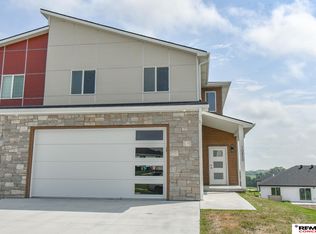 MLS ID #22629443, Reina Day, REMAX Concepts. GPRMLS
 - $349,9003 bd3 ba2k sqft326 N 105th St, Lincoln, NE 68527New Construction
 MLS ID #22606361, Monica Hansen, Woods Bros Realty. GPRMLS
 - $429,9004 bd3 ba2.8k sqft10501 Majestic Ln, Lincoln, NE 68527New Construction
 MLS ID #22622646, Austin Yurth, Woods Bros Realty. GPRMLS
 - $445,9504 bd3 ba2.8k sqft10730 Majestic Ln, Lincoln, NE 68527New ConstructionMLS ID #22626524, Vladimir Oulianov, Woods Bros Realty. GPRMLS
- $427,9004 bd3 ba2.7k sqft10507 Majestic Ln, Lincoln, NE 68527New ConstructionMLS ID #22622655, Austin Yurth, Woods Bros Realty. GPRMLS
- $445,0004 bd3 ba2.7k sqft10700 Majestic Ln, Lincoln, NE 68527New ConstructionMLS ID #22622334, Vladimir Oulianov, Woods Bros Realty. GPRMLS
- $445,0004 bd3 ba2.8k sqft10710 Majestic Ln, Lincoln, NE 68527New ConstructionMLS ID #22622345, Vladimir Oulianov, Woods Bros Realty. GPRMLS
- $384,9003 bd3 ba1.9k sqft10501 Wayborough Ln, Lincoln, NE 68527New ConstructionMLS ID #22626889, Alaina Lewis, Concorde Real Estate Advisors. GPRMLS
- $384,9003 bd3 ba1.9k sqft10511 Wayborough Ln, Lincoln, NE 68527New ConstructionMLS ID #22626890, Alaina Lewis, Concorde Real Estate Advisors. GPRMLS
- $384,9003 bd3 ba1.9k sqft10507 Wayborough Ln, Lincoln, NE 68527New ConstructionMLS ID #22626896, Alaina Lewis, Concorde Real Estate Advisors. GPRMLS
- $550,0004 bd3 ba2.8k sqft10621 Shore Front Dr, Lincoln, NE 68527For SaleMLS ID #22628849, Tai Pleasant, Woods Bros Realty. GPRMLS
- $499,9004 bd3 ba2.7k sqft710 N 105th St, Lincoln, NE 68527For SaleMLS ID #22624820, Kimberlee Reitz, Coldwell Banker NHS R E. GPRMLS
- $300,0002 bd3 ba1.7k sqft10337 Wayborough Ln, Lincoln, NE 68527For SaleMLS ID #22628259, Becky Winbolt Rankin, Woods Bros Realty. GPRMLS
- $389,9504 bd4 ba2.3k sqft8921 Peregrine Rd, Lincoln, NE 68505New ConstructionMLS ID #22626146, Katie Ulrich, HOME Real Estate. GPRMLS
- $514,9505 bd3 ba3k sqft401 Half Moon Dr, Lincoln, NE 68527New ConstructionMLS ID #22623700, Vladimir Oulianov, Woods Bros Realty. GPRMLS
- $550,0004 bd3 ba3.1k sqft605 108th St, Lincoln, NE 68527New ConstructionMLS ID #22626686, Jordan Schneider, Keller Williams Lincoln. GPRMLS
- $407,9504 bd4 ba2.3k sqft8846 Peregrine Rd, Lincoln, NE 68505New ConstructionMLS ID #22622949, Katie Ulrich, HOME Real Estate. GPRMLS
- $416,9504 bd4 ba2.3k sqft8854 Peregrine Rd, Lincoln, NE 68505New ConstructionMLS ID #22622948, Katie Ulrich, HOME Real Estate. GPRMLS
- $374,9004 bd3 ba2.3k sqft1006 W Sand Dunes Rd, Lincoln, NE 68523New ConstructionGPRMLS
