Better than new, this ranch townhome in East Lincoln is loaded w/ owner-selected upgrades: Aqua Systems water softener & RO system, LG washer & dryer, window treatments, Lennox thermostat, whole-house humidifier & extensive landscaping. This energy-efficient, all-electric home offers 4 bdrms, 3 baths & 2-stall garage w/ open floor plan and walkout lower level. The kitchen features a Frigidaire Professional appliance suite, high-quality cabinets, quartz counters & a large island, flowing into spacious living & dining areas w/ access to a covered composite deck. Ten-foot ceilings, fireplace & luxury plank flooring elevate the main level. The primary suite offers a ¾ ensuite bath, double sinks, quartz counters, shower & walk-in closet. A 2nd bdrm, full bath, drop zone & private laundry completes the main floor. The lower level adds a rec room, 2 bdrms, full bath & storage space. Low-maintenance siding & HOA-covered lawn care, snow removal & garbage make this a truly carefree home.
For sale
$434,900
10608 Majestic Ln, Lincoln, NE 68527
4beds
2,760sqft
:
Get pre-qualified$3,102/mo
Townhouse
Built in 2024
5,227 Square Feet Lot
$-- Zestimate®
$158/sqft
$150/mo HOA
What's special
Low-maintenance sidingRec roomWalk-in closetLennox thermostatWalkout lower levelPrivate laundryWhole-house humidifier
- 8 days |
- 257 |
- 9 |
Zillow last checked:
Listing updated:
Listed by:
Abby Burmeister 402-480-1727,
HOME Real Estate,
Tiffany Heier 402-304-4836,
HOME Real Estate
Source: GPRMLS,MLS#: 22622401
Facts & features
Interior
Bedrooms & bathrooms
- Bedrooms: 4
- Bathrooms: 3
- Full bathrooms: 2
- 3/4 bathrooms: 1
- Main level bathrooms: 2
Primary bedroom
- Features: Wall/Wall Carpeting, Window Covering, 9'+ Ceiling, Ceiling Fan(s), Walk-In Closet(s)
- Level: Main
- Area: 195
- Dimensions: 15 x 13
Bedroom 2
- Features: Wall/Wall Carpeting, Window Covering, 9'+ Ceiling, Ceiling Fan(s)
- Level: Main
- Area: 121
- Dimensions: 11 x 11
Bedroom 3
- Features: Wall/Wall Carpeting, Window Covering, Ceiling Fan(s), Egress Window
- Level: Basement
- Area: 156
- Dimensions: 13 x 12
Bedroom 4
- Features: Wall/Wall Carpeting, Window Covering, Ceiling Fan(s), Egress Window
- Level: Basement
- Area: 132
- Dimensions: 12 x 11
Primary bathroom
- Features: 3/4, Shower, Double Sinks
Kitchen
- Features: 9'+ Ceiling, Luxury Vinyl Plank
- Level: Main
- Area: 210
- Dimensions: 15 x 14
Living room
- Features: 9'+ Ceiling, Ceiling Fan(s), Sliding Glass Door, Luxury Vinyl Plank
- Level: Main
- Area: 192
- Dimensions: 16 x 12
Basement
- Area: 1500
Heating
- Electric, Heat Pump
Cooling
- Central Air
Appliances
- Included: Water Purifier, Range, Water Softener, Washer, Dishwasher, Dryer, Disposal, Microwave
Features
- High Ceilings, Ceiling Fan(s)
- Flooring: Carpet, Luxury Vinyl, Plank
- Doors: Sliding Doors
- Windows: Window Coverings
- Basement: Egress,Walk-Out Access,Full,Finished
- Number of fireplaces: 1
- Fireplace features: Electric
Interior area
- Total structure area: 2,760
- Total interior livable area: 2,760 sqft
- Finished area above ground: 1,500
- Finished area below ground: 1,260
Property
Parking
- Total spaces: 2
- Parking features: Garage - Attached
- Attached garage spaces: 2
Features
- Patio & porch: Covered Deck, Covered Patio
- Fencing: Partial,Iron,Vinyl
Lot
- Size: 5,227 Square Feet
- Dimensions: 128.95 x 41 x 120.72 x 41.82
- Features: Up to 1/4 Acre., City Lot, Subdivided, Public Sidewalk, Curb Cut, Sloped, Paved
Details
- Parcel number: 1724413012000
- Other equipment: Sump Pump
Construction
Type & style
- Home type: Townhouse
- Architectural style: Ranch
- Property subtype: Townhouse
- Attached to another structure: Yes
Materials
- Stone, Vinyl Siding, Masonite
- Foundation: Concrete Perimeter
- Roof: Composition
Condition
- Not New and NOT a Model
- New construction: No
- Year built: 2024
Utilities & green energy
- Sewer: Public Sewer
- Water: Public
- Utilities for property: Cable Available, Electricity Available, Water Available, Fiber Optic
Community & HOA
Community
- Subdivision: TH - Dominion/Shadow Creek
HOA
- Has HOA: Yes
- Services included: Maintenance Grounds, Snow Removal, Trash
- HOA fee: $150 monthly
- HOA name: Majestic Place Townhome Association
Location
- Region: Lincoln
Financial & listing details
- Price per square foot: $158/sqft
- Tax assessed value: $393,900
- Annual tax amount: $4,943
- Date on market: 8/6/2026
- Listing terms: VA Loan,FHA,Conventional,Cash
- Ownership: Fee Simple
- Electric utility on property: Yes
- Road surface type: Paved
Estimated market value
Not available
Estimated sales range
Not available
Not available
Price history
| Date | Event | Price |
|---|---|---|
| 8/6/2026 | Listed for sale | $434,900+1.6%$158/sqft |
Source:  GPRMLS #22622401 Report a problem GPRMLS #22622401 Report a problem | ||
| 5/5/2025 | Sold | $427,900$155/sqft |
Source: GPRMLS #22505163 Report a problem | ||
| 4/7/2025 | Pending sale | $427,900$155/sqft |
Source: GPRMLS #22505163 Report a problem | ||
| 9/26/2024 | Listed for sale | $427,900$155/sqft |
Source: GPRMLS #22424745 Report a problem | ||
Public tax history
| Year | Property taxes | Tax assessment |
|---|---|---|
| 2025 | $4,943 +501.3% | $393,900 +687.8% |
| 2024 | $822 +305% | $50,000 +316.7% |
| 2023 | $203 | $12,000 |
Find assessor info on the county website
Monthly payment
Est. payment
Payment breakdown
Explore the cost of this home by adjusting the details. Changes won't be saved.Climate risks
Neighborhood: 68527
Nearby schools
GreatSchools rating
- 7/10ROBINSON ELEMENTARY SCHOOLGrades: PK-5Distance: 0.7 mi
- 3/10C Culler Middle SchoolGrades: 6-8Distance: 3.8 mi
- 8/10Lincoln East High SchoolGrades: 9-12Distance: 2.6 mi
Schools provided by the listing agent
- Elementary: Robinson
- Middle: Culler
- High: Lincoln East
- District: Lincoln Public Schools
Source: GPRMLS. This data may not be complete. We recommend contacting the local school district to confirm school assignments for this home.
- $410,0004 bd3 ba2.8k sqft10614 Majestic Ln, Lincoln, NE 68527Sold
- $429,9004 bd3 ba2.8k sqft10600 Majestic Ln, Lincoln, NE 68527Sold

- $371,6002 bd3 ba1.5k sqft10620 Majestic Ln, Lincoln, NE 68527Off Market
- $429,9004 bd3 ba2.7k sqft10550 Majestic Ln, Lincoln, NE 68527Sold

- $432,9004 bd3 ba2.8k sqft10542 Majestic Ln, Lincoln, NE 68527Sold
- $527,1004 bd2 ba2.8k sqft10611 Shore Front Dr, Lincoln, NE 68527Off Market
- $495,7002 bd3 ba1.6k sqft10621 Shore Front Dr, Lincoln, NE 68527Off Market
- $439,9504 bd3 ba2.7k sqft10630 Majestic Ln, Lincoln, NE 68527Sold
A local agent can set up tours, give advice and negotiate with sellers.
A local lender can help you make sure your offer is ready when you are.
Similar homes
- $445,0004 bd3 ba2.7k sqft10700 Majestic Ln, Lincoln, NE 68527New Construction
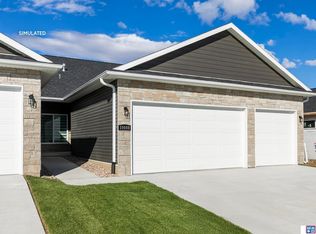
 MLS ID #22622334, Vladimir Oulianov, Woods Bros Realty. GPRMLS
 - $445,0004 bd3 ba2.8k sqft10710 Majestic Ln, Lincoln, NE 68527New ConstructionMLS ID #22622345, Vladimir Oulianov, Woods Bros Realty. GPRMLS
- $369,9003 bd3 ba2.2k sqft320 Deep Water Dr, Lincoln, NE 68527For Sale
 MLS ID #22623133, John Mahoney, BHHS Ambassador Real Estate. GPRMLS
 - $369,9003 bd3 ba2.2k sqft326 Deep Water Dr, Lincoln, NE 68527For Sale
 MLS ID #22623135, John Mahoney, BHHS Ambassador Real Estate. GPRMLS
 - $439,9504 bd3 ba2.8k sqft10721 Majestic Ln, Lincoln, NE 68527New ConstructionMLS ID #22609808, Vladimir Oulianov, Woods Bros Realty. GPRMLS
- $445,9504 bd3 ba2.8k sqft10730 Majestic Ln, Lincoln, NE 68527New ConstructionMLS ID #22613070, Vladimir Oulianov, Woods Bros Realty. GPRMLS
- $416,9504 bd4 ba2.3k sqft8854 Peregrine Rd, Lincoln, NE 68505New ConstructionMLS ID #22622948, Katie Ulrich, HOME Real Estate. GPRMLS
- $407,9504 bd4 ba2.3k sqft8846 Peregrine Rd, Lincoln, NE 68505New ConstructionMLS ID #22622949, Katie Ulrich, HOME Real Estate. GPRMLS
- $535,0004 bd3 ba2.7k sqft710 N 105th St, Lincoln, NE 68527For SaleMLS ID #22615393, Kimberlee Reitz, Coldwell Banker NHS R E. GPRMLS
- $399,9504 bd4 ba2.3k sqft8901 Peregrine Rd, Lincoln, NE 68505New ConstructionMLS ID #22622869, Katie Ulrich, HOME Real Estate. GPRMLS
- $539,9005 bd4 ba3.9k sqft10348 White Pine Rd, Lincoln, NE 68527For SaleMLS ID #22623126, Jill Heng, Nebraska Realty. GPRMLS
- $434,9004 bd3 ba2.2k sqft3719 Broadbear Rd, Lincoln, NE 68516For SaleMLS ID #22622919, Ashley Hustad, BancWise Realty. GPRMLS
- $489,9005 bd3 ba2.6k sqft1121 N 99th St, Lincoln, NE 68527For SaleMLS ID #22616951, Megan Woita, SimpliCity Real Estate. GPRMLS
- $514,9505 bd3 ba3k sqft401 Half Moon Dr, Lincoln, NE 68527New ConstructionMLS ID #22609895, Vladimir Oulianov, Woods Bros Realty. GPRMLS
- $400,0004 bd3 ba2.4k sqft9515 Friedman St, Lincoln, NE 68516For SaleMLS ID #22623083, Lauren Lineweber, Pinnacle Realty Group. GPRMLS
- $429,5004 bd3 ba2.6k sqft7412 Collister Rd, Lincoln, NE 68516For SaleMLS ID #22623339, Josie Tidball, Giving Realty. GPRMLS
- $495,0004 bd3 ba2.7k sqft6301 Kelsey Ln, Lincoln, NE 68516For SaleMLS ID #22623257, Josh Popp, REMAX Concepts. GPRMLS
- $625,0004 bd3 ba3.3k sqft829 Regiment Rd, Lincoln, NE 68527New ConstructionMLS ID #22613188, Jeffrey Searcy, HOME Real Estate. GPRMLS
- $425,0003 bd4 ba2.8k sqft4733 Thomasbrook Ln, Lincoln, NE 68516For SaleMLS ID #22622393, Pam Leupold, HOME Real Estate. GPRMLS
- $535,0004 bd3 ba2.9k sqft9456 S 87th St, Lincoln, NE 68526New ConstructionMLS ID #22623129, Ashlyn Dykstra, Keller Williams Lincoln. GPRMLS
