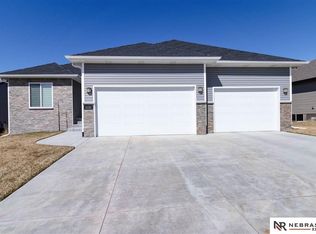
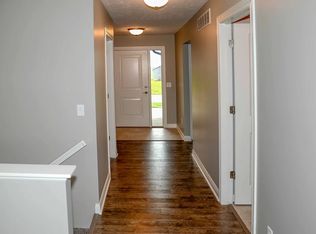
Experience refined living in this impressive Waterford Estates home offering 2,629 finished SF, 5 bedrooms, and 3 bathrooms. The open-concept main level features a vaulted living room ceiling, convenient main floor laundry, stainless steel appliances, and a thoughtfully designed layout with the private primary suite separated from the additional bedrooms. The spacious primary suite offers a double-sink vanity, tiled walk-in shower, and generous walk-in closet. The finished lower level adds a large rec/family room, two bedrooms, and a third bathroom—perfect for guests, entertaining, or relaxing. Ample storage includes a dedicated storage room and 3-stall insulated, drywalled garage with a mini-split for year-round comfort. Utilize the extra slab in the back for a table or hot tub! Enjoy Waterford Estates’ many ponds through HOA access—perfect for fishing and enjoying the outdoors. A beautifully designed home offering space, comfort, and elevated living. Schedule your showing today!
For sale
$479,000
1121 N 99th St, Lincoln, NE 68527
5beds
2,629sqft
Single Family Residence
Built in 2016
8,712 Square Feet Lot
$-- Zestimate®
$182/sqft
$21/mo HOA
What's special
Dedicated storage roomGenerous walk-in closetSpacious primary suiteConvenient main floor laundryOpen-concept main levelTiled walk-in showerDouble-sink vanity
- 50 days
- 398
- 24
Zillow last checked:
Listing updated:
Listed by:
Megan Woita 402-480-3903,
SimpliCity Real Estate
Source: GPRMLS,MLS#: 22625170
Facts & features
Interior
Bedrooms & bathrooms
- Bedrooms: 5
- Bathrooms: 3
- Full bathrooms: 2
- 3/4 bathrooms: 1
- Main level bathrooms: 2
Primary bedroom
- Features: Wall/Wall Carpeting, Ceiling Fan(s)
- Level: Main
- Area: 183.33
- Dimensions: 12.5 x 14.67
Bedroom 2
- Features: Wall/Wall Carpeting
- Level: Main
- Area: 136.03
- Dimensions: 9.83 x 13.83
Bedroom 3
- Features: Wall/Wall Carpeting, Ceiling Fan(s)
- Level: Main
- Area: 118
- Dimensions: 9.83 x 12
Bedroom 4
- Level: Basement
- Area: 227.85
- Dimensions: 16.08 x 14.17
Bedroom 5
- Level: Basement
- Area: 177.22
- Dimensions: 14.67 x 12.08
Primary bathroom
- Features: 3/4, Shower, Double Sinks
Dining room
- Features: Laminate Flooring
Family room
- Level: Basement
- Area: 528
- Dimensions: 33 x 16
Kitchen
- Level: Main
- Area: 206.57
- Dimensions: 17.83 x 11.58
Living room
- Level: Main
- Area: 129
- Dimensions: 12 x 10.75
Basement
- Area: 1429
Heating
- Electric, Heat Pump
Cooling
- Heat Pump
Appliances
- Included: Range, Refrigerator, Dishwasher, Disposal, Microwave
Features
- High Ceilings, Ceiling Fan(s), Pantry
- Flooring: Carpet, Ceramic Tile
- Windows: LL Daylight Windows
- Basement: Egress,Finished
- Has fireplace: No
Interior area
- Total structure area: 2,629
- Total interior livable area: 2,629 sqft
- Finished area above ground: 1,429
- Finished area below ground: 1,200
Property
Parking
- Total spaces: 3
- Parking features: Garage - Attached
- Attached garage spaces: 3
Features
- Exterior features: Sprinkler System, Drain Tile
- Fencing: Partial,Iron
Lot
- Size: 8,712 Square Feet
- Dimensions: 67.68' x 128.52'
- Features: Up to 1/4 Acre., City Lot, Level
Details
- Parcel number: 1724104003000
Construction
Type & style
- Home type: SingleFamily
- Architectural style: Ranch
- Property subtype: Single Family Residence
Materials
- Stone, Vinyl Siding
- Foundation: Concrete Perimeter
- Roof: Composition
Condition
- Not New and NOT a Model
- New construction: No
- Year built: 2016
Details
- Builder name: Manion Homes
Utilities & green energy
- Sewer: Public Sewer
- Water: Public
Community & HOA
Community
- Subdivision: WATERFORD ESTATES 15TH ADDITION
HOA
- Has HOA: Yes
- Services included: Common Area Maintenance, Other
- HOA fee: $250 annually
- HOA name: Waterford Estates HOA
Location
- Region: Lincoln
Financial & listing details
- Price per square foot: $182/sqft
- Tax assessed value: $388,500
- Annual tax amount: $4,855
- Date on market: 9/1/2026
- Listing terms: VA Loan,FHA,Conventional,Cash
- Ownership: Fee Simple
Estimated market value
Not available
Estimated sales range
Not available
Not available
Price history
| Date | Event | Price |
|---|---|---|
| 9/1/2026 | Listed for sale | $479,000-2.2%$182/sqft |
Source:  GPRMLS #22625170 Report a problem GPRMLS #22625170 Report a problem | ||
| 9/1/2026 | Listing removed | $489,900$186/sqft |
Source: GPRMLS #22616951 Report a problem | ||
| 7/28/2026 | Price change | $489,900-2%$186/sqft |
Source: GPRMLS #22616951 Report a problem | ||
| 7/6/2026 | Price change | $499,900-2.7%$190/sqft |
Source: GPRMLS #22616951 Report a problem | ||
| 6/19/2026 | Listed for sale | $514,000+101.6%$196/sqft |
Source: GPRMLS #22616951 Report a problem | ||
| 6/20/2016 | Sold | $255,000+4.1%$97/sqft |
Source: GPRMLS #L10126514 Report a problem | ||
| 3/3/2016 | Listing removed | $244,950$93/sqft |
Source: Woods Bros. Realty #10126514 Report a problem | ||
| 12/15/2015 | Listed for sale | $244,950+456.7%$93/sqft |
Source: Woods Bros. Realty #10126514 Report a problem | ||
| 11/6/2015 | Sold | $44,000$17/sqft |
Source: GPRMLS #L10123756 Report a problem | ||
Public tax history
| Year | Property taxes | Tax assessment |
|---|---|---|
| 2025 | $4,855 -0.7% | $388,500 +8.9% |
| 2024 | $4,888 -17.7% | $356,900 |
| 2023 | $5,941 +4.3% | $356,900 +24.1% |
| 2022 | $5,697 -0.2% | $287,700 |
| 2021 | $5,709 +9.9% | $287,700 +5.1% |
| 2020 | $5,194 -4.2% | $273,700 |
| 2019 | $5,422 +6.9% | $273,700 +5.6% |
| 2018 | $5,071 +4.6% | $259,200 |
| 2017 | $4,847 +466.3% | $259,200 +476% |
| 2016 | $856 | $45,000 +287.9% |
| 2015 | $856 | $11,600 |
Find assessor info on the county website
Monthly payment
Est. payment
Payment breakdown
Explore the cost of this home by adjusting the details. Changes won't be saved.Climate risks
Neighborhood: 68527
Nearby schools
Schools provided by the listing agent
- Elementary: Robinson
- Middle: Culler
- High: Lincoln East
- District: Lincoln Public Schools
Source: GPRMLS. This data may not be complete. We recommend contacting the local school district to confirm school assignments for this home.

Similar homes
- $510,0006 bd3 ba2.9k sqft1224 N 100th St, Lincoln, NE 68527For Sale

 MLS ID #22624242, Bailey Hedgecock, Nebraska Realty. GPRMLS
 - $559,0004 bd3 ba3.2k sqft9911 Crystal Water Cir, Lincoln, NE 68527For Sale
 MLS ID #22630050, Bill Budler, BancWise Realty. GPRMLS
 - $499,9004 bd3 ba2.7k sqft710 N 105th St, Lincoln, NE 68527For Sale
 MLS ID #22624820, Kimberlee Reitz, Coldwell Banker NHS R E. GPRMLS
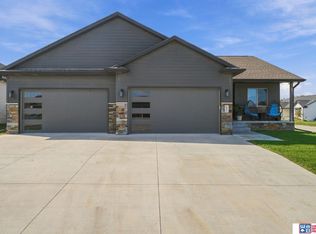
 - $520,0006 bd3 ba3.1k sqft1045 N 107th St, Lincoln, NE 68527For Sale
 MLS ID #22629075, Amy Fries, Woods Bros Realty. GPRMLS
 - $475,0004 bd3 ba3k sqft9310 Colby St, Lincoln, NE 68505For SaleMLS ID #22624640, Jorin Masley, Nebraska Realty. GPRMLS
- $514,9505 bd3 ba3k sqft401 Half Moon Dr, Lincoln, NE 68527New ConstructionMLS ID #22623700, Vladimir Oulianov, Woods Bros Realty. GPRMLS
- $524,8576 bd3 ba3k sqft805 Regiment Rd, Lincoln, NE 68527New ConstructionMLS ID #22625051, Vladimir Oulianov, Woods Bros Realty. GPRMLS
- $449,0004 bd3 ba2.4k sqft7420 Yankee Woods Dr, Lincoln, NE 68516For SaleMLS ID #22630269, Austin Yurth, Woods Bros Realty. GPRMLS
- $439,9004 bd4 ba2.7k sqft8941 Garland St, Lincoln, NE 68505For SaleMLS ID #22624883, Derek Kats, Keller Williams Lincoln. GPRMLS
- $617,5004 bd3 ba3.3k sqft829 Regiment Rd, Lincoln, NE 68527New ConstructionMLS ID #22629870, Jeffrey Searcy, HOME Real Estate. GPRMLS
- $500,0004 bd3 ba3.3k sqft8000 Myrtle St, Lincoln, NE 68506For SaleMLS ID #22629102, Mary Stull, HOME Real Estate. GPRMLS
- $499,0005 bd3 ba2.8k sqft7244 Rebel Dr, Lincoln, NE 68516For SaleMLS ID #22629249, Krislin Garrison, Nebraska Realty. GPRMLS
- $525,0004 bd3 ba2.9k sqft9733 Andre Cir, Lincoln, NE 68526For SaleMLS ID #22629059, Susan Rauth, NextHome Signature Real Estate. GPRMLS
- $499,9905 bd4 ba3.1k sqft7751 S 94th Bay, Lincoln, NE 68526For SaleMLS ID #22626131, Benjamin Waxberg, Better Homes and Gardens R.E.. GPRMLS
- $479,0003 bd4 ba2.7k sqft7929 S 37th St, Lincoln, NE 68516For SaleMLS ID #22630027, Jack Jurgens, BancWise Realty. GPRMLS
- $445,0003 bd3 ba2.9k sqft7701 S 41st St, Lincoln, NE 68516For SaleMLS ID #22630089, Nicole Shoecraft, SimpliCity Real Estate. GPRMLS
- $509,0005 bd4 ba3.3k sqft4800 Country Hill Rd, Lincoln, NE 68516For SaleMLS ID #22629688, Amy Fries, Woods Bros Realty. GPRMLS
- $479,9004 bd3 ba3.2k sqft2725 Hoy St, Lincoln, NE 68516For SaleMLS ID #22628493, Derek Hilgert, REMAX Concepts. GPRMLS
- $514,9505 bd3 ba2.9k sqft8737 S 83rd Ct, Lincoln, NE 68516For SaleMLS ID #22628268, Bayley Brake, Woods Bros Realty. GPRMLS
- $475,0004 bd4 ba2.7k sqft5218 Bison Dr, Lincoln, NE 68516For SaleMLS ID #22628131, Joanne McCoy, Woods Bros Realty. GPRMLS
