Welcome to this beautiful custom-built home featuring 5 spacious bedrooms & 3 baths, complete w/a new roof installed in April 2026. Located in a desirable cul-de-sac within the Woodlands at Yankee Hill Neighborhood, this property offers an inviting open floor plan. The main level showcases vaulted ceilings in the living rm, kitchen, & dining area, enhanced by a unique curved accent wall & a stunning stone fireplace, perfect for cozy gatherings. The kitchen is perfect for entertaining, featuring a lrg pantry & an expansive spice rack. A versatile bdrm adjacent to the living rm can easily adapt to your needs, to serve as an office. The luxurious primary ensuite offers a peaceful retreat w/a beautiful accent wall, a walk-in closet, & a luxurious bathrm w/a fully tiled glass-door shower bathed in natural light. The expansive bsmt invites relaxation w/a reclaimed barn wood accent wall, complete w/a wet bar & theater setup, ideal for movie nights, alongside 2 addt'l spacious bedrooms & bath.
For sale
$525,000
7244 Rebel Dr, Lincoln, NE 68516
5beds
2,817sqft
:
Get pre-qualified$3,568/mo
Single Family Residence
Built in 2014
10,454 Square Feet Lot
$516,000 Zestimate®
$186/sqft
$4/mo HOA
What's special
Desirable cul-de-sacWalk-in closetExpansive spice rackInviting open floor planLuxurious primary ensuiteStunning stone fireplaceUnique curved accent wall
- 55 days |
- 1,004 |
- 68 |
Likely to sell faster than
Zillow last checked:
Listing updated:
Listed by:
Krislin Garrison 402-202-1541,
Nebraska Realty
Source: GPRMLS,MLS#: 22615976
Facts & features
Interior
Bedrooms & bathrooms
- Bedrooms: 5
- Bathrooms: 3
- Full bathrooms: 2
- 3/4 bathrooms: 1
- Main level bathrooms: 2
Primary bedroom
- Features: Wall/Wall Carpeting, 9'+ Ceiling, Walk-In Closet(s)
- Level: Main
- Area: 206.25
- Dimensions: 16.5 x 12.5
Bedroom 2
- Features: Wall/Wall Carpeting, 9'+ Ceiling
- Level: Main
- Area: 150
- Dimensions: 12 x 12.5
Bedroom 3
- Features: Wall/Wall Carpeting, 9'+ Ceiling
- Level: Main
- Area: 162
- Dimensions: 12 x 13.5
Bedroom 4
- Features: Wall/Wall Carpeting
- Level: Basement
- Area: 175.5
- Dimensions: 13.5 x 13
Bedroom 5
- Features: Wall/Wall Carpeting
- Level: Basement
- Area: 175.5
- Dimensions: 13.5 x 13
Primary bathroom
- Features: 3/4, Shower, Double Sinks
Family room
- Features: Wall/Wall Carpeting, Wet Bar
- Level: Basement
- Area: 255
- Dimensions: 17 x 15
Kitchen
- Features: Wood Floor, Cath./Vaulted Ceiling, Pantry
- Level: Main
- Area: 121
- Dimensions: 11 x 11
Living room
- Features: Wood Floor, Fireplace, Cath./Vaulted Ceiling
- Level: Main
- Area: 260
- Dimensions: 20 x 13
Basement
- Area: 1617
Heating
- Natural Gas, Forced Air
Cooling
- Central Air
Appliances
- Included: Range, Refrigerator, Water Softener, Washer, Dishwasher, Dryer, Disposal, Microwave
- Laundry: Ceramic Tile Floor, 9'+ Ceiling
Features
- Wet Bar, High Ceilings, Garage Floor Drain, Pantry
- Flooring: Carpet, Ceramic Tile
- Basement: Daylight,Finished
- Number of fireplaces: 1
- Fireplace features: Living Room, Gas Log Lighter
Interior area
- Total structure area: 2,817
- Total interior livable area: 2,817 sqft
- Finished area above ground: 1,617
- Finished area below ground: 1,200
Property
Parking
- Total spaces: 3
- Parking features: Attached, Garage Door Opener
- Attached garage spaces: 3
Features
- Patio & porch: Porch, Covered Patio
- Exterior features: Sprinkler System, Drain Tile
- Fencing: None
Lot
- Size: 10,454 Square Feet
- Dimensions: 117.47 x 111.54 x 85.36 x 49.11 x 37.64
- Features: Up to 1/4 Acre., City Lot, Corner Lot, Cul-De-Sac, Subdivided, Irregular Lot
Details
- Parcel number: 1627136004000
- Other equipment: Sump Pump
Construction
Type & style
- Home type: SingleFamily
- Architectural style: Ranch
- Property subtype: Single Family Residence
Materials
- Stone, Vinyl Siding, Brick/Other, Cement Siding
- Foundation: Concrete Perimeter
- Roof: Composition
Condition
- Not New and NOT a Model
- New construction: No
- Year built: 2014
Utilities & green energy
- Sewer: Public Sewer
- Water: Public
- Utilities for property: Electricity Available, Natural Gas Available, Water Available, Sewer Available, Phone Available, Fiber Optic, Cable Available
Community & HOA
Community
- Subdivision: Woodlands at Yankee Hill
HOA
- Has HOA: Yes
- Services included: Common Area Maintenance
- HOA fee: $45 annually
- HOA name: Woodlands at Yankee Hill
Location
- Region: Lincoln
Financial & listing details
- Price per square foot: $186/sqft
- Tax assessed value: $493,700
- Annual tax amount: $6,343
- Date on market: 6/8/2026
- Listing terms: VA Loan,FHA,Conventional,Cash
- Ownership: Fee Simple
- Electric utility on property: Yes
Estimated market value
$516,000
$490,000 - $542,000
$3,441/mo
Price history
| Date | Event | Price |
|---|---|---|
| 6/8/2026 | Listed for sale | $525,000$186/sqft |
Source:  GPRMLS #22615976 Report a problem GPRMLS #22615976 Report a problem | ||
| 6/8/2026 | Listing removed | $525,000$186/sqft |
Source: GPRMLS #22605678 Report a problem | ||
| 3/16/2026 | Pending sale | $525,000$186/sqft |
Source: GPRMLS #22605678 Report a problem | ||
| 3/4/2026 | Listed for sale | $525,000+96.1%$186/sqft |
Source: GPRMLS #22605678 Report a problem | ||
| 3/10/2015 | Sold | $267,697+378%$95/sqft |
Source: GPRMLS #L10117681 Report a problem | ||
| 9/2/2014 | Sold | $56,000$20/sqft |
Source: Public Record Report a problem | ||
Public tax history
| Year | Property taxes | Tax assessment |
|---|---|---|
| 2025 | $6,344 -0.6% | $493,700 +7.9% |
| 2024 | $6,382 -12.6% | $457,600 +5% |
| 2023 | $7,302 +5.4% | $435,700 +25.1% |
| 2022 | $6,928 -0.2% | $348,400 |
| 2021 | $6,944 +6.9% | $348,400 +2.5% |
| 2020 | $6,493 -5.2% | $339,800 |
| 2019 | $6,847 +3% | $339,800 +2.5% |
| 2018 | $6,650 +4.5% | $331,500 |
| 2017 | $6,363 +7.3% | $331,500 +8.9% |
| 2016 | $5,929 | $304,500 +91.4% |
| 2015 | $5,929 +92.7% | $159,100 +607.1% |
| 2014 | $3,077 | $22,500 |
Find assessor info on the county website
Monthly payment
Est. payment
Payment breakdown
Explore the cost of this home by adjusting the details. Changes won't be saved.Climate risks
Neighborhood: 68516
Nearby schools
GreatSchools rating
- 8/10Wysong ElementaryGrades: PK-5Distance: 1.1 mi
- 8/10Moore Middle SchoolGrades: 6-8Distance: 0.9 mi
- NAStanding Bear High SchoolGrades: 9-12Distance: 1.3 mi
Schools provided by the listing agent
- Elementary: Wysong
- Middle: Moore
- High: Standing Bear
- District: Lincoln Public Schools
Source: GPRMLS. This data may not be complete. We recommend contacting the local school district to confirm school assignments for this home.
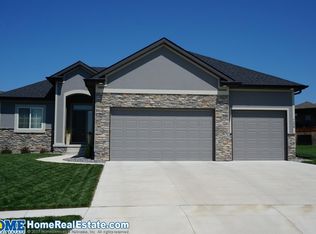
- $483,3004 bd3 ba1.5k sqft7238 Rebel Dr, Lincoln, NE 68516Off Market
- $464,9004 bd2 ba1.6k sqft7257 Andy Dr, Lincoln, NE 68516Off Market
- $460,5004 bd3 ba2.6k sqft7251 Andy Dr, Lincoln, NE 68516Off Market
- $525,7005 bd4 ba3.3k sqft7239 Rebel Dr, Lincoln, NE 68516Off Market

- $416,0003 bd2 ba1.5k sqft7231 Rebel Dr, Lincoln, NE 68516Off Market
- $454,5003 bd2 ba1.4k sqft7234 Rebel Dr, Lincoln, NE 68516Off Market
- $500,0005 bd4 ba3.2k sqft7255 Rebel Dr, Lincoln, NE 68516Off Market
- $466,7003 bd3 ba1.4k sqft7230 Rebel Dr, Lincoln, NE 68516Off Market
A local agent can set up tours, give advice and negotiate with sellers.
A local lender can help you make sure your offer is ready when you are.
Similar homes
- $575,0005 bd3 ba3.2k sqft9505 Fairbury Ln, Lincoln, NE 68516For Sale

 MLS ID #22621795, John Hejl, SimpliCity Real Estate. GPRMLS
 - $439,9005 bd3 ba2.4k sqft9625 S 71st St, Lincoln, NE 68516For Sale
 MLS ID #22621884, Leah Eischen, SimpliCity Real Estate. GPRMLS
 - $539,5005 bd3 ba3.3k sqft7121 Lilee Ln, Lincoln, NE 68516For Sale
 MLS ID #22615427, Jeremy Kaiser, Burrows Tracts Real Estate. GPRMLS
 - $559,0005 bd3 ba3.1k sqft6801 Monarch Dr, Lincoln, NE 68516For Sale
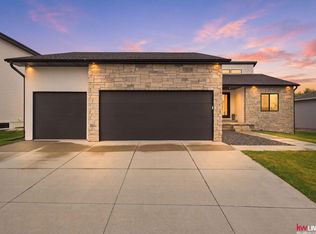 MLS ID #22621384, Jordan Schneider, Keller Williams Lincoln. GPRMLS
 - $525,0004 bd3 ba3.1k sqft8910 S 28th St, Lincoln, NE 68516For SaleMLS ID #22621562, Megan Owens, BHHS Ambassador Real Estate. GPRMLS
- $600,0005 bd3 ba2.7k sqft8716 S 83rd Ct, Lincoln, NE 68516For SaleMLS ID #22621652, Katie Ulrich, HOME Real Estate. GPRMLS
- $500,0004 bd3 ba2.7k sqft6301 Kelsey Ln, Lincoln, NE 68516For SaleMLS ID #22619119, Josh Popp, REMAX Concepts. GPRMLS
- $499,9004 bd3 ba2.5k sqft7514 Augustine Ave, Lincoln, NE 68516For SaleMLS ID #22620813, Reina Day, REMAX Concepts. GPRMLS
- $550,0004 bd3 ba2.8k sqft7701 Jimmie Ave, Lincoln, NE 68516For SaleMLS ID #22617915, Jessica States, Keller Williams Lincoln. GPRMLS
- $585,0005 bd3 ba3.3k sqft6516 Julia Cir, Lincoln, NE 68516For SaleMLS ID #22621359, Andie Young, HOME Real Estate. GPRMLS
- $544,9005 bd4 ba3.4k sqft8726 S 82nd St, Lincoln, NE 68516For SaleMLS ID #22611344, Bill Catlett, Nebraska Realty. GPRMLS
- $524,0004 bd3 ba3.2k sqft2725 Hoy St, Lincoln, NE 68516For SaleMLS ID #22615025, Molly Parde, NP Dodge RE Sales Inc Lincoln. GPRMLS
- $499,9004 bd3 ba2.5k sqft6205 Thompson Creek Blvd, Lincoln, NE 68516For SaleMLS ID #22618886, Josh Popp, REMAX Concepts. GPRMLS
- $515,0004 bd3 ba3.2k sqft8942 S 29th St, Lincoln, NE 68516For SaleMLS ID #22621225, Bryan Trost, BancWise Realty. GPRMLS
- $534,9505 bd3 ba2.9k sqft9435 Breashears St, Lincoln, NE 68516New ConstructionMLS ID #22617321, Amy Pfingsten, Red Door Realty. GPRMLS
- $549,7504 bd3 ba3k sqft9331 S 32nd St, Lincoln, NE 68516For SaleMLS ID #22621024, Austin Yurth, Woods Bros Realty. GPRMLS
- $475,0005 bd3 ba2.7k sqft6122 Thompson Creek Blvd, Lincoln, NE 68516For SaleMLS ID #22614072, Gigi Haase Sothan, Nebraska Realty. GPRMLS
- $520,0005 bd3 ba3.4k sqft2831 Shadowbrook Dr, Lincoln, NE 68516For SaleMLS ID #22617736, Katie Sears Thompson, BHHS Ambassador Real Estate. GPRMLS
- $569,9005 bd3 ba3k sqft9400 S 31st St, Lincoln, NE 68516For SaleMLS ID #22616647, Jared Sasse, 1st Choice Realty Team. GPRMLS
- $497,0004 bd3 ba2.6k sqft7845 Katrina Ln, Lincoln, NE 68512For SaleMLS ID #22621567, Jared Nielsen, REMAX Concepts. GPRMLS
