**EXCEPTIONAL VALUE!** HUGE PRICE REDUCTION & WELL BELOW APPRAISED VALUE! *UPGRADES INCLUDED!* 5 Beds, 3 Baths, 3 Car HEATED Garage, BRAND NEW RANCH! This wonderful ranch home beautifully integrates space, flow, and aesthetics making it an enjoyable experience for all. Rustic timber details and an inviting covered porch greet you as you walk up. Main floor boasts almost 1600SF w/ an open concept, high ceilings, large windows and a sleek but cozy fireplace. The split bedroom layout features a beautiful primary en suite conveniently connected to the laundry and back entrance. In the basement, you’ll find a wet bar in a spacious family/rec room, two more bedrooms, a full bathroom, office/workout room, & plenty of storage. Enjoy the outdoors on the covered patio, and don't miss the insulated & heated 3-car garage! All kitchen appliances included. We take pride in our superior craftsmanship and attention to detail to ensure you enjoy your new home! *LENDER CLOSING INCENTIVES AVAILABLE!*
New construction
$525,000
9435 Breashears St, Lincoln, NE 68516
5beds
2,916sqft
Single Family Residence
Built in 2025
7,840 Square Feet Lot
$524,200 Zestimate®
$180/sqft
$4/mo HOA
What's special
Covered patioPlenty of storageSplit bedroom layoutSleek but cozy fireplaceBeautiful primary en suiteOpen conceptLarge windows
- 17 days
- 454
- 24
Zillow last checked:
Listing updated:
Listed by:
Amy Pfingsten 402-520-0912,
Red Door Realty
Source: GPRMLS,MLS#: 22628408
Facts & features
Interior
Bedrooms & bathrooms
- Bedrooms: 5
- Bathrooms: 3
- Full bathrooms: 2
- 3/4 bathrooms: 1
- Main level bathrooms: 2
Primary bedroom
- Level: Main
Bedroom 2
- Level: Main
Bedroom 3
- Level: Main
Bedroom 4
- Level: Basement
Bedroom 5
- Level: Basement
Basement
- Area: 1587
Heating
- Electric, Forced Air
Cooling
- Central Air
Features
- Basement: Egress,Full,Finished
- Number of fireplaces: 1
- Fireplace features: Electric
Interior area
- Total structure area: 2,916
- Total interior livable area: 2,916 sqft
- Finished area above ground: 1,587
- Finished area below ground: 1,329
Video & virtual tour
Property
Parking
- Total spaces: 3
- Parking features: Garage - Attached
- Attached garage spaces: 3
Features
- Patio & porch: Porch, Patio, Covered Patio
- Exterior features: Sprinkler System, Drain Tile
- Fencing: None
Lot
- Size: 7,840 Square Feet
- Dimensions: 70 x 110
- Features: Up to 1/4 Acre.
Details
- Parcel number: 1627430005000
Construction
Type & style
- Home type: SingleFamily
- Architectural style: Ranch
- Property subtype: Single Family Residence
Materials
- Foundation: Concrete Perimeter
Condition
- New Construction
- New construction: Yes
- Year built: 2025
Details
- Builder name: Rigid Pines Construction
Utilities & green energy
- Sewer: Public Sewer
- Water: Public
Community & HOA
Community
- Subdivision: THE WOODLANDS AT YANKEE HILL
HOA
- Has HOA: Yes
- HOA fee: $45 annually
Location
- Region: Lincoln
Financial & listing details
- Price per square foot: $180/sqft
- Tax assessed value: $117,500
- Annual tax amount: $1,509
- Date on market: 10/1/2026
- Listing terms: VA Loan,FHA,Conventional,Cash
- Ownership: Fee Simple
Estimated market value
$524,200
$498,000 - $550,000
$3,328/mo
Price history
| Date | Event | Price |
|---|---|---|
| 10/1/2026 | Listed for sale | $525,000-1.9%$180/sqft |
Source:  GPRMLS #22628408 Report a problem GPRMLS #22628408 Report a problem | ||
| 10/1/2026 | Listing removed | $534,950$183/sqft |
Source: GPRMLS #22623334 Report a problem | ||
| 8/14/2026 | Listed for sale | $534,950$183/sqft |
Source: GPRMLS #22623334 Report a problem | ||
| 8/14/2026 | Listing removed | $534,950$183/sqft |
Source: GPRMLS #22617321 Report a problem | ||
| 7/24/2026 | Price change | $534,950-0.9%$183/sqft |
Source: GPRMLS #22617321 Report a problem | ||
| 6/19/2026 | Listed for sale | $539,950$185/sqft |
Source: GPRMLS #22617321 Report a problem | ||
| 6/19/2026 | Listing removed | $539,950$185/sqft |
Source: GPRMLS #22612380 Report a problem | ||
| 5/6/2026 | Listed for sale | $539,950-0.9%$185/sqft |
Source: GPRMLS #22612380 Report a problem | ||
| 5/6/2026 | Listing removed | $545,000$187/sqft |
Source: GPRMLS #22607001 Report a problem | ||
| 3/17/2026 | Listed for sale | $545,000$187/sqft |
Source: GPRMLS #22607001 Report a problem | ||
| 3/17/2026 | Listing removed | $545,000$187/sqft |
Source: GPRMLS #22601626 Report a problem | ||
| 3/13/2026 | Listed for sale | $545,000$187/sqft |
Source: GPRMLS #22601626 Report a problem | ||
| 1/23/2026 | Pending sale | $545,000$187/sqft |
Source: GPRMLS #22601626 Report a problem | ||
| 1/15/2026 | Listed for sale | $545,000$187/sqft |
Source: GPRMLS #22601626 Report a problem | ||
| 1/15/2026 | Listing removed | $545,000$187/sqft |
Source: GPRMLS #22525090 Report a problem | ||
| 11/8/2025 | Price change | $545,000-0.9%$187/sqft |
Source: GPRMLS #22525090 Report a problem | ||
| 9/16/2025 | Price change | $550,000+10%$189/sqft |
Source: GPRMLS #22526356 Report a problem | ||
| 9/4/2025 | Listed for sale | $499,950$171/sqft |
Source: GPRMLS #22525090 Report a problem | ||
| 9/4/2025 | Listing removed | $499,950$171/sqft |
Source: GPRMLS #22521788 Report a problem | ||
| 8/3/2025 | Price change | $499,950-1.8%$171/sqft |
Source: GPRMLS #22521788 Report a problem | ||
| 7/12/2025 | Listed for sale | $509,000$175/sqft |
Source: GPRMLS #22519383 Report a problem | ||
Public tax history
| Year | Property taxes | Tax assessment |
|---|---|---|
| 2025 | $1,510 +45.7% | $117,500 +56.7% |
| 2024 | $1,037 -17.5% | $75,000 |
| 2023 | $1,257 +7795.7% | $75,000 +9275% |
| 2022 | $16 | $800 |
Find assessor info on the county website
Monthly payment
Est. payment
Payment breakdown
Explore the cost of this home by adjusting the details. Changes won't be saved.Climate risks
Neighborhood: 68516
Nearby schools
Schools provided by the listing agent
- Elementary: Wysong
- Middle: Moore
- High: Standing Bear
- District: Lincoln Public Schools
Source: GPRMLS. This data may not be complete. We recommend contacting the local school district to confirm school assignments for this home.
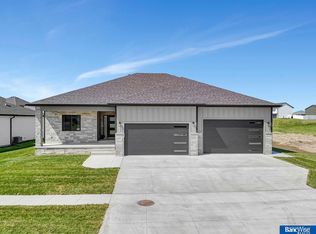

Similar homes
- $514,9505 bd3 ba2.9k sqft8737 S 83rd Ct, Lincoln, NE 68516For Sale

 MLS ID #22628268, Bayley Brake, Woods Bros Realty. GPRMLS
 - $539,0005 bd3 ba3.1k sqft6801 Monarch Dr, Lincoln, NE 68516For Sale
 MLS ID #22629716, Jordan Schneider, Keller Williams Lincoln. GPRMLS
 - $499,0005 bd3 ba2.8k sqft7244 Rebel Dr, Lincoln, NE 68516For Sale
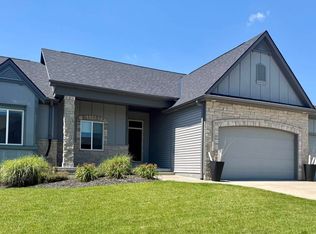 MLS ID #22629249, Krislin Garrison, Nebraska Realty. GPRMLS
 - $559,0005 bd3 ba2.7k sqft9229 S 80th St, Lincoln, NE 68516New Construction
 MLS ID #22627815, Susan Wilson, Woods Bros Realty. GPRMLS
 - $560,8025 bd3 ba2.9k sqft8121 Kallum Dr, Lincoln, NE 68516New ConstructionMLS ID #22626633, Katie Ulrich, HOME Real Estate. GPRMLS
- $598,5005 bd3 ba2.7k sqft9445 81st St, Lincoln, NE 68516New ConstructionMLS ID #22628599, Josh Popp, REMAX Concepts. GPRMLS
- $619,9005 bd3 ba3.1k sqft9520 Delano Dr, Lincoln, NE 68516New ConstructionMLS ID #22628617, Ben Bleicher, BHHS Ambassador Real Estate. GPRMLS
- $567,9505 bd3 ba2.7k sqft8716 S 83rd Ct, Lincoln, NE 68516For SaleMLS ID #22628149, Katie Ulrich, HOME Real Estate. GPRMLS
- $560,0006 bd3 ba2.8k sqft9515 S 81st St, Lincoln, NE 68516New ConstructionMLS ID #22616253, Keaton Kraft, Nebraska Realty. GPRMLS
- $575,0005 bd4 ba3k sqft7630 Ponce Dr, Lincoln, NE 68516New ConstructionMLS ID #22622773, Amy Mosser, Woods Bros Realty. GPRMLS
- $499,0004 bd3 ba3.1k sqft7900 Ponce Dr, Lincoln, NE 68516For SaleMLS ID #22620805, Shandi Hartwig, BHHS Ambassador Real Estate. GPRMLS
- $589,9505 bd3 ba3.3k sqft6516 Julia Cir, Lincoln, NE 68516For SaleMLS ID #22628710, Jennifer Stai, Nebraska Realty. GPRMLS
- $599,9004 bd3 ba3k sqft7434 Anselm Ln, Lincoln, NE 68516For SaleMLS ID #22622267, Katherine Ley, Coldwell Banker NHS R E. GPRMLS
- $599,9995 bd3 ba2.9k sqft8006 Ephraem Ln, Lincoln, NE 68516New ConstructionMLS ID #22621417, Chelsea Davis, HOME Real Estate. GPRMLS
- $529,9004 bd3 ba2.8k sqft6215 S 97th Cir, Lincoln, NE 68526For SaleMLS ID #22629149, Kiley Peterson, The 1867 Collective. GPRMLS
- $599,9005 bd3 ba3.6k sqft7315 Isidore Dr, Lincoln, NE 68516New ConstructionMLS ID #22629533, Luke Flowerday, Red Door Realty. GPRMLS
- $624,9505 bd3 ba3.7k sqft10309 77th St, Lincoln, NE 68516New ConstructionMLS ID #22629068, Vladimir Oulianov, Woods Bros Realty. GPRMLS
- $467,5003 bd2 ba1.6k sqft7641 Kallum Dr, Lincoln, NE 68516For SaleMLS ID #22619247, Rob Predmore, Nebraska Realty. GPRMLS
- $729,9505 bd3 ba3.2k sqft3636 Wilderness Hills Blvd, Lincoln, NE 68516New ConstructionMLS ID #22629944, Vladimir Oulianov, Woods Bros Realty. GPRMLS
