Experience the Simply Home Builders difference with this new construction home in The Woodlands at Yankee Hill! Offering over 2,800 total sqft of finish, 6 bedrooms and 3 bathrooms, this thoughtfully designed home blends space and style. The 1,500 sq ft main floor features an open layout with a spacious kitchen and large walk-in pantry flowing seamlessly into the living and dining areas. The primary suite offers a beautifully tiled walk-in shower. The large mudroom with built-in lockers keeps everyday life organized. The basement includes 1,308 sq ft of finished space complete with a wet bar—perfect for entertaining. A three-car, extra-deep garage provides plenty of room for vehicles, hobbies, or workshop space.
New construction
$560,000
9515 S 81st St, Lincoln, NE 68516
6beds
2,808sqft
:
Get pre-qualified$3,806/mo
Single Family Residence
Built in 2026
7,840 Square Feet Lot
$559,200 Zestimate®
$199/sqft
$4/mo HOA
What's special
Open layoutSpacious kitchenPrimary suiteBeautifully tiled walk-in showerLiving and dining areasThree-car extra-deep garageLarge walk-in pantry
- 44 days |
- 124 |
- 7 |
Zillow last checked:
Listing updated:
Listed by:
Keaton Kraft 402-805-0049,
Nebraska Realty
Source: GPRMLS,MLS#: 22616253
Facts & features
Interior
Bedrooms & bathrooms
- Bedrooms: 6
- Bathrooms: 3
- Full bathrooms: 2
- 3/4 bathrooms: 1
- Main level bathrooms: 2
Primary bedroom
- Level: Main
- Area: 181.25
- Dimensions: 12.5 x 14.5
Bedroom 2
- Level: Main
- Area: 121
- Dimensions: 11 x 11
Bedroom 3
- Level: Main
- Area: 121
- Dimensions: 11 x 11
Bedroom 4
- Level: Basement
- Area: 126
- Dimensions: 10 x 12.6
Bedroom 5
- Level: Basement
- Area: 120
- Dimensions: 10 x 12
Primary bathroom
- Features: 3/4, Shower, Double Sinks
Kitchen
- Level: Main
- Area: 96
- Dimensions: 12 x 8
Living room
- Level: Main
- Area: 210
- Dimensions: 14 x 15
Basement
- Area: 1500
Heating
- Electric, Heat Pump
Cooling
- Heat Pump
Appliances
- Included: Range, Refrigerator, Dishwasher, Disposal, Microwave
Features
- High Ceilings, Ceiling Fan(s), Drain Tile, Pantry
- Flooring: Carpet, Ceramic Tile, Luxury Vinyl, Plank
- Basement: Egress,Full,Finished
- Has fireplace: No
Interior area
- Total structure area: 2,808
- Total interior livable area: 2,808 sqft
- Finished area above ground: 1,500
- Finished area below ground: 1,308
Video & virtual tour
Property
Parking
- Total spaces: 3
- Parking features: Attached, Garage Door Opener
- Attached garage spaces: 3
Features
- Patio & porch: Deck
- Exterior features: Sprinkler System
- Fencing: None
Lot
- Size: 7,840 Square Feet
- Dimensions: 70 x 110
- Features: Up to 1/4 Acre., Subdivided, Curb Cut, Curb and Gutter
Details
- Parcel number: 1627438002000
Construction
Type & style
- Home type: SingleFamily
- Architectural style: Ranch
- Property subtype: Single Family Residence
Materials
- Stone
- Foundation: Concrete Perimeter
- Roof: Composition
Condition
- Under Construction
- New construction: Yes
- Year built: 2026
Details
- Builder name: Simply Home Builders
Utilities & green energy
- Sewer: Public Sewer
- Water: Public
- Utilities for property: Electricity Available, Natural Gas Available, Water Available, Sewer Available
Community & HOA
Community
- Subdivision: THE WOODLANDS AT YANKEE HILL
HOA
- Has HOA: Yes
- Services included: Common Area Maintenance
- HOA fee: $45 annually
Location
- Region: Lincoln
Financial & listing details
- Price per square foot: $199/sqft
- Annual tax amount: $1,092
- Date on market: 6/10/2026
- Listing terms: Private Financing Available,VA Loan,FHA,Conventional,Cash,Other
- Ownership: Fee Simple
- Electric utility on property: Yes
Estimated market value
$559,200
$531,000 - $587,000
$3,236/mo
Price history
| Date | Event | Price |
|---|---|---|
| 6/10/2026 | Listed for sale | $560,000$199/sqft |
Source:  GPRMLS #22616253 Report a problem GPRMLS #22616253 Report a problem | ||
| 6/9/2026 | Listing removed | $560,000$199/sqft |
Source: GPRMLS #22604541 Report a problem | ||
| 2/19/2026 | Listed for sale | $560,000$199/sqft |
Source: GPRMLS #22604541 Report a problem | ||
Public tax history
Tax history is unavailable.
Monthly payment
Est. payment
Payment breakdown
Explore the cost of this home by adjusting the details. Changes won't be saved.Climate risks
Neighborhood: 68516
Nearby schools
GreatSchools rating
- 7/10Humann Elementary SchoolGrades: PK-5Distance: 0.6 mi
- 6/10Pound Middle SchoolGrades: 6-8Distance: 1.7 mi
- 4/10Lincoln Southeast High SchoolGrades: 9-12Distance: 3 mi
Schools provided by the listing agent
- Elementary: Wysong
- Middle: Moore
- High: Standing Bear
- District: Lincoln Public Schools
Source: GPRMLS. This data may not be complete. We recommend contacting the local school district to confirm school assignments for this home.
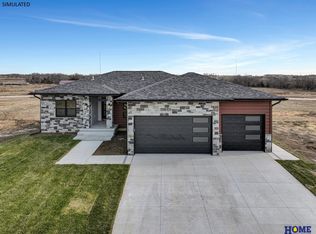
- $680,2775 bd3 ba3.4k sqft10340 81st St, Lincoln, NE 68516Pending
- $559,9503 bd3 ba2.8k sqft8000 Augustine Ave, Lincoln, NE 68516Pending
- $550,0006 bd3 ba3.2k sqft9200 Green Valley Ln, Lincoln, NE 68516New Construction

- $441,4643 bd3 ba2.3k sqft9023 S 47th St, Lincoln, NE 68516Pending
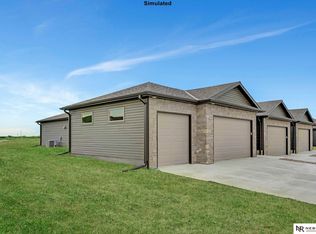
- $334,9992 bd3 ba1.7k sqft9001 S 47th St, Lincoln, NE 68516Pending
- $419,9993 bd3 ba2.3k sqft8900 S 47th St, Lincoln, NE 68516Sold
- $357,5004 bd3 ba1.4k sqft5515 Madalyn Rd, Lincoln, NE 68516Off Market
- $351,5003 bd2 ba1.6k sqft6846 Stephanie Ln, Lincoln, NE 68516Off Market
A local agent can set up tours, give advice and negotiate with sellers.
A local lender can help you make sure your offer is ready when you are.
Similar homes
- $579,0005 bd3 ba3.1k sqft8100 Sasha Ave, Lincoln, NE 68516New Construction

 MLS ID #22619014, Bayley Brake, Woods Bros Realty. GPRMLS
 - $540,0005 bd3 ba2.7k sqft9229 S 80th St, Lincoln, NE 68516New Construction
 MLS ID #22617683, Susan Wilson, Woods Bros Realty. GPRMLS
 - $499,9004 bd3 ba2.5k sqft7514 Augustine Ave, Lincoln, NE 68516For Sale
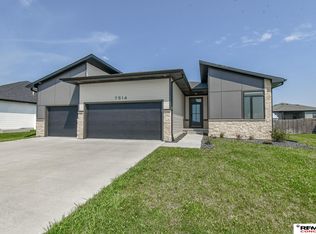 MLS ID #22620813, Reina Day, REMAX Concepts. GPRMLS
 - $612,0005 bd3 ba2.7k sqft8716 S 83rd Ct, Lincoln, NE 68516For Sale
 MLS ID #22618442, Katie Ulrich, HOME Real Estate. GPRMLS
 - $570,8025 bd3 ba2.9k sqft8121 Kallum Dr, Lincoln, NE 68516New ConstructionMLS ID #22612219, Katie Ulrich, HOME Real Estate. GPRMLS
- $534,9505 bd3 ba2.9k sqft9435 Breashears St, Lincoln, NE 68516New ConstructionMLS ID #22617321, Amy Pfingsten, Red Door Realty. GPRMLS
- $595,0005 bd4 ba3k sqft7630 Ponce Dr, Lincoln, NE 68516New ConstructionMLS ID #22618869, Amy Mosser, Woods Bros Realty. GPRMLS
- $529,0004 bd3 ba1.7k sqft7900 Ponce Dr, Lincoln, NE 68516For SaleMLS ID #22620805, Shandi Hartwig, BHHS Ambassador Real Estate. GPRMLS
- $709,0005 bd3 ba3k sqft9833 S 42nd St, Lincoln, NE 68516New ConstructionMLS ID #22621031, Michelle Lenners, HOME Real Estate. GPRMLS
- $532,5005 bd3 ba3k sqft7930 Ephraem Ln, Lincoln, NE 68516New ConstructionMLS ID #22609805, Vladimir Oulianov, Woods Bros Realty. GPRMLS
- $629,9004 bd3 ba3k sqft7434 Anselm Ln, Lincoln, NE 68516For SaleMLS ID #22614685, Katherine Ley, Coldwell Banker NHS R E. GPRMLS
- $540,0005 bd3 ba2.9k sqft740 W Panorama Rd, Lincoln, NE 68523For SaleMLS ID #22620046, Amy Fredrick, Home Smart Realty. GPRMLS
- $619,0003 bd3 ba2.7k sqft4000 Primrose Pl, Lincoln, NE 68516New ConstructionMLS ID #22620032, Sara Sanford, BancWise Realty. GPRMLS
- from $525,4415 bd3 ba1.5k sqftCalifornia Plan, Grandview Estates, Lincoln, NE 68516New ConstructionBuhr Homes
- from $525,4415 bd3 ba1.5k sqftCalifornia Plan, The Woodlands at Yankee Hill, Lincoln, NE 68516New ConstructionBuhr Homes
- $623,7204 bd3 ba3.2k sqft9515 Breashears St, Lincoln, NE 68516New ConstructionMLS ID #22617598, Brandon Roseberry, SimpliCity Real Estate. GPRMLS
- $619,0004 bd4 ba3k sqft7740 Vera Dr, Lincoln, NE 68516New ConstructionMLS ID #22608944, Tim Roth, West Blue Realty. GPRMLS
- $660,0005 bd3 ba3.3k sqft7565 Bernard Dr, Lincoln, NE 68516New ConstructionMLS ID #22617231, Jeffrey Searcy, HOME Real Estate. GPRMLS
- $640,0005 bd3 ba3.2k sqft9725 Modena Ct, Lincoln, NE 68526For SaleMLS ID #22618775, Jake Duren, Nebraska Realty. GPRMLS
- $640,0004 bd3 ba3.3k sqft7555 Bernard Dr, Lincoln, NE 68516New ConstructionMLS ID #22614380, Jeffrey Searcy, HOME Real Estate. GPRMLS
