Presold New Construction. This beautiful ranch style home with 3 bedrooms, 2 bathrooms, and an office including a large primary suite with a spacious bathroom and closet, your home offers plenty of space for relaxation and privacy. The fully finished basement, complete with a wet bar and ample storage, adds even more versatility to the living space. Your porch and covered deck offer inviting outdoor areas to enjoy fresh air. From the main floor laundry to the two pantries (including a walk-in) in the kitchen, your home is thoughtfully designed for ease of living. The fully insulated and finished 4 stall garage adds an extra layer of comfort and functionality. Some other features include: a water softener, a whole house humidifier, real onsite hardwood floors, and appliances.
Pending
$559,950
8000 Augustine Ave, Lincoln, NE 68516
3beds
2,820sqft
:
Get pre-qualified$3,775/mo
Single Family Residence
Built in 2026
0.25 Acres Lot
$559,900 Zestimate®
$199/sqft
$15/mo HOA
What's special
- 72 days |
- 8 |
- 0 |
Zillow last checked:
Listing updated:
Listed by:
Kim Hemmer 402-601-0535,
Nebraska Realty,
Jake Hemmer 402-601-0536,
Nebraska Realty
Source: GPRMLS,MLS#: 22613104
Facts & features
Interior
Bedrooms & bathrooms
- Bedrooms: 3
- Bathrooms: 3
- Full bathrooms: 1
- 3/4 bathrooms: 2
- Main level bathrooms: 2
Primary bedroom
- Features: Wall/Wall Carpeting, 9'+ Ceiling, Walk-In Closet(s)
- Level: Main
- Area: 210
- Dimensions: 15 x 14
Bedroom 2
- Features: 9'+ Ceiling, Walk-In Closet(s)
- Level: Main
- Area: 154
- Dimensions: 11 x 14
Bedroom 3
- Features: Wall/Wall Carpeting
- Level: Basement
- Area: 156
- Dimensions: 13 x 12
Primary bathroom
- Features: 3/4
Kitchen
- Features: Wood Floor, Pantry
- Level: Main
- Area: 154
- Dimensions: 14 x 11
Living room
- Features: Wood Floor, Bay/Bow Windows, Ceiling Fan(s)
- Level: Main
- Area: 208
- Dimensions: 13 x 16
Basement
- Area: 1560
Office
- Features: Wall/Wall Carpeting
- Level: Basement
- Area: 143
- Dimensions: 11 x 13
Heating
- Electric, Forced Air, Heat Pump
Cooling
- Central Air
Appliances
- Included: Range, Refrigerator, Water Softener, Dishwasher, Disposal, Microwave
- Laundry: Ceramic Tile Floor
Features
- Wet Bar, High Ceilings, Ceiling Fan(s), Pantry
- Flooring: Carpet, Ceramic Tile
- Windows: Bay Window(s)
- Basement: Egress,Partially Finished
- Number of fireplaces: 1
- Fireplace features: Direct-Vent Gas Fire
Interior area
- Total structure area: 2,820
- Total interior livable area: 2,820 sqft
- Finished area above ground: 1,560
- Finished area below ground: 1,260
Property
Parking
- Total spaces: 4
- Parking features: Attached, Garage Door Opener
- Attached garage spaces: 4
Features
- Patio & porch: Porch, Patio, Covered Deck
- Exterior features: Sprinkler System
- Fencing: None
Lot
- Size: 0.25 Acres
- Dimensions: 90 x 120
- Features: Up to 1/4 Acre., City Lot, Corner Lot, Subdivided
Details
- Parcel number: 1634208001000
- Other equipment: Sump Pump
Construction
Type & style
- Home type: SingleFamily
- Architectural style: Ranch
- Property subtype: Single Family Residence
Materials
- Stone, Vinyl Siding, Block
- Foundation: Concrete Perimeter
- Roof: Composition
Condition
- Under Construction
- New construction: Yes
- Year built: 2026
Details
- Builder name: Spring Valley Homes
Utilities & green energy
- Sewer: Public Sewer
- Water: Public
- Utilities for property: Cable Available, Electricity Available, Natural Gas Available
Community & HOA
Community
- Subdivision: Grandview Estates
HOA
- Has HOA: Yes
- Services included: Common Area Maintenance
- HOA fee: $175 annually
- HOA name: Grandview Estates
Location
- Region: Lincoln
Financial & listing details
- Price per square foot: $199/sqft
- Date on market: 5/12/2026
- Listing terms: VA Loan,FHA,Conventional,Cash
- Ownership: Fee Simple
- Electric utility on property: Yes
Estimated market value
$559,900
$532,000 - $588,000
$2,990/mo
Price history
| Date | Event | Price |
|---|---|---|
| 5/12/2026 | Pending sale | $559,950$199/sqft |
Source:  GPRMLS #22613104 Report a problem GPRMLS #22613104 Report a problem | ||
Public tax history
Tax history is unavailable.
Monthly payment
Est. payment
Payment breakdown
Explore the cost of this home by adjusting the details. Changes won't be saved.Climate risks
Neighborhood: 68516
Nearby schools
GreatSchools rating
- 7/10Humann Elementary SchoolGrades: PK-5Distance: 0.6 mi
- 6/10Pound Middle SchoolGrades: 6-8Distance: 1.7 mi
- 4/10Lincoln Southeast High SchoolGrades: 9-12Distance: 3 mi
Schools provided by the listing agent
- Elementary: Wysong
- Middle: Moore
- High: Standing Bear
- District: Lincoln Public Schools
Source: GPRMLS. This data may not be complete. We recommend contacting the local school district to confirm school assignments for this home.
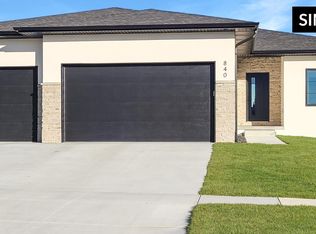
- $560,0006 bd3 ba2.8k sqft9515 S 81st St, Lincoln, NE 68516New Construction
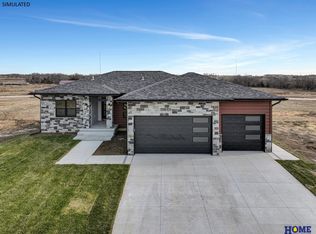
- $680,2775 bd3 ba3.4k sqft10340 81st St, Lincoln, NE 68516Pending
- $550,0006 bd3 ba3.2k sqft9200 Green Valley Ln, Lincoln, NE 68516New Construction

- $441,4643 bd3 ba2.3k sqft9023 S 47th St, Lincoln, NE 68516Pending
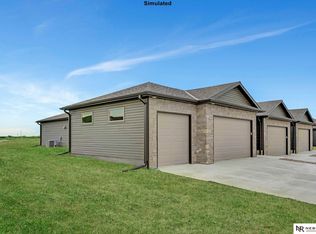
- $334,9992 bd3 ba1.7k sqft9001 S 47th St, Lincoln, NE 68516Pending
- $419,9993 bd3 ba2.3k sqft8900 S 47th St, Lincoln, NE 68516Sold
- $357,5004 bd3 ba1.4k sqft5515 Madalyn Rd, Lincoln, NE 68516Off Market
- $351,5003 bd2 ba1.6k sqft6846 Stephanie Ln, Lincoln, NE 68516Off Market
A local agent can set up tours, give advice and negotiate with sellers.
A local lender can help you make sure your offer is ready when you are.
Similar homes
- $525,0005 bd3 ba2.3k sqft7137 Beaver Hollow Cir, Lincoln, NE 68516For Sale

 MLS ID #22620317, Jacque Larabee, Liberty Core Real Estate. GPRMLS
 - $460,0003 bd3 ba2.2k sqft5020 Union Hill Rd, Lincoln, NE 68516For Sale
 MLS ID #22619585, Amy Ackerman, Nebraska Realty. GPRMLS
 - $550,0006 bd3 ba3.2k sqft9200 Green Valley Ln, Lincoln, NE 68516New ConstructionMLS ID #22615694, Vladimir Oulianov, Woods Bros Realty. GPRMLS
- $560,0006 bd3 ba2.8k sqft9515 S 81st St, Lincoln, NE 68516New ConstructionMLS ID #22616253, Keaton Kraft, Nebraska Realty. GPRMLS
- $460,0004 bd4 ba2.6k sqft7414 S 48th St, Lincoln, NE 68516For SaleMLS ID #22620912, Anne Marie Frerichs, REMAX Concepts. GPRMLS
- $569,0003 bd4 ba2.7k sqft4919 Union Hill Rd, Lincoln, NE 68516For SaleMLS ID #22617475, Heidi Wubbels, Nebraska Realty. GPRMLS
- $490,0004 bd3 ba2.7k sqft6350 Nashway Cir, Lincoln, NE 68516For SaleMLS ID #22619633, Mike & Polly Figueroa, REMAX Concepts. GPRMLS
- $490,0003 bd3 ba2.6k sqft6339 Cavvy Rd, Lincoln, NE 68516For SaleMLS ID #22620394, Jake Grasmick, HOME Real Estate. GPRMLS
- $500,0004 bd3 ba2.7k sqft6301 Kelsey Ln, Lincoln, NE 68516For SaleMLS ID #22619119, Josh Popp, REMAX Concepts. GPRMLS
- $599,0005 bd3 ba3.3k sqft6516 Julia Cir, Lincoln, NE 68516For SaleMLS ID #22618365, Andie Young, HOME Real Estate. GPRMLS
- $449,0004 bd4 ba3.2k sqft6920 S 51st St, Lincoln, NE 68516For SaleMLS ID #22615423, Shellyn Sands, eXp Realty LLC. GPRMLS
- $499,9004 bd3 ba2.5k sqft6205 Thompson Creek Blvd, Lincoln, NE 68516For SaleMLS ID #22618886, Josh Popp, REMAX Concepts. GPRMLS
- $515,0003 bd4 ba3.4k sqft7211 Woody Creek Ln, Lincoln, NE 68516For SaleMLS ID #22616055, Chuck Larsen, HOME Real Estate. GPRMLS
- $598,9004 bd3 ba3.2k sqft7345 Irene Ct, Lincoln, NE 68516For SaleMLS ID #22614237, Sandra Schwab, Nebraska Realty. GPRMLS
- $550,0004 bd3 ba2.8k sqft7701 Jimmie Ave, Lincoln, NE 68516For SaleMLS ID #22617915, Jessica States, Keller Williams Lincoln. GPRMLS
- $449,9994 bd3 ba2.6k sqft3030 Pecos Rd, Lincoln, NE 68516For SaleMLS ID #22620056, Connie Hain, HOME Real Estate. GPRMLS
- $525,0004 bd3 ba2.4k sqft8601 50th Ct, Lincoln, NE 68516New ConstructionMLS ID #22620711, Jayme Shelton, Red Door Realty. GPRMLS
- $525,0004 bd3 ba2.4k sqft8611 S 50th Ct, Lincoln, NE 68516New ConstructionMLS ID #22620712, Jayme Shelton, Red Door Realty. GPRMLS
- $525,0005 bd3 ba2.8k sqft7244 Rebel Dr, Lincoln, NE 68516For SaleMLS ID #22615976, Krislin Garrison, Nebraska Realty. GPRMLS
- $399,9003 bd4 ba2.7k sqft7432 Grand Oaks Dr, Lincoln, NE 68516For SaleMLS ID #22620958, Johanna Rhoads, REMAX Concepts. GPRMLS
